Ebunge Partition - Your Trusted Movable Partition Manufacturer, Providing Reliable Space Management Solutions for Every Space.​

Movable Partition Wall Blog

Explore practical guides about movable partition walls, acoustic operable walls, project planning, installation, finishes, maintenance, cost, and commercial applications.

Latest Articles

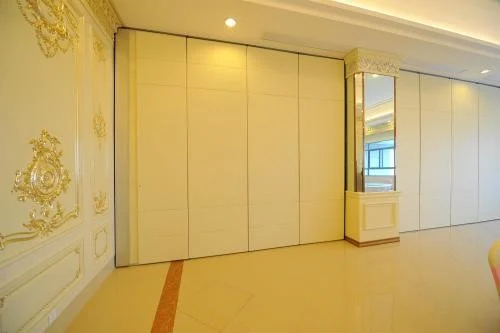
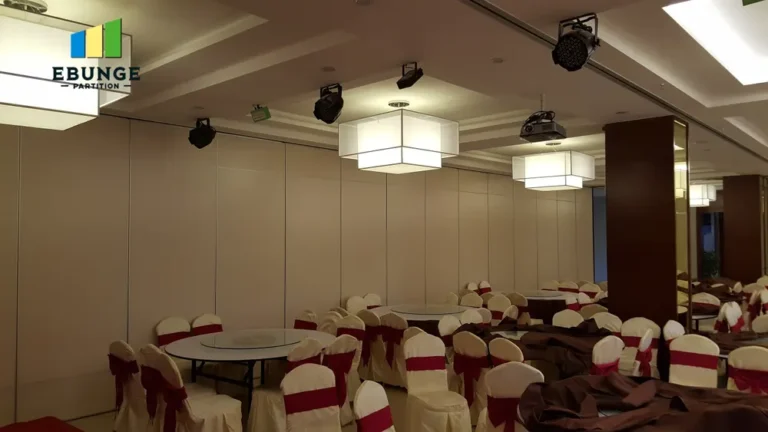
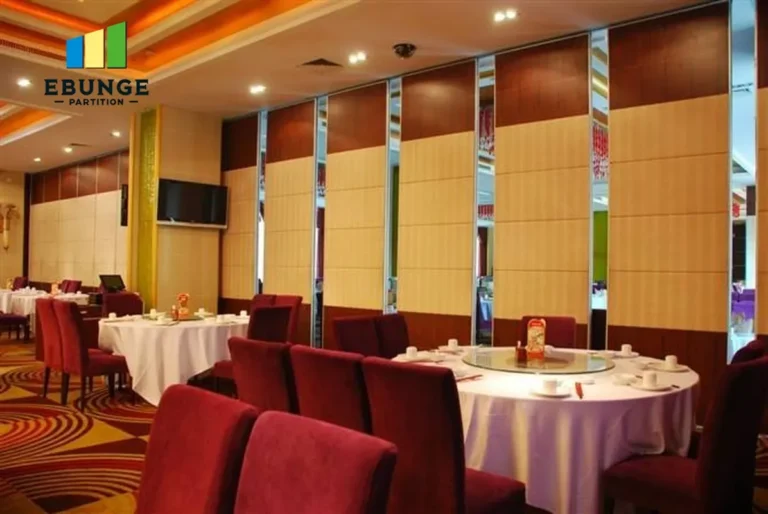
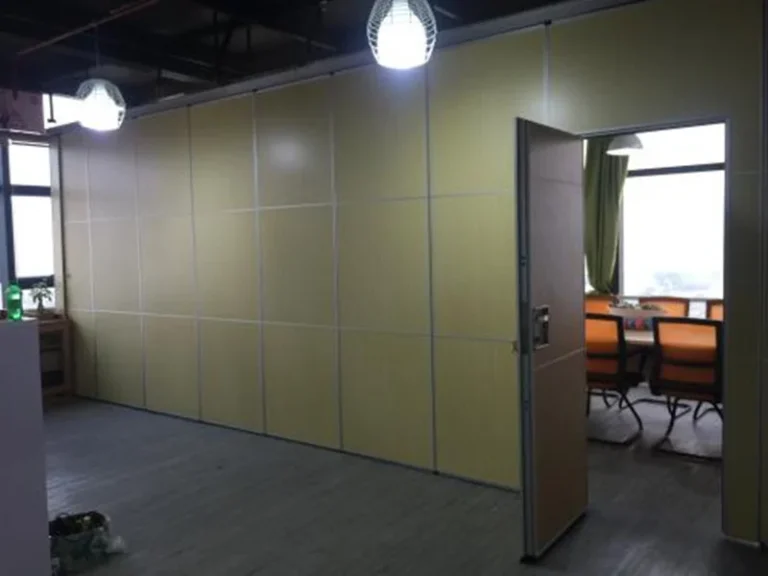
The best way to make the ballroom and banquet hall scientific and reasonable is to equip the them with movable partition wall. This kind of banquet hall movable partition wall can make the banquet hall space adjust the appropriate size at any time to meet the requirements.
What is the difference between movable partition wall and solid wall? Manufacturing supplies movable partition, movable wall, operable partition, office furniture, folding tables, sliding door and more, made in China.
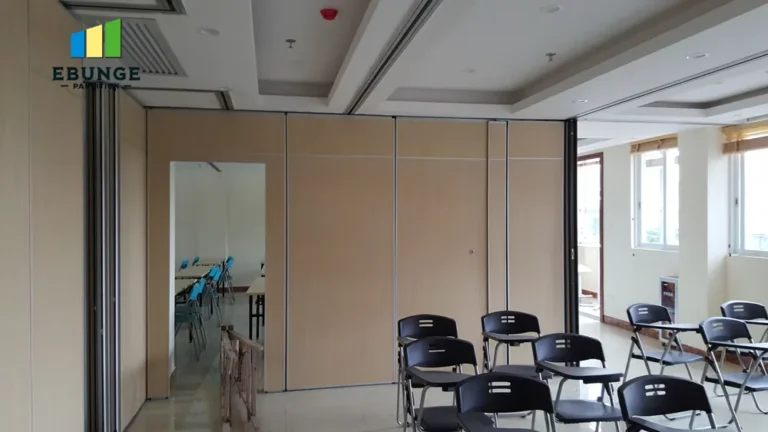
Movable partition walls, also known as operable partitions or movable room dividers, have become increasingly popular in modern architecture and interior design. These versatile partitions offer the flexibility to transform open spaces into smaller, functional areas with easy.
The movable partition industry has witnessed significant growth and innovation in recent years, driven by the increasing demand for flexible and adaptable spaces. As an expert in the field, I will provide you with insights into the current situation of the operable partition industry.
Choosing the right supplier is essential to ensure the quality, functionality, and aesthetic appeal of your products. Ebunge Partition is a trusted name in the industry, renowned for its expertise, innovative designs, and commitment to delivering nice quality movable partition solutions.
To choose a commercial room partition wall that meets your requirements to the fullest, you need to sort out your priorities before making the final decision. Ask yourself what results you expect to achieve by bringing the partition to your space.
A practical, evidence-bounded framework for sequencing renovation work when overhead track zones must be released in waves, with drawing review checkpoints and coordination questions for contractors, architects and owners.
A practical, evidence-bounded framework for setting out movable partition track zones when the ceiling grid is the only available datum, including control transfer, route checks and documentation.
A practical, evidence-bounded framework for using facility failure logs to plan a track zone spares budget for top-hung movable partition systems, with checklists and drawing-review steps for project teams.
A coordination-focused guide for architects and project teams defining when the overhead track zone must be reviewed, confirmed and frozen before movable partition work proceeds.
How project teams can review the route where a stacking pocket meets a corridor nosing, using maintained product facts, drawing coordination and clearly stated evidence limits.
A practical, evidence-bounded framework for turning room usage into a facility partition zone register that supports layout review, route planning and project-specific confirmation.
A drawing-led, evidence-bounded sequence for contractors coordinating top-hung movable partition track where ceiling grids slip, including survey order, route checks and documentation boundaries.
A practical, evidence-bounded framework for architects to review top-hung movable partition interfaces, movement routes and stacking positions across design stages, with clear confirmation points for contractors and owners.
A tender-review framework for checking how each bidder describes the overhead track interface, movement routes and parking position against the written specification and coordinated drawings.

Request a Free Quote

Send us a message if you have any questions or request a quote. We will be back to you ASAP!

WhatsApp