
Accessibility Review of the Route Where a Stacking Pocket Meets
Quick answer: corridor nosing
A stacking pocket corridor nosing accessibility route review brings together two things that are often drawn by different people: the place where movable panels park, and the edge detail where a corridor meets the room. When these are coordinated late, the route people actually walk can end up narrower, less legible or harder to maintain than the drawings suggest. This article sets out an evidence-bounded way to review that junction before construction and again before handover.
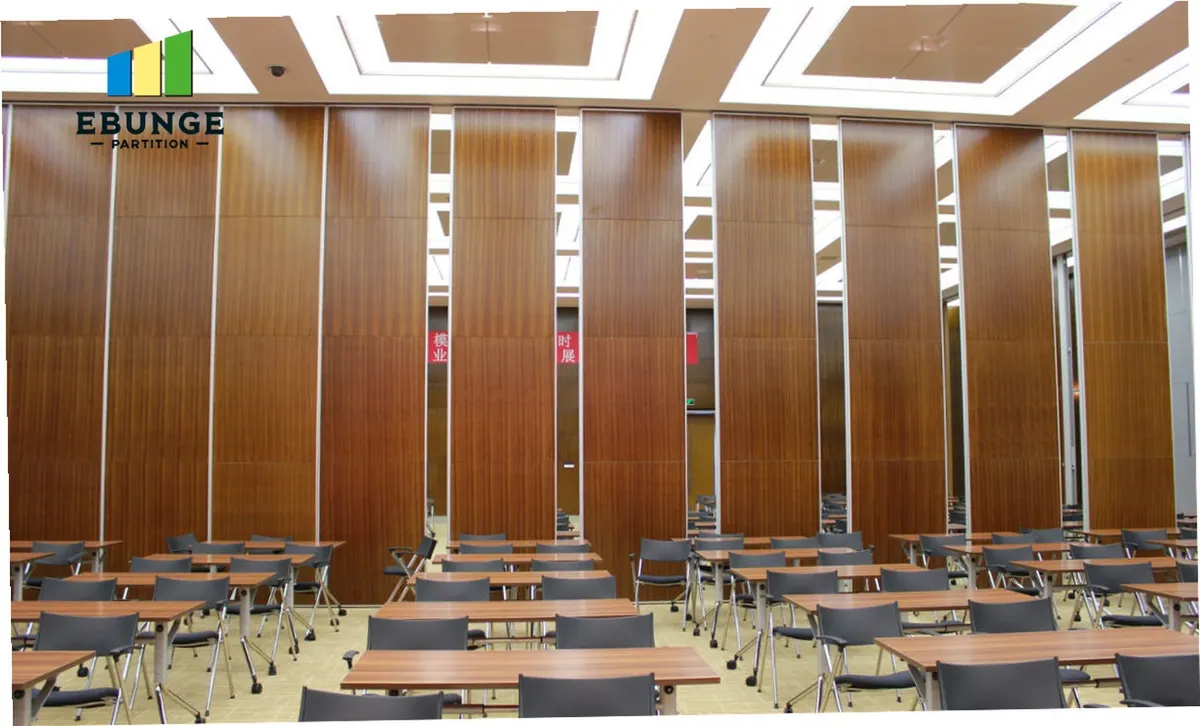
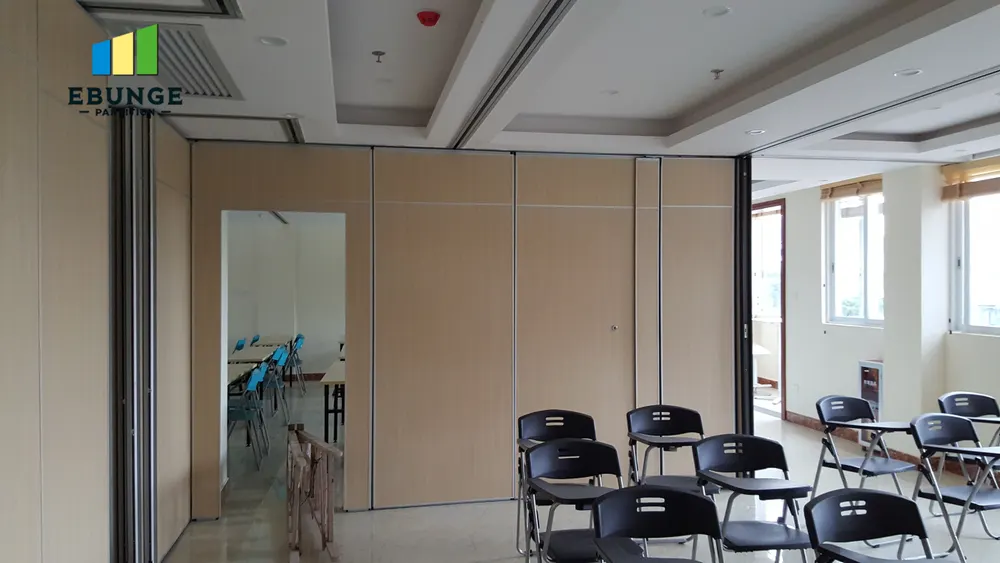
EBUNGE movable wall panels are individually movable and suspended from a top track. They cross the opening without a floor track and park at a planned stacking position. Straight, turning and stacking routes are reviewed from the layout. That is the factual basis for this review; everything else about a specific junction must come from the project drawings and the project team’s own confirmation.
Why the pocket-to-nosing junction deserves its own review
A corridor nosing is a small element with a large coordination footprint. It marks a change of surface, a change of direction or a change of level, and it is usually where people slow down, turn or look for a door. A stacking pocket introduces a second kind of edge nearby: the boundary of the parked panel group and the space reserved for it.
Individually, each element may look acceptable on its own sheet. Together, they can create a pinch point, an ambiguous edge or a maintenance question that nobody owns. The review exists to surface those questions while they can still be answered by drawing rather than by improvisation on site.
What the review is not
The suitability of each route and parking arrangement depends on the approved layout, circulation, ceiling interfaces and operating sequence. Visible references can support layout discussion but do not verify hidden construction or performance. Those conclusions belong to the appointed professionals and to the authority having jurisdiction, using project-specific evidence.
Start from the maintained product facts
Good reviews begin with a clear statement of what the system does and does not do. For EBUNGE movable partitions, the maintained facts are deliberately narrow. Panels are top-hung and move without a continuous floor running track or floor hardware along the partition line. Parking style is customized to the customer layout and project requirements and may support compact stacking when the coordinated design permits it.
Two consequences follow for the junction review. First, the floor at the corridor nosing is not interrupted by a partition running track, so the review can focus on the nosing detail itself and on the parked panel zone. Second, because panels are top-hung, the overhead route and its support are part of the coordination, even though they are not visible in a floor plan.
Evidence note: a continuous connected overhead route and project-specific support review are required for every proposed movement path. A drawing that shows panels crossing an untracked gap is not evidence that the movement is feasible.
A drawing-based review sequence

The sequence below is a coordination habit, not a mandated procedure. Adapt it to the project’s design stages and to who holds the pen on each drawing.
- Overlay the routes. Place the panel movement route, the parking zone and the pedestrian route on the same drawing at the junction. Check straight, turning and stacking routes against the corridor nosing.
- Mark the pocket boundary. Show where parked panels are planned to sit and what separates that zone from the walking route.
- Check the nosing detail. Confirm the surface change, direction change or level change at the corridor edge is drawn consistently with adjacent finishes.
- Trace the overhead route.
- Record open questions. List anything that depends on a decision not yet made, and name the person who will close it.
- Re-check at handover. Compare the built junction with the coordinated drawing and log differences.
Decision checklist for the junction
Use this checklist as a scannable prompt during design reviews. A tick means the item has been considered and, where needed, referred to the right person; it does not mean the item has been certified.
- Is the pedestrian route past the parking zone shown on the same drawing as the panel route?
- Is the corridor nosing detail consistent across floor, reflected ceiling and finish drawings?
- Is the parking position shown as a planned zone rather than an assumed leftover space?
- Is the overhead route continuous and connected through the junction?
- Has the structural professional reviewed support for the top track?
- Are finish transitions at the nosing described in the specification?
- Are pass-door requirements identified where a route needs one?
- Is there a named owner for each unresolved item?
Finishes, edges and the limits of visual evidence
Confirmed finish options include laminate, melamine, fabric, leather, glass and other approved surfaces. The same discipline applies to the corridor nosing: a rendered image can communicate intent, but it cannot confirm a built detail.
Where acoustic separation matters at the junction, discuss it as a concept with the acoustic professional. Seals and acoustic concepts can be explained generically, but project-specific acoustic requirements need project-specific confirmation.
Coordination with adjacent trades
The nosing is often installed by a flooring or finishes trade, while the pocket is coordinated by the partition supplier and the main contractor. Agree early who is responsible for the interface, what tolerance is expected and how a discrepancy will be resolved. Written coordination is more useful than a verbal agreement remembered differently by two teams.
Documentation to request and confirm
Project documentation can be discussed with EBUNGE, and pass-door requirements can be reviewed where a route needs one. Ask for the drawings and schedules that describe the junction, and confirm which revision is current. Keep a simple record of what was reviewed, by whom and on what date.
| Review item | Typical source | Confirmation boundary |
|---|---|---|
| Panel movement route | Layout drawing | Straight, turning and stacking routes reviewed from the layout |
| Parking position | Layout and coordination drawings | Customized to project requirements |
| Corridor nosing detail | Architectural and finishes drawings | Project-specific; not certified by this review |
| Overhead route and support | Coordination and structural drawings | Requires project-specific support review |
| Finish selection | Specification and approved samples | Finish options confirmed; performance not implied |
For general planning context, the EBUNGE resources page is a useful starting point. For the system overview, see movable walls.
Frequently asked questions
Does a movable partition need a floor track at the corridor nosing?
No continuous floor running track or floor hardware is required along the partition line for EBUNGE movable partitions. The panels are top-hung and cross the opening without a floor track. The corridor nosing itself is a separate architectural detail and should be reviewed on the project drawings.
Can the review confirm that the route meets accessibility standards?
No. This review is a coordination framework. Compliance conclusions belong to the appointed professionals and the authority having jurisdiction, using project-specific evidence and the applicable standards.
How is the parking position decided?
Parking style is customized to the customer layout and project requirements and may support compact stacking when the coordinated design permits it. The planned stacking position should be shown on the layout and reviewed with the movement route.
What if the route needs a pass door?
Pass-door requirements can be discussed as part of project documentation. Identify the need early so that the door, the route and the adjacent nosing detail are coordinated on the same drawings.
Can acoustic performance be confirmed from the drawings?
No. Acoustic concepts and seals can be explained generically, but project-specific acoustic requirements need confirmation from the responsible acoustic professional.
Which finishes are available?
Confirmed finish options include laminate, melamine, fabric, leather, glass and other approved surfaces. Finish selection should be recorded in the specification and confirmed against approved samples.
Conclusion and next step
The junction where a stacking pocket meets a corridor nosing is small, but it carries movement, finish and coordination decisions at once. Review it on the same drawing as the panel route, keep the maintained product facts in view, and state clearly which questions still need project-specific answers.
To discuss pass-door requirements, project documentation or the layout review for your scheme, contact the EBUNGE team with your drawings and the questions you want to close.