
How Architects Can Run a Rolling Interface Review Through Design Stages
Quick project answer
Review focus: interface review.
An architect rolling partition interface review design stages process keeps flexible-space decisions visible from concept through handover. Movable wall panels are individually movable and suspended from a top track. They cross the opening without a floor track and park at a planned stacking position. Those four facts drive most interface questions, so review them early and revisit them as drawings develop.
This framework is deliberately evidence-bounded. The suitability of each route and parking arrangement depends on the approved layout, circulation, ceiling interfaces and operating sequence. Instead, it shows where to ask, who should answer, and what must appear on drawings before a decision is treated as settled.
Why the Interface Review Belongs to the Architect
Project review term: interface review.
The partition is rarely a standalone product. It meets structure above, finishes at each side, adjacent door sets, ceiling zones and circulation routes. If those junctions are resolved only at procurement, late changes ripple through the ceiling, lighting and floor layouts.
Product-specific engineering, support and acoustic confirmation stay with the supplier and the project team, supported by project drawings.
Stage 1: Concept and Feasibility Screening
Coordination scope: interface review.
At concept stage, test whether a top-hung system suits the room’s operation. Sketch the open and closed conditions, then mark the full travel path from the opening to the parking position.
Questions to settle before layout freeze
- Does the room need occasional division, frequent reconfiguration, or both?
- Is the parking position inside the room, in a recess, or in an adjacent zone?
- Does the route run straight, turn, or combine both before stacking?
- Are there columns, service risers or ceiling changes along the route?
Record assumptions as open items rather than conclusions. A route that looks simple in plan may need a turning review once ceiling zones are overlaid.
Stage 2: Route and Stacking Drawing Review
Checklist focus: interface review.
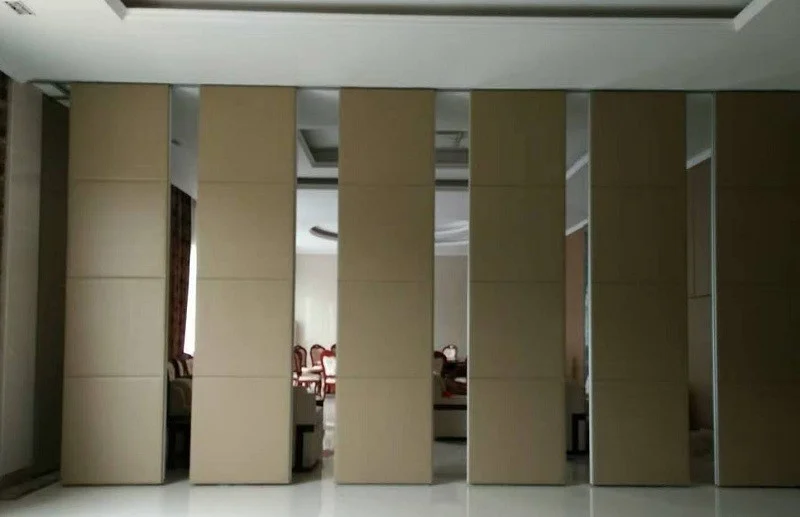
Straight, turning and stacking routes are reviewed from the layout. The exact route, junction arrangement, continuous overhead path and parking position must be confirmed from the coordinated project drawings. This is the single most useful check an architect can run at schematic design.
What to overlay on the plan
- Draw the closed partition line and the full open position.
- Trace the route panel by panel, including any turn.
- Mark the planned stacking position and its footprint.
- Overlay ceiling zones, structure and services along the whole route.
- Flag every point where the route crosses a junction for supplier review.
Parking style is customized to the customer layout and project requirements, and compact stacking may be possible when the coordinated design permits it. Treat that as a design question for the supplier, not a default.
Stage 3: Junction and Finish Coordination
Junctions carry the visual and functional load of the review. Check how the top track meets the ceiling, how the closed line meets side walls, and how the parked stack reads in the finished room.
Confirmed finish options include laminate, melamine, fabric, leather, glass and other approved surfaces. Finish selection is a design choice; it is not evidence of acoustic, fire or durability performance. Where a project needs those attributes, request project-specific documentation rather than inferring from a sample.
Stage 4: Acoustic Concepts Without Invented Numbers
Seals, junctions and flanking paths all influence how a system behaves in situ. The architect’s role is to state the design intent, identify the rooms where acoustic separation matters, and ask the supplier for project-specific acoustic documentation.
Evidence note: finish samples, photographs and generic drawings do not demonstrate acoustic, fire, load or durability performance. Ask for documentation that matches the exact proposed configuration.
Stage 5: Specification and Tender Clarity
A clear specification separates confirmed product facts from project-specific requirements. State that panels are individually movable and top-hung, that the opening is crossed without a floor track, and that parking follows the coordinated layout.
Compact review checklist

| Item | Drawing evidence | Owner |
|---|---|---|
| Movement route | Plan showing straight, turning and stacking path | Architect |
| Overhead continuity | Section through the full route | Architect and supplier |
| Parking position | Plan and elevation of the stack | Architect |
| Pass-door need | Marked on the closed line | Architect and owner |
| Acoustic intent | Written requirement, not a sample | Owner and supplier |
Pass-door requirements and project documentation can be discussed with the supplier so tender packages describe the same configuration everyone has reviewed. See the movable walls product page for maintained product context.
Stage 6: Construction and Handover Verification
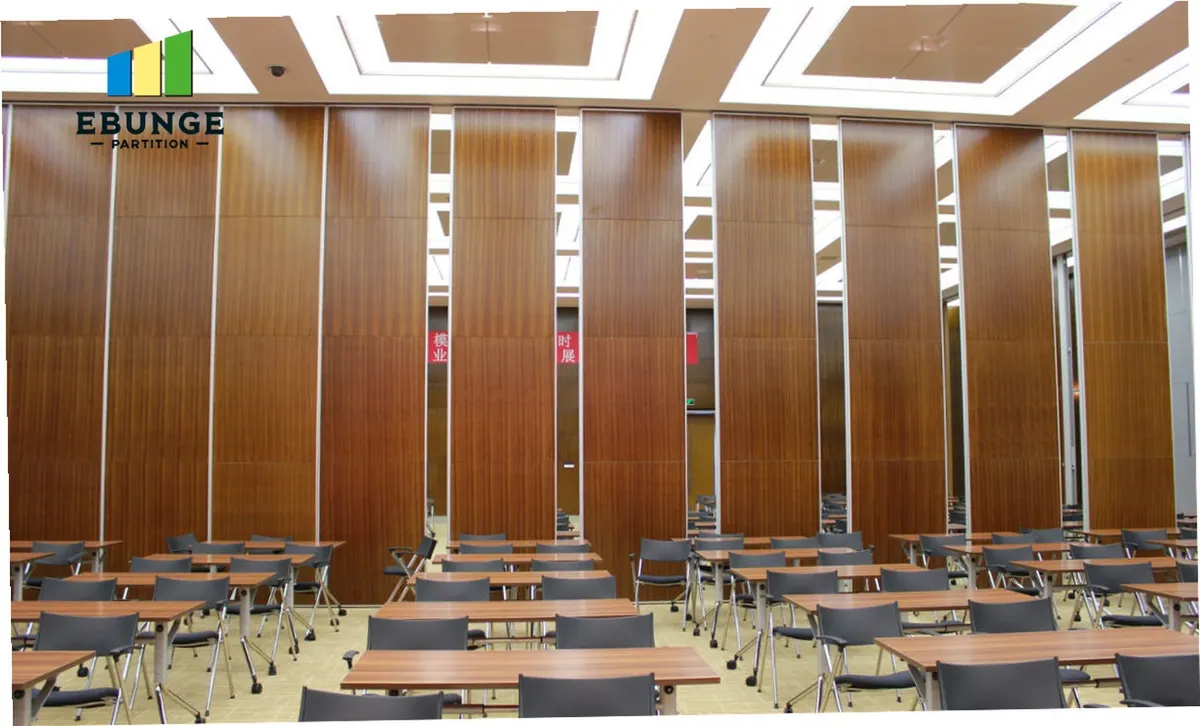
During construction, compare installed conditions with the reviewed drawings. Confirm the route remains clear, the parking position matches the plan, and no late service installation blocks the overhead path.
Handover is the moment to close open items formally. Record which requirements were confirmed by project documentation and which remain design assumptions. The exact overhead route and support arrangement must be confirmed by the responsible project team from coordinated drawings.
Frequently Asked Questions
When should the partition interface first be reviewed?
At concept stage, before the room layout is frozen. Early review of the opening, route and parking position prevents later ceiling and circulation conflicts.
Do movable partitions need a floor track?
EBUNGE movable wall panels are top-hung and cross the opening without a floor track. The overhead route must be continuous and supported, which is confirmed through project drawings.
Can the route turn before stacking?
Provide plans showing the full path so the supplier can assess the proposed configuration with the project team.
Can finish samples prove acoustic performance?
No. Finishes such as laminate, melamine, fabric, leather and glass are visual and material choices. Acoustic claims need project-specific documentation for the proposed assembly.
Who confirms structural support above the track?
Provide the current layout, opening dimensions, ceiling information, intended room use, and relevant project drawings for review. The exact overhead route and support arrangement must be confirmed by the responsible project team from coordinated drawings.
How are pass doors handled?
Pass-door requirements can be discussed with the supplier and marked on the closed partition line so the tender package and reviewed layout agree.
Conclusion and Next Step
A disciplined rolling interface review keeps the architect in control of spatial decisions while leaving performance and engineering confirmation with the right parties. Revisit the route, stacking position and junctions at every stage, and record evidence limits openly.
To discuss pass doors, finishes or documentation for your project, contact the EBUNGE team with your layout drawings and requirement notes.