
Renovation Phasing When Track Zones Must Be Released in a Wave
Quick project answer
Review focus: track zone.
When a building stays partly occupied during refurbishment, the programme rarely moves as one block. Rooms come back online in sequence, and each handover depends on what sits above the ceiling line. A renovation phasing wave track zone release plan links those two realities: the order in which spaces reopen, and the order in which overhead track zones are finished, checked and released for use. This article sets out a coordination framework for contractors, architects, interior designers, owners and construction teams. The exact route, junction arrangement, continuous overhead path and parking position must be confirmed from the coordinated project drawings.
What a Track Zone Release Actually Means
Project review term: track zone.
A track zone is the portion of overhead route that serves a defined group of rooms or a single opening. Releasing a zone means the team accepts that the route above it is complete enough for the next activity, whether that is ceiling closure, finish inspection or installation of movable panels.
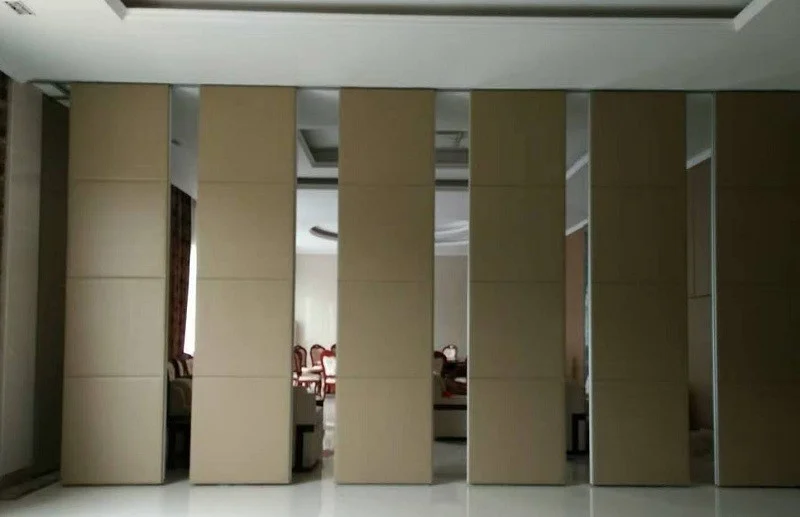
EBUNGE movable wall panels are individually movable and suspended from a top track. They cross the opening without a floor track and park at a planned stacking position. That single fact shapes phasing: the overhead route must be continuous and connected wherever panels are expected to travel, and the parking position must be agreed before the zone is closed up.
Why Wave Release Differs From Linear Handover
In a linear handover, the whole floor is finished before anyone uses it. In a wave release, one zone may be live while the adjacent zone is still under work. The risk is not the partition itself but the boundary between released and unreleased areas.
Three boundary conditions to resolve early
- Route continuity: confirm that every proposed movement path has a continuous connected overhead route, including turning and stacking routes.
- Parking position: agree where panels will stack and whether that location stays accessible through later phases.
- Ceiling and services: check that later work in an unreleased zone cannot disturb a route already accepted in a released zone.
These are drawing questions, not assumptions. A route that looks obvious on a room plan may conflict with structure, services or a future fit-out when reviewed in section.
Build the Release Sequence From the Layout
Start with the room layout and work outward. Straight, turning and stacking routes should be reviewed from the layout rather than inferred from a single elevation. The sequence then follows the routes: which opening is needed first, which parking position serves it, and which overhead section must therefore be completed before that wave can be released.

- List the spaces in intended reopening order and mark the openings each one needs.
- Trace the overhead route for each opening to its parking position.
- Group routes that share a track zone so they are released together.
- Identify zones where later work would cross an already released route.
- Confirm pass-door requirements, since a pass door changes how people move through a closed opening.
- Record every open question for drawing review before the zone is closed.
This sequence is a coordination tool.
Finish Decisions and the Release Date
Finish selection can sit on the critical path if it is left late. Confirmed finish options include laminate, melamine, fabric, leather, glass and other approved surfaces. Each choice affects sample approval, handling and protection during adjacent works, so the decision should be locked before the zone is released rather than after.
A generic finish name is not evidence of cleaning compatibility, durability or acoustic behaviour. Treat finish approval and performance confirmation as separate tracks, each with its own evidence.
Acoustic Expectations in a Phased Building
The suitability of each route and parking arrangement depends on the approved layout, circulation, ceiling interfaces and operating sequence.
In a wave release, acoustic planning has an extra dimension: a released zone may sit next to an active work zone. Seals, junctions and the treatment of adjacent openings all influence the outcome, and the required level must be confirmed for the specific project. Ask for the project-specific acoustic requirement to be defined and checked against the proposed configuration before release.
Evidence Note: What a Drawing Review Can and Cannot Show
Drawings can show route geometry, parking locations and the relationship between zones. They cannot, on their own, confirm support adequacy, acoustic results, fire performance or installation outcomes. Those require matching project evidence and review by the responsible parties.
Keep a simple evidence log alongside the phasing plan: what was reviewed, by whom, on which drawing revision, and what remains open. This prevents a released zone from being treated as a fully verified one.
Coordination Checklist Before Each Wave
| Checkpoint | Question to close | Owner |
|---|---|---|
| Route | Is the overhead route continuous to the parking position? | Design lead |
| Support | Has the supporting structure been reviewed for this zone? | Structural lead |
| Parking | Does the stacking position remain clear in later phases? | Site manager |
| Finish | Is the surface approved and protected? | Interior lead |
| Acoustic | Is the project requirement defined and checked? | Acoustic lead |
| Documentation | Are pass-door and interface details agreed? | Contractor |

Review the movable wall systems overview and the project resources for background, then confirm every line against your own drawings.
Frequently Asked Questions
Can a track zone be released before the whole floor is finished?
Yes, in principle, provided the released zone is complete for its intended use and later work cannot disturb it. The boundary conditions above must be agreed in writing.
Do movable panels need a floor track along the opening?
No. EBUNGE panels are top-hung and cross the opening without a floor track or floor hardware along the partition line. The overhead route still requires continuous support and project-specific review.
How should parking positions be chosen for a phased project?
Parking is customised to the customer layout and project requirements. Choose positions that remain accessible through later waves and that sit on a reviewed route.
Can a pass door be included in a phased opening?
Pass-door requirements can be discussed with EBUNGE and should be agreed early, because they affect circulation while an opening is closed.
Does a finish choice confirm acoustic performance?
No. Acoustic requirements must be confirmed for the specific project configuration.
What documentation should accompany each wave?
Project documentation can be discussed with EBUNGE. At minimum, record drawing revisions, open items and the responsible reviewer for each zone.
Conclusion and Next Step
A renovation phasing wave track zone release works when the overhead route, parking logic, finish approval and acoustic requirement are treated as one coordinated package rather than separate late decisions. Keep every claim tied to reviewed drawings and matching evidence, and leave nothing to inference from a photograph or a generic specification line.
To discuss pass-door requirements, finish options or project documentation for your phased renovation, contact the EBUNGE team with your layout and intended release sequence.