
How to Benchmark Bidder Track Interface Assumptions Against
Quick project answer
Review focus: track interface.
To benchmark bidder track interface assumptions specification, compare what each bidder states about the overhead route, support conditions, movement path and parking position with the written specification and coordinated drawings. The goal is not to pick the longest submission, but to see whether every bidder is pricing the same physical interface. This matters because EBUNGE movable wall panels are individually movable, suspended from a top track, cross the opening without a floor track, and park at a planned stacking position. Any assumption that departs from that model should be visible before award.
Why the Track Interface Is a Tender Risk Area
Project review term: track interface.
The track interface sits between the partition scope and the building structure. It is rarely a single line item. The suitability of each route and parking arrangement depends on the approved layout, circulation, ceiling interfaces and operating sequence.
Bidders often fill gaps in the specification with their own assumptions. One may assume a continuous overhead route; another may describe a route that stops short of the parking area. Those are not equivalent offers, even if the headline panel description looks similar. Reviewing the interface explicitly protects the comparison.
Build a Common Baseline Before Reading Bids
Coordination scope: track interface.
Start from the documents every bidder received. Extract the clauses that describe the partition type, the opening, the parking position and any coordination duties. Then mark which items are fixed requirements and which are open for bidder proposals.
Documents to align
- Specification clauses covering the movable partition system and its interfaces.
- Architectural plans showing the opening, adjacent rooms and intended parking zone.
- Any schedule or room data sheet that defines how the space will be used.
Where these documents conflict, record the conflict rather than resolving it silently.
Check Each Bidder Against the Same Interface Questions
Use a consistent question set for every submission. The table below is a review aid, not a substitute for project-specific engineering review.
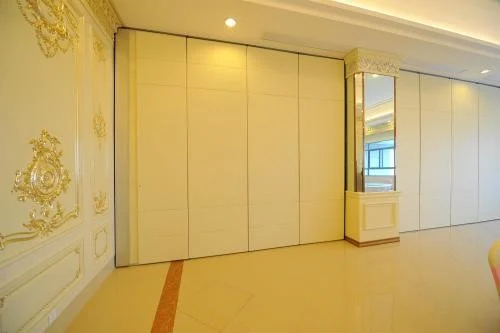
| Interface topic | What to look for in the bid | Evidence limit |
|---|---|---|
| Overhead route | Description of a continuous connected route from the opening to the parking position | Drawings must be reviewed for the application reference |
| Movement path | Straight, turning or stacking routes identified from the layout | No route should be assumed across an untracked gap |
| Parking position | Planned stacking location and how it relates to the room layout | Parking style is customized to the layout and project requirements |
| Floor condition | Confirmation that panels cross the opening without a floor track | Finish floor build-up still needs coordination |
| Support zone | Who reviews and confirms the supporting structure | Requires project-specific structural confirmation |
If a bidder leaves a row blank, treat that as an open item rather than an implied inclusion. Ask for a written clarification before scoring.
Read the Movement and Parking Description Carefully
Straight, turning and stacking routes are reviewed from the layout. A bidder who describes only a straight run may not have studied a layout that requires panels to turn or gather at a remote parking position. Equally, a bidder who describes stacking should show where that position sits relative to walls, columns and adjacent circulation.
The exact route, junction arrangement, continuous overhead path and parking position must be confirmed from the coordinated project drawings. Every proposed movement path requires a continuous connected overhead route and project-specific support review. This is a factual boundary, not a preference.
Questions that expose hidden assumptions
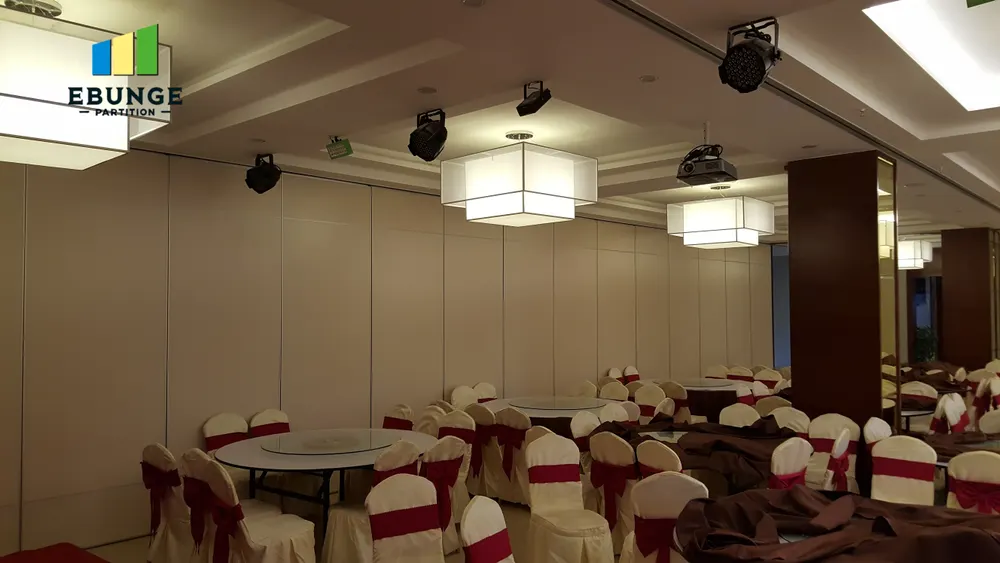
- Which drawing defines the start and end of the overhead route?
- Does the proposed route match the straight, turning or stacking path shown on the layout?
- Where exactly is the parking position, and is it shown on a coordinated drawing?
- Which party confirms the supporting structure, and on what basis?
- Are pass-door requirements described, or left to a later stage?
Pass-door requirements and project documentation can be discussed with the supplier so that the tender answer reflects the actual opening.
Separate Product Statements from Project Statements
Confirmed finish options include laminate, melamine, fabric, leather, glass and other approved surfaces. A finish sample or a photograph shows appearance only.
Where acoustic separation matters, ask bidders to identify the project-specific documentation they rely on and confirm requirements with the project team.
Evidence note: a bid is comparable only when its interface assumptions match the specification and the coordinated drawings. Visible shape, finish or a generic product description is not evidence of hidden performance.
Score the Responses Consistently
Convert the interface questions into a scoring sheet with three states: stated and supported by a drawing reference, stated without a reference, and not addressed.
Where a bidder proposes a different route or parking arrangement, record it as a deviation and ask whether it still meets the specification. Do not average deviations away.
Use the movable wall product overview to keep the baseline description consistent, and the technical resources for general planning context. Neither replaces the project drawings.
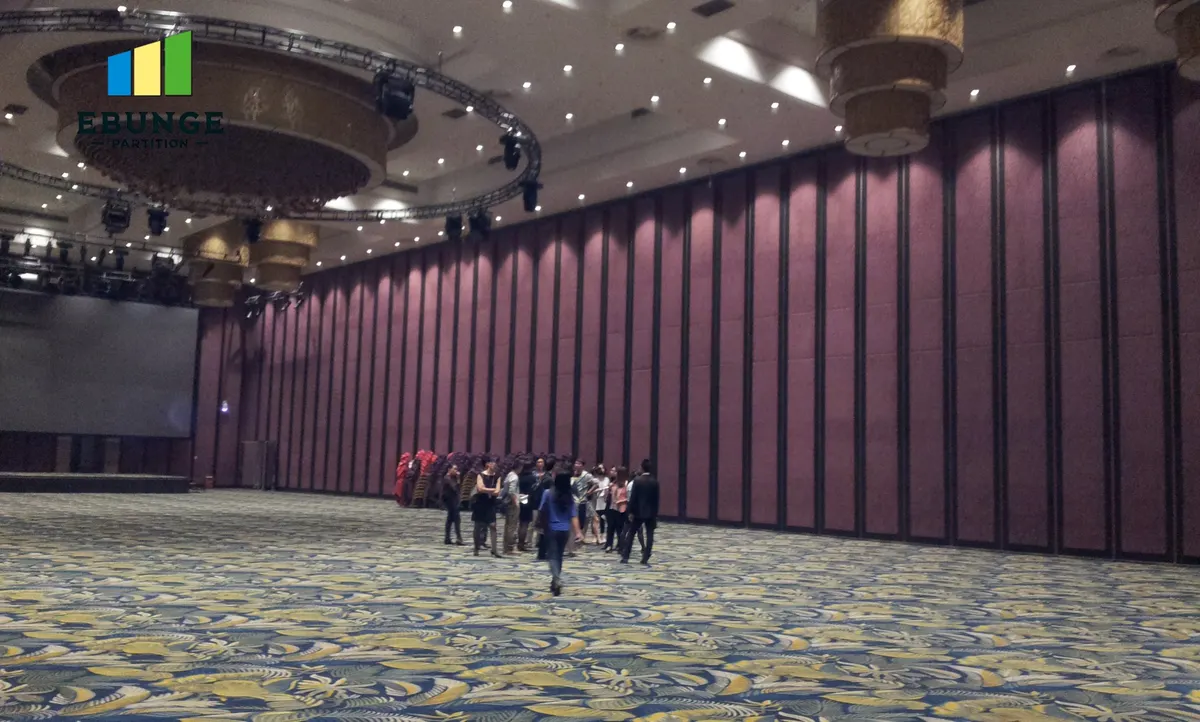
Close Open Items Before Award
Prepare a short clarification list for each bidder. Limit it to interface items that affect comparability: route continuity, parking position, support review responsibility, pass-door requirements and documentation. Ask for answers in writing so they can be attached to the tender record.
Confirm project-specific support, acoustic and dimensional requirements with the responsible design team before the order is placed. The benchmark is complete when every bidder is answering the same questions against the same drawings.
Frequently Asked Questions
What does benchmark bidder track interface assumptions specification mean in practice?
It means comparing each bidder’s description of the overhead route, movement path, parking position and support interface against the same specification and drawings, so that differences are visible before award.
Do movable partitions need a floor track?
EBUNGE movable wall panels are top-hung and cross the opening without a floor track.
Can a bidder propose a different parking position?
A bidder may propose one, but it should be shown on a coordinated drawing and checked against the layout. Parking style is customized to the customer layout and project requirements.
How should acoustic claims be compared?
Ask for the project-specific documentation behind any acoustic statement.
What if the tender drawings are incomplete?
Record the gap and issue a clarification.
When should pass-door requirements be raised?
Raise them during tender review so the opening and route are coordinated early. Pass-door requirements and project documentation can be discussed directly with the supplier.
Conclusion and Next Step
A disciplined interface review turns a pile of bids into a comparable set. Keep the baseline fixed, ask the same questions, and require drawing references for every route and parking assumption. Then confirm the remaining project-specific support, acoustic and dimensional requirements with the responsible team.
To discuss your layout, route and documentation, contact the EBUNGE team.