Movable Partition Wall Blog
Explore practical guides about movable partition walls, acoustic operable walls, project planning, installation, finishes, maintenance, cost, and commercial applications.
Browse Movable Partition Topics
Latest Articles
A practical, evidence-bounded framework for reviewing how a stacking pocket affects a shared accessible route, with drawing checks, coordination questions and clear confirmation boundaries.
A practical, evidence-bounded framework for building a track zone condition baseline from room usage before movable partition coordination.
Track interface qualifications decide whether a movable wall bid is buildable. This guide shows how to score bidder track interface qualifications in tender review using drawing evidence, route logic and clear confirmation boundaries.
Track zone handover documentation interface sign-off is a coordination record, not a performance claim. This guide shows what to capture, what to leave to project-specific evidence, and how to close the interface cleanly.
A planning framework for contractors releasing a movable partition track run across split-level floors in phases, covering route continuity, support review, parking coordination and evidence boundaries.
A practical, evidence-bounded guide to setting a track zone tolerance budget ceiling grid fixing strategy before ceiling grids are locked, with coordination checklists and project-specific confirmation points.
Concealed track zones are easy to overlook at handover because the critical geometry sits above the ceiling line. This guide sets out what project teams should record, what drawings should show, and which acoustic, support and dimensional questions must be confirmed per project.
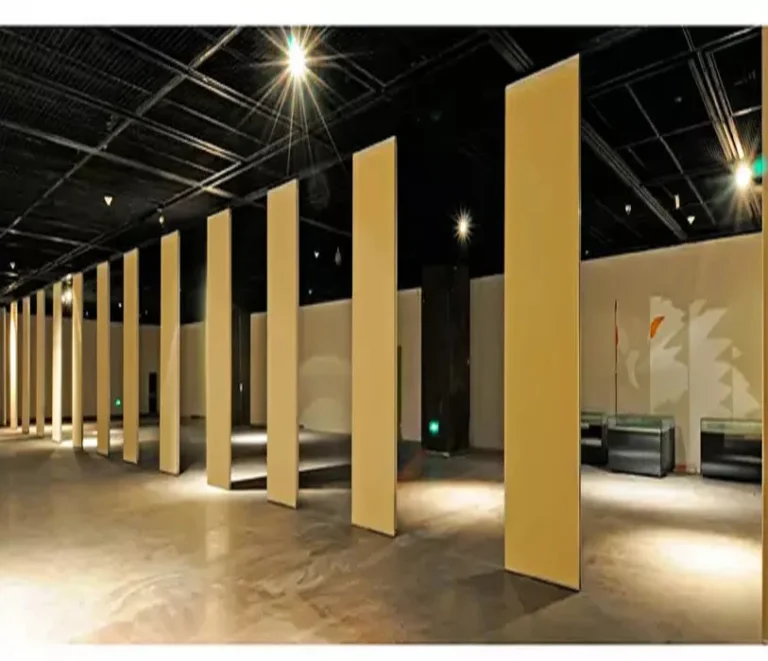
A contractor-focused planning guide for sequencing movable partition track release across a phased renovation, with evidence boundaries, drawing checks and coordination steps.
A linear bulkhead is often the visual line everyone trusts. But the track line is a structural and coordination decision. This guide explains who sets it, what must be confirmed, and how to keep ceiling, partition and finish drawings aligned.