
Quick project answer
Review focus: track zone condition baseline.
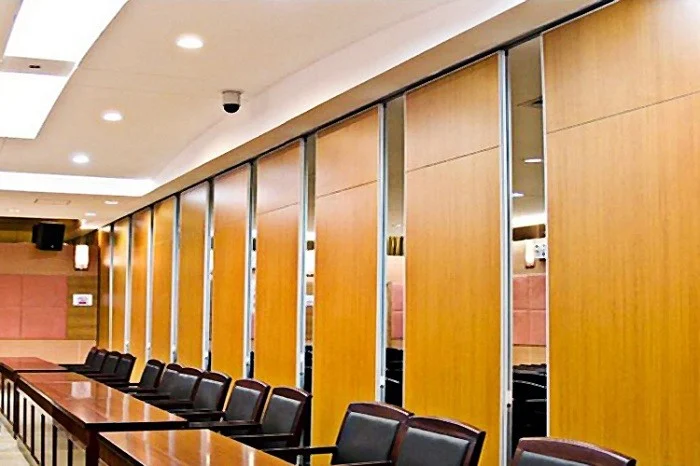
For project teams, track zone condition baseline room usage should be reviewed against the opening, ceiling interface, operating sequence and approved finish requirements. Building a track zone condition baseline from room usage is a planning exercise, not a performance promise. The exact route, junction arrangement, continuous overhead path and parking position must be confirmed from the coordinated project drawings. EBUNGE movable wall panels are individually movable, suspended from a top track, cross the opening without a floor track, and park at a planned stacking position. That maintained fact is the starting point. The exact overhead route and support arrangement must be confirmed by the responsible project team from coordinated drawings.
Why Room Usage Comes Before Track Geometry
Teams often begin with a panel count or a preferred stacking location. A stronger sequence starts with usage: how often the space changes, which zones must remain separate, and where people and furniture move. Usage patterns reveal the routes that a partition must follow and the places where panels will rest when the room is open.
A track zone condition baseline is therefore a written record of assumptions. It does not certify that a route will work. It gives architects, contractors and owners a shared list of items to verify, so that later drawing reviews focus on evidence rather than memory.
Define the Usage Scenarios That Matter
List the realistic configurations of the room rather than every theoretical one. A hotel ballroom, training room, office floor or school hall may each have a small number of recurring states: fully open, fully divided, or partially divided for a specific activity. The named venue is an example only; the same method applies wherever flexible spatial division, combination or reconfiguration is required.
Record each state in plain language
For every state, note which areas must be separated, which circulation paths must stay clear, and where temporary furniture or equipment is normally placed. These notes become the basis for reviewing straight, turning and stacking routes from the layout.
Separate fixed conditions from movable ones
Fixed conditions include walls, columns, ceiling zones and permanent services. Movable conditions include tables, staging and storage. Keeping the two lists apart prevents a temporary object from being treated as a permanent constraint.
Build the Baseline as a Decision Checklist
The checklist below is a coordination tool. The suitability of each route and parking arrangement depends on the approved layout, circulation, ceiling interfaces and operating sequence.
- Usage states: list each recurring open, divided and partial configuration.
- Movement routes: sketch the straight, turning and stacking paths that the layout suggests.
- Parking position: identify where panels are intended to rest and whether that area conflicts with other uses.
- Acoustic intent: describe the separation goal in words, then request project-specific acoustic review.
- Finish direction: note whether laminate, melamine, fabric, leather, glass or another approved surface is being considered.
- Pass-door needs: record whether a pass door is required and discuss documentation requirements.
Translate Usage Into Route Questions
Once the usage states are listed, convert them into route questions. Does the partition need to turn a corner? Where will panels stack when the opening is clear? Does the stacking position sit inside the room, in a recess, or in a dedicated bay? These questions belong in the baseline because they shape the drawing review agenda.
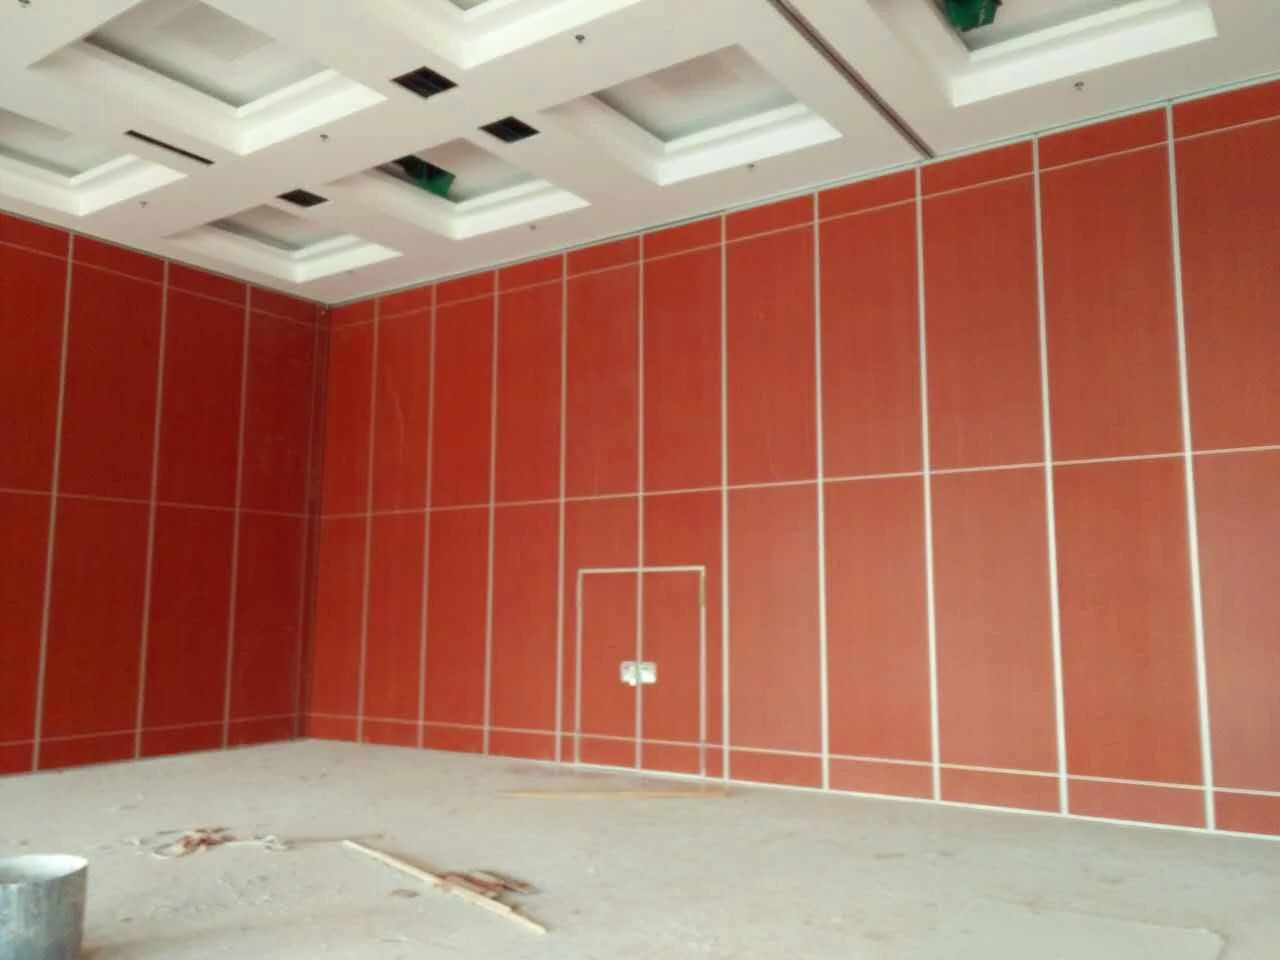
Parking style is customized to the customer layout and project requirements and may support compact stacking when the coordinated design permits it. That statement is a planning direction, not a guarantee for a specific room. The project team must confirm that the chosen parking arrangement fits the available space and the reviewed route.
Evidence Boundaries for the Baseline
A baseline becomes risky when it borrows conclusions from a photograph, a finish sample or a similar-looking project. Visible references can support layout discussion but do not verify hidden construction or performance. Comparative and absolute statements require matching evidence; otherwise they should be removed or rewritten as confirmation items.
Evidence note: a track zone condition baseline records what must be verified. It does not certify support, acoustics, dimensions, fire behaviour, durability or cost. Those items require project-specific documentation and review.
Coordinate the Baseline With Project Drawings
The baseline should live alongside the architectural and services drawings, not in a separate folder. When the layout changes, the usage states and route questions should be updated in the same review cycle.
Review sequence for project teams
- Confirm the current room usage states with the owner or operator.
- Mark the proposed straight, turning and stacking routes on the layout.
- Check that each route follows a continuous connected overhead path.
- Identify the parking position and any conflicts with other room functions.
- Submit the overhead support question for project-specific review.
- Record acoustic, dimensional and finish requirements as items to confirm.
- Discuss pass-door and documentation needs before final coordination.
This sequence is deliberately conservative. It prevents a planning document from being read as an engineering approval.
Common Coordination Gaps to Avoid
One frequent gap is treating a stacking area as available without checking how the room is used on event days. A third is selecting a finish before the acoustic and dimensional requirements are understood.
Teams can reduce these gaps by keeping the baseline short, dated and specific. Each line should name the person or discipline responsible for confirming it. When a requirement cannot be confirmed yet, the baseline should say so plainly rather than filling the space with an assumption.
FAQ: Track Zone Condition Baseline Planning

What is a track zone condition baseline?
It is not a performance certificate.
Does the baseline replace a structural review?
No. The baseline only identifies where that review is needed.
Can panels cross a gap in the track?
No. Every proposed movement path requires a continuous connected overhead route. A gap in the route is a coordination issue to resolve before installation planning proceeds.
How should acoustic intent be described?
Describe the separation goal in words and request project-specific acoustic review.
Which finishes can be considered?
Confirmed finish options include laminate, melamine, fabric, leather, glass and other approved surfaces. Suitability for a given room should be confirmed with the project team.
When should pass-door needs be raised?
Raise pass-door requirements early, alongside project documentation discussions, so that they are coordinated with the layout and route review.
Conclusion and Next Step
A track zone condition baseline from room usage helps project teams move from vague intentions to a clear list of items to confirm. Keep it evidence-bounded: record usage states, sketch routes, identify parking, and flag support, acoustic and dimensional questions for project-specific review.
To discuss your layout, finishes, pass-door requirements or project documentation, contact the EBUNGE team. You can also review movable wall products and browse planning resources before your next coordination meeting.