
Quick answer: track zone tolerance budget
Review focus: track zone tolerance budget.
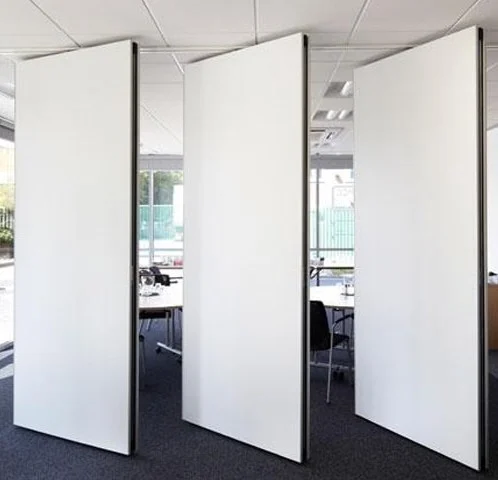
Setting a track zone tolerance budget ceiling grid fixing strategy is a coordination decision, not a product selection shortcut. Movable wall panels are individually movable, suspended from a top track, cross the opening without a floor track, and park at a planned stacking position. Because the ceiling grid often fixes before the partition package is finalised, the tolerance budget must be agreed while the ceiling interface is still adjustable. This article explains how project teams can define that budget using confirmed product facts, visible evidence limits and project-specific drawing review.
Why the Track Zone Needs a Tolerance Budget
Project review term: track zone tolerance budget.
A top-hung movable partition depends on a continuous overhead route. The track zone is the ceiling strip where that route, its support interface and the ceiling grid meet. If the ceiling grid is fixed before the track zone is coordinated, later adjustments can become expensive or impractical.
A tolerance budget is simply the agreed allowance for dimensional and positional variation within that zone. It is not a performance claim. It is a planning boundary that helps the ceiling contractor, partition supplier and site team work to the same reference. Confirm project-specific support, acoustic and dimensional requirements before relying on any budget figure.
What the budget should cover
- Horizontal and vertical position of the track route relative to the finished ceiling line.
- Clearance needed for the ceiling grid and any services crossing the track zone.
- The suitability of each route and parking arrangement depends on the approved layout, circulation, ceiling interfaces and operating sequence.
- Stacking position and the route panels take when parked.
- Access for future inspection or adjustment, subject to project design.
Information to Collect Before Grids Are Fixed
Coordination scope: track zone tolerance budget.
Early information reduces late surprises. The goal is not to solve every detail at once, but to identify which decisions must be made before the ceiling grid becomes difficult to change.
Layout and movement routes
Straight, turning and stacking routes are reviewed from the layout. A route that turns or stacks may need more ceiling zone than a simple straight run. The layout should show the opening, the parking position and any obstruction that affects the overhead path.
Ceiling and structural interfaces
Do not assume that a visible ceiling line can carry the track load. The exact route, junction arrangement, continuous overhead path and parking position must be confirmed from the coordinated project drawings.
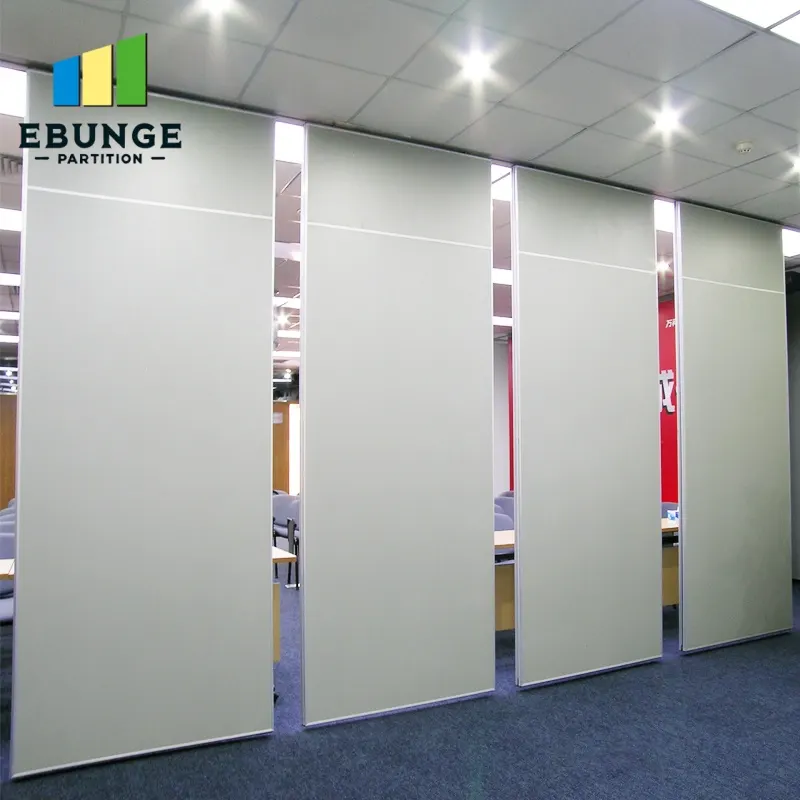
Finish and pass-door requirements
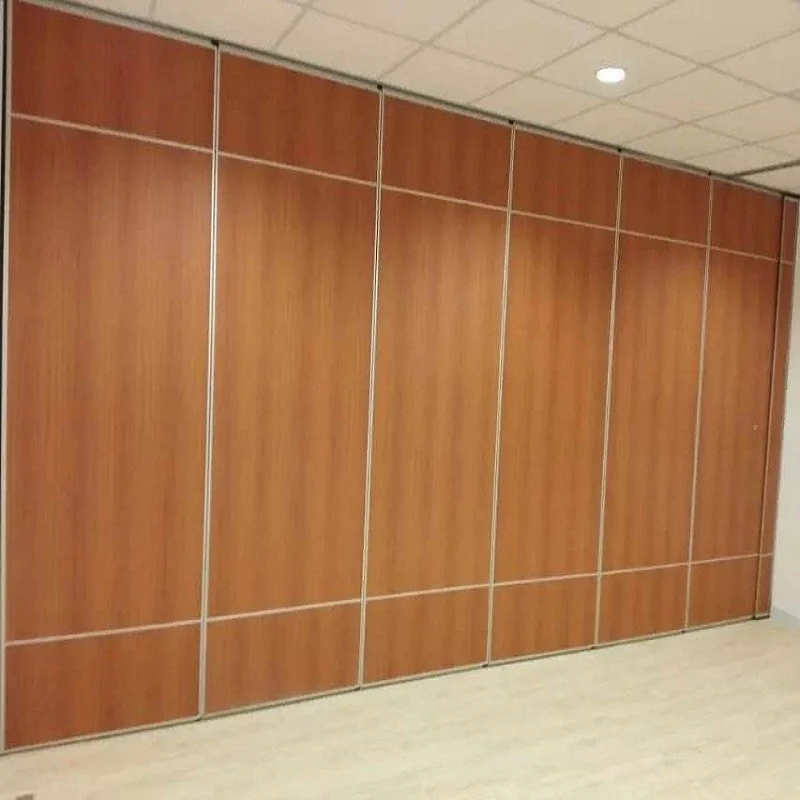
Confirmed finish options include laminate, melamine, fabric, leather, glass and other approved surfaces. Pass-door requirements and project documentation can be discussed with the supplier.
A Step-by-Step Coordination Process
Checklist focus: track zone tolerance budget.
- Issue the current layout showing the opening, track route and parking position.
- Mark the proposed track zone on the ceiling plan before grid fixing.
- Agree the tolerance budget in writing, including who owns each dimension.
- Review services and ceiling grid modules that cross the track zone.
- Check that the stacking position and route remain clear of obstructions.
- Record open items and confirm them before ceiling grid installation is locked.
Evidence Boundaries and What Not to Infer
Drawings and photographs show visible conditions, not hidden performance. Do not derive acoustic, fire, durability, load or maintenance performance from a finish sample, a ceiling detail or a track profile. Comparative or absolute statements require matching evidence.
Evidence note: A track zone tolerance budget is a coordination allowance. Confirm project-specific support, acoustic and dimensional requirements with the responsible parties.
Common Coordination Risks
Most track zone problems appear when the ceiling grid is treated as a fixed constraint rather than a coordinated interface. The following risks are common and should be discussed early.
| Risk | Why it matters | Coordination action |
|---|---|---|
| Grid fixed before track route agreed | Reduces options for support and alignment | Mark the track zone on the ceiling plan early |
| Services crossing the track zone | Can obstruct the overhead route or support | Coordinate service routing before grid lock |
| Stacking position not shown | Affects route length and ceiling zone | Show parking position on the layout |
| Support responsibility unclear | Leads to gaps between trades | Confirm support review in writing |
How to Document the Tolerance Budget
Documentation should be simple enough to use on site. A marked ceiling plan, a schedule of agreed dimensions and a list of open items are usually more useful than a long narrative. Include the track route, the stacking position, the ceiling grid module and the support interface.
Where a pass-door is required, note its position and swing direction. Project documentation can be discussed with the supplier, but the final responsibility for site dimensions and support remains with the project team.
Questions to resolve before grid fixing
- Who owns the track zone dimension on the ceiling plan?
- Which structural elements are available for support review?
- Does the route turn or stack in a way that changes the ceiling zone?
- Are services or ceiling modules crossing the track route?
- What access is needed for future inspection or adjustment?
FAQ
What is a track zone tolerance budget?
It is an agreed allowance for dimensional and positional variation in the ceiling strip where the movable wall track, its support interface and the ceiling grid meet. It is a coordination tool, not a performance claim.
Why set it before ceiling grids are fixed?
Once the ceiling grid is fixed, changing the track route or support interface can become difficult. Setting the budget early keeps the interface adjustable and reduces late conflicts between trades.
Does a top-hung movable wall need a floor track?
No. EBUNGE movable wall panels are individually movable, suspended from a top track, cross the opening without a floor track, and park at a planned stacking position.
Can the track route turn or stack?
Straight, turning and stacking routes are reviewed from the layout. A turning or stacking route may need more ceiling zone, so the layout should show the opening, route and parking position clearly.
What finishes are available?
Confirmed finish options include laminate, melamine, fabric, leather, glass and other approved surfaces.
Can pass doors be included?
Pass-door requirements and project documentation can be discussed with the supplier. The position and swing direction should be shown on the layout before ceiling grid fixing.
Does the tolerance budget confirm acoustic performance?
No.
Conclusion and Next Steps
Use the confirmed product facts, mark the track zone on the ceiling plan, and keep unsupported performance claims out of the coordination documents.
Review the movable wall product information and the project resources for general guidance, then contact EBUNGE to discuss your layout, pass-door requirements and project documentation.