
When planning an office meeting room project, the choice of soundproof partitions often determines whether the final space meets the acoustic expectations of your client. As an office renovation company, you need to balance functionality, aesthetics, and budget while ensuring that the partition system you specify truly delivers the required sound privacy. This article explains why soundproof partitions matter in office meeting rooms, focusing on the technical and practical considerations that affect your quotation, installation timeline, and client satisfaction. We will guide you through the key aspects of acoustic performance, system design, and project coordination, helping you make informed decisions and prepare for a successful inquiry.
Direct answer: Soundproof partitions are critical in office meeting rooms because they ensure speech privacy, reduce distractions, and create a professional environment. For your quotation and project success, you must consider acoustic ratings, installation method, and system durability. The right partition, such as a movable wall with a top-hung track system, can offer flexibility without compromising on sound insulation. Always specify your acoustic target and project requirements clearly to receive accurate proposals.
Why Acoustic Performance Is a Non-Negotiable in Meeting Rooms
Meeting rooms are designed for confidential discussions, client presentations, and collaborative work. Without adequate sound insulation, conversations leak out, causing privacy breaches and distractions. Soundproof partitions help contain noise within the room and block external disturbances. For an office renovation company, understanding the acoustic performance of a partition system is essential to meet your client’s expectations and building regulations.
Acoustic performance is typically measured by the Sound Transmission Class (STC) or Rw rating. A higher rating indicates better insulation. However, the actual performance depends on the partition’s construction, seals, and installation quality. As a buyer, you should ask suppliers for test reports and ensure that the specified rating is achievable in your specific installation context.
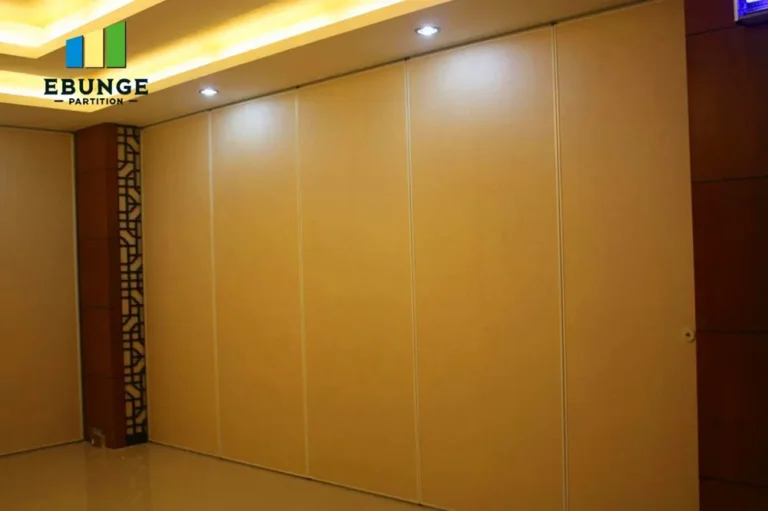
Need help turning the soundproof partitions requirements into a practical project layout?
Key Technical Specifications to Request from Suppliers
When you request a quotation for soundproof partitions, you need to provide and ask for specific technical details to ensure the system meets your project’s needs. These include:
- Acoustic rating (STC/Rw): Specify the target value based on your acoustic requirement.
- Panel dimensions and weight: This affects the structural support and installation method.
- Sealing system: Ask about the perimeter seals (top, bottom, sides) and their effectiveness.
- Track system: For movable partitions, confirm whether it uses a top-hung track (no floor rail) and its load capacity.
- Finish options: Choose between laminate, veneer, or paint, and consider durability and maintenance.
Providing these details helps suppliers give you accurate pricing and lead times. For more information on movable partition walls, you can explore our movable partition wall solutions.
Installation Time and Disruption: Planning for Business Continuity
In an office renovation, downtime is costly. The installation of soundproof partitions should be quick and minimally disruptive. A top-hung track system, for example, eliminates the need for a floor rail, reducing site preparation and allowing for easier cleaning. However, installation time depends on the complexity of the layout, the number of panels, and the condition of the existing structure.
Ask suppliers for a typical installation schedule and any requirements for preparation (e.g., electrical work, ceiling reinforcement). This helps you coordinate with other trades and set realistic expectations for your client.
Durability and Maintenance: Long-Term Value for Your Client
Office partitions are used frequently, so they must withstand wear and tear. Look for panels with robust construction, quality hardware, and easy-to-clean surfaces. A well-maintained partition system not only lasts longer but also preserves its acoustic properties. Ensure that the supplier offers replacement parts and clear maintenance guidelines.
Consider the warranty terms and after-sales support. While we cannot provide specific warranty details without a formal quote, it is advisable to clarify these aspects before signing a contract.
Customization Options: Meeting Design and Functional Needs
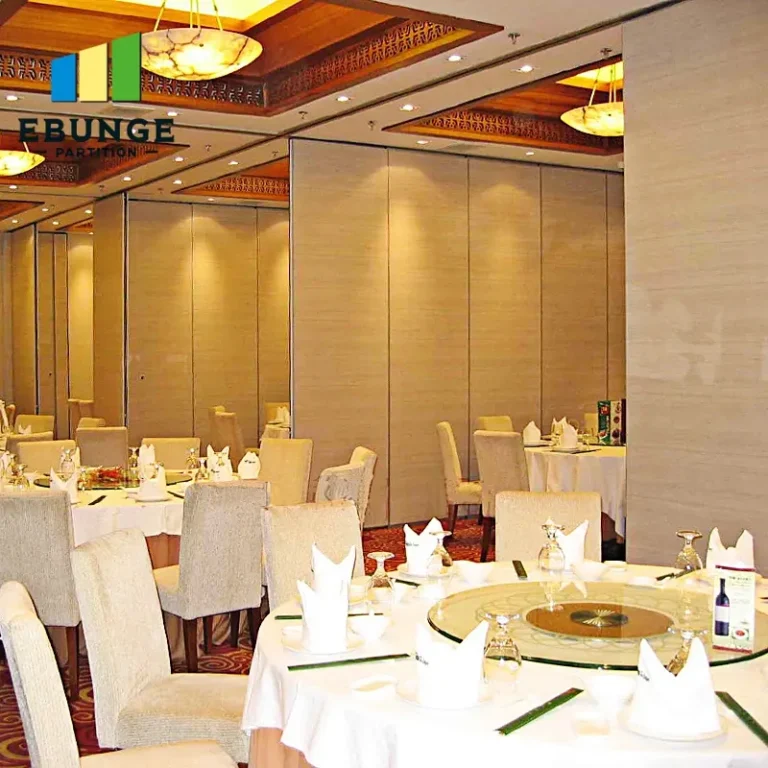
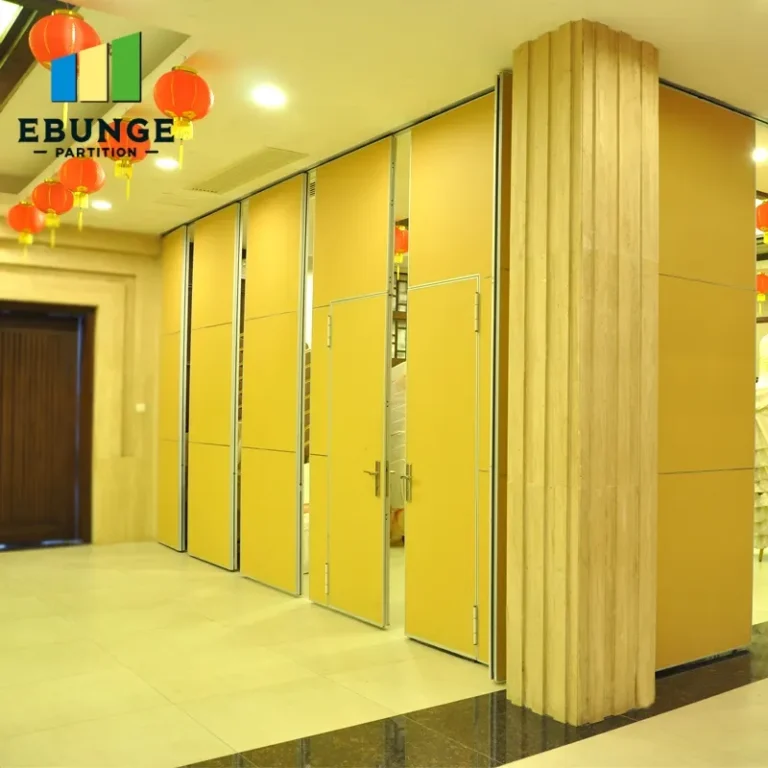
Every meeting room has unique dimensions and design requirements. Soundproof partitions should be customizable in size, finish, and configuration. Whether you need a simple single door or a multi-panel folding system, the supplier should be able to adapt to your drawings. For complex layouts, a custom movable wall can maximize space utilization and acoustic performance.
Compliance with Building Codes and Regulations
Building codes often require minimum sound insulation levels for certain spaces, especially in commercial buildings. Ensure that the selected partition system complies with local regulations. Your supplier should be able to provide documentation or test reports that support compliance. This is crucial for obtaining necessary permits and avoiding legal issues.
Cost vs. Budget: Making a Value-Based Decision
Soundproof partitions vary in cost depending on acoustic performance, materials, and installation complexity. While it may be tempting to choose a cheaper option, consider the long-term benefits of better acoustics and durability. For your quotation, you need to balance initial cost with the value delivered to your client. Request itemized quotes from multiple suppliers and compare them based on specifications, not just price.
Share the opening, drawings, finish direction, and privacy target for a project-specific review.
Lead Time and Delivery: Aligning with Your Project Schedule
Lead times for soundproof partitions can range from a few weeks to several months, depending on customization and supplier capacity. To avoid project delays, confirm the production and delivery schedule early. Provide your project timeline and ask if expedited options are available.
Warranty and After-Sales Support: Protecting Your Investment
A reliable warranty and responsive after-sales support are essential. In case of defects or operational issues, you need a supplier who stands behind their product. Clarify what is covered, the duration, and the process for claims. This gives your client confidence and reduces your risk.
Why Soundproof Partitions Are a Smart Investment for Meeting Rooms
Investing in high-quality soundproof partitions enhances the functionality and value of an office. They allow for flexible space management, improve acoustic comfort, and contribute to a professional image. For an office renovation company, specifying the right system from the start avoids costly retrofits and ensures client satisfaction.
Checklist for Evaluating Soundproof Partition Options
| Criteria | What to Check |
|---|---|
| Acoustic rating | STC/Rw value and test report |
| Track system | Top-hung without floor rail for easy cleaning |
| Installation time | Estimated duration and site preparation needs |
| Customization | Size, finish, and configuration options |
| Compliance | Building code compliance and documentation |
| Cost | Itemized quote and value for money |
| Lead time | Production and delivery schedule |
| Warranty | Coverage and after-sales support |
Preparing Your Inquiry for Accurate Quotations
To receive precise and comparable quotations, provide suppliers with detailed information about your project. Include the opening size (width, height, depth), architectural drawings, acoustic target (e.g., STC 45), finish preference, and project location. This allows suppliers to assess feasibility and offer tailored solutions. For more insights, you can refer to our blog posts on acoustic partitioning and acoustic partition solutions.
Conclusion: Making the Right Choice for Your Meeting Room Project
Soundproof partitions are a critical component of modern office meeting rooms. By focusing on acoustic performance, installation efficiency, durability, and supplier support, you can ensure a successful outcome for your client. Remember to specify your requirements clearly and verify all technical claims. For further assistance, our team is ready to discuss your project needs; feel free to contact us.
Frequently Asked Questions
What is the typical acoustic rating for office meeting room partitions?
The required rating depends on the level of privacy needed. For general meeting rooms, an STC rating of 40-45 is common, but for confidential discussions, you may need STC 50 or higher. Always confirm with your supplier based on your specific acoustic target.
Do soundproof partitions require a floor rail?
Not necessarily. Many modern movable walls use a top-hung track system, which eliminates the floor rail. This offers easier cleaning and a cleaner look, but the choice depends on the system and your ceiling structure.
How can I ensure the acoustic performance is achieved in my installation?
Proper installation is crucial. Ensure that all perimeter seals are correctly fitted and that panels are aligned. It is advisable to have the supplier or an experienced installer handle the installation, and to conduct a post-installation acoustic test if possible.
What customization options are available for soundproof partitions?
You can typically choose from various finishes (laminate, veneer, paint), sizes, and configurations (e.g., sliding, folding, or removable). For custom designs, provide detailed drawings to the supplier.
How long does it take to install soundproof partitions?
Installation time varies based on the number of panels, complexity, and site conditions. A simple room might take a day, while more complex projects could take several days. Your supplier can provide a more precise estimate after reviewing your project details.
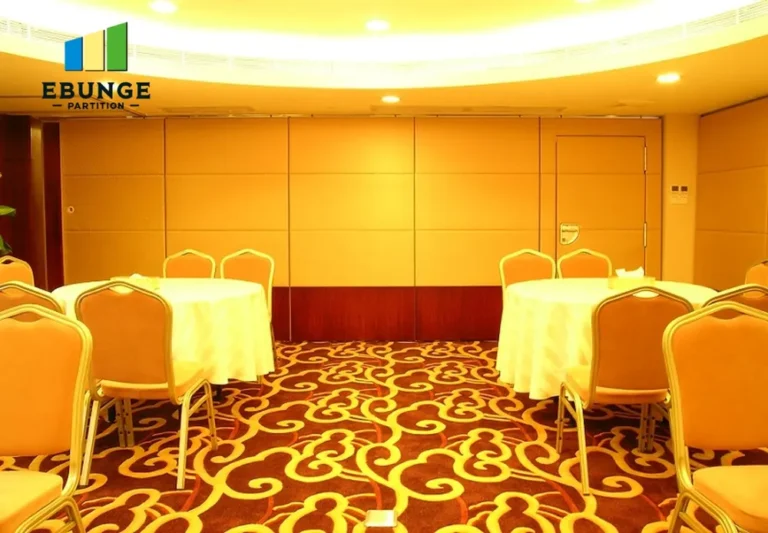
Send the opening size and drawings to discuss a differentiated soundproof partitions solution.