
When a commercial project calls for an operable partition system, the conversation quickly moves beyond aesthetics. For distributors and building owners, the real questions revolve around acoustic targets, operational reliability, and long-term cost. This FAQ is designed to help you evaluate an operable partition system for conference rooms with a focus on practical decision-making, quotation readiness, and technical clarity. Whether you are comparing movable partition wall options or preparing to request a quote, the answers below address the concerns that matter most to buyers.
Quick answer: An operable partition system for a conference room is a movable wall system that divides or subdivides space without a floor track, typically using a top-hung track. The right choice depends on your acoustic requirements (STC), room dimensions, ceiling structure, and operational needs. To get an accurate quote, share your opening size, drawings, acoustic target, finish preference, and project location.
What is an operable partition system and how does it work?
An operable partition system is a series of panels that move along a track mounted to the overhead structure, allowing you to reconfigure a conference room as needed. Unlike traditional walls, these systems are not permanent and can be stacked or stored to one side when not in use. The top-hung track design means there is no floor rail, which simplifies cleaning and avoids trip hazards. Panels are typically suspended from trolleys that ride on the track, and they may include seals at the top, bottom, and sides to enhance acoustic performance.
For conference rooms, this flexibility is valuable because it lets you host large meetings, break out into smaller sessions, or combine spaces for events. The system can be custom-sized to fit your exact opening, and finishes can match your interior design.
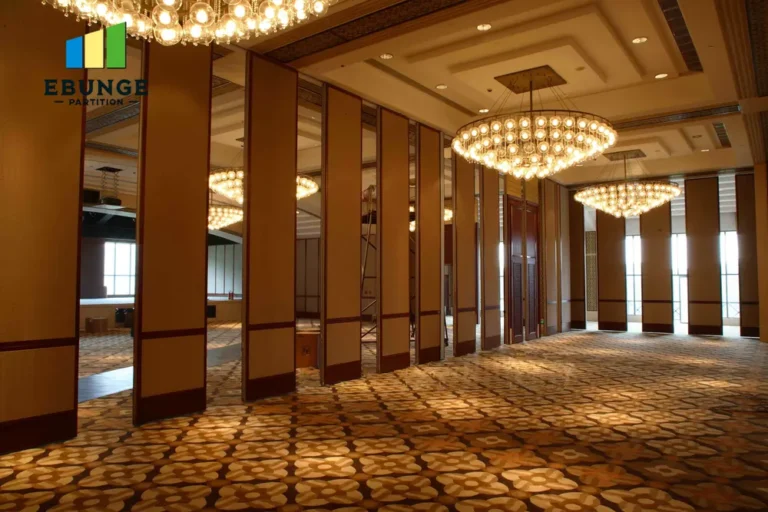
Need help turning the operable partition system requirements into a practical project layout?
Why choose a top-hung track system for a conference room?
A top-hung track system is often preferred in commercial settings because it eliminates the floor track, which can interfere with flooring materials, create cleaning challenges, and pose accessibility issues. Without a floor rail, the wall can be installed over carpet, tile, or hardwood without unsightly grooves. This also simplifies the installation process and reduces long-term maintenance.
Top-hung systems are also more flexible in terms of layout changes. If you need to reconfigure the room later, the track can be reused or adjusted with minimal disruption. However, the ceiling structure must be able to support the weight of the panels, so a structural assessment is essential before installation.
What acoustic performance can I expect from a movable partition wall?
Acoustic performance is typically measured using Sound Transmission Class (STC) ratings. Higher STC values indicate better sound insulation. For conference rooms, where confidentiality and minimal distraction are important, you may need an STC rating of 45 or higher, but the exact target depends on your project’s requirements. Factors that affect acoustic performance include panel mass, seals, and the quality of installation.
It’s important to note that STC ratings are laboratory measurements and may differ from field performance. The actual acoustic isolation depends on the surrounding structure, including flanking paths through ceilings, floors, and adjacent walls. To achieve your desired acoustic outcome, the partition must be integrated with the overall room design, and all gaps must be properly sealed.
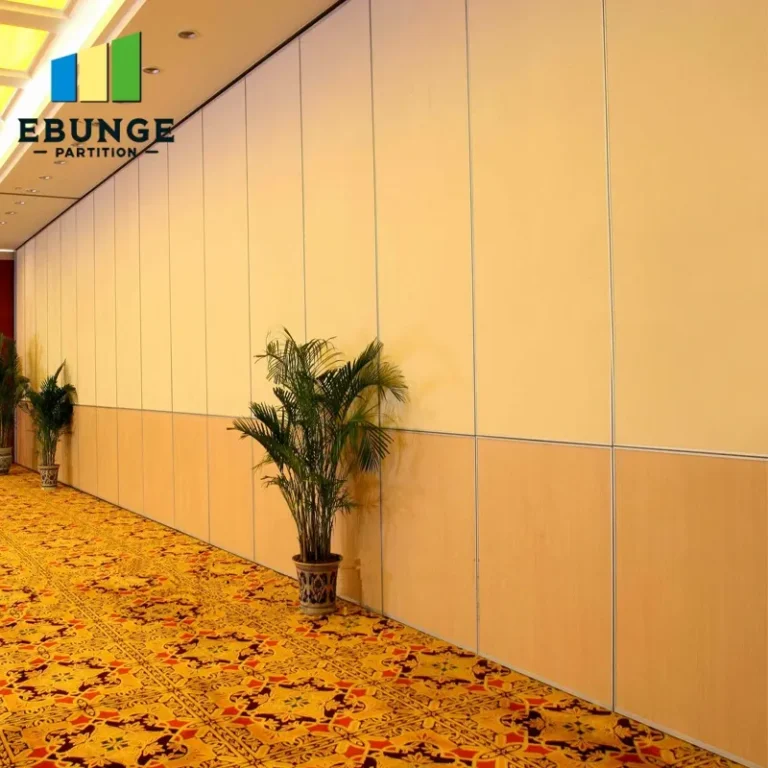
What are the key considerations for operation and ease of use?
Operability is a major factor for conference rooms, where users may not be familiar with the system. Look for smooth-gliding panels, easy-to-operate seals, and a simple stacking mechanism. Some systems offer motorized operation for larger panels or frequent use, but manual systems are often sufficient and more cost-effective.
Consider the weight of the panels and the effort required to move them. Lightweight panels with well-designed trolleys reduce strain on users. Also, evaluate the locking mechanism and whether it ensures a tight seal when closed. The ease of operation should be tested during the selection process, ideally with a mock-up or demonstration.
How durable is an operable partition system and what maintenance is required?
Durability depends on the quality of materials, hardware, and construction. Panels are often made with steel or aluminum frames and faced with materials like wood, laminate, or fabric. High-traffic environments may require more rugged finishes that resist scratches and dents. The track system and trolleys should be robust enough to handle frequent use.
Maintenance typically involves regular cleaning of panels and tracks, checking seals for wear, and lubricating moving parts. With proper care, a well-made partition can last for decades. It’s wise to ask about the manufacturer’s recommended maintenance schedule and the availability of spare parts.
What about lead times and compliance with building codes?
Lead times vary depending on the complexity of the project, the manufacturer’s workload, and the availability of materials. Custom sizes and finishes may extend the timeline, so it’s essential to discuss your project schedule early. Inquire about the manufacturing lead time and delivery estimates, but confirm exact dates only after all details are finalized.
Compliance with building codes is non-negotiable. The partition system must meet local fire safety, accessibility, and structural requirements. Ensure that the manufacturer or supplier provides documentation of compliance, and work with a professional who understands local codes. The installation team should also be familiar with these regulations.
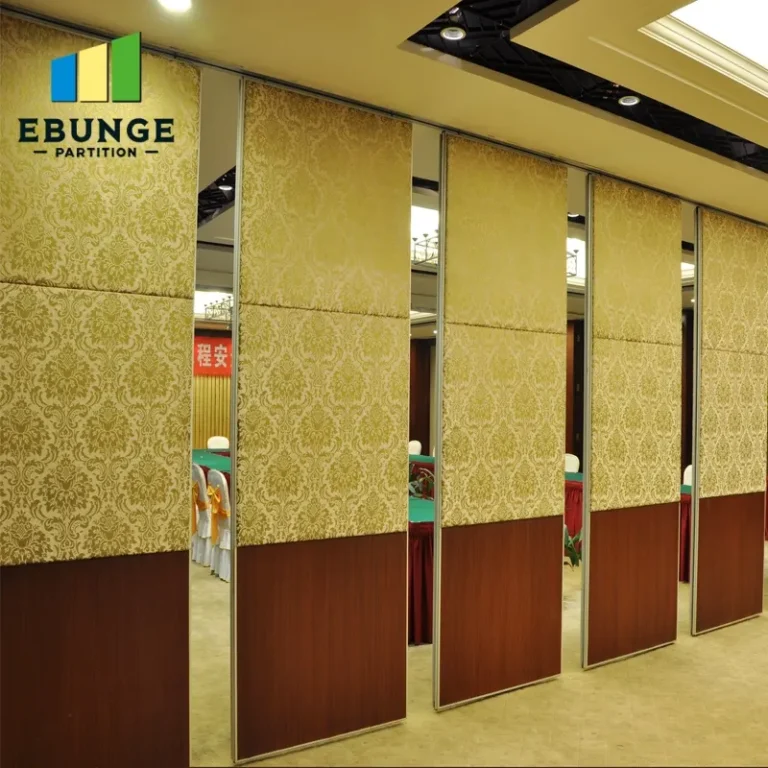
Share the opening, drawings, finish direction, and privacy target for a project-specific review.
How does an operable partition system affect HVAC and lighting?
The partition can impact the performance of your HVAC and lighting systems. When the wall is closed, it may block airflow or create dead zones, so the HVAC system must be designed to accommodate the flexibility. Similarly, lighting layouts may need to be adjustable to serve different room configurations.
In some cases, the partition can be integrated with the building’s controls, allowing for automatic adjustments when the wall is moved. However, this requires coordination between the partition manufacturer, HVAC engineers, and lighting designers. Discuss these aspects during the planning phase to avoid costly modifications later.
What is the total cost of ownership for a movable partition wall?
Total cost of ownership includes the initial purchase price, installation, ongoing maintenance, and potential energy impacts. The initial cost depends on the size, materials, acoustic features, and complexity of the system. Installation costs can vary significantly based on the site conditions and labor rates.
Maintenance costs are generally low, but they should be factored in. Additionally, consider the impact on HVAC and lighting efficiency, as a well-sealed partition can help reduce energy costs by allowing you to condition only the occupied space. To get an accurate estimate, request a detailed quote that includes all components and services.
What installation support and after-sales service should I expect?
Professional installation is critical for performance and longevity. Look for a supplier that offers installation services or can recommend certified installers. They should provide detailed drawings and guidance, and be available to answer questions during the process.
After-sales support includes warranty coverage, spare parts availability, and technical assistance. Clarify the warranty terms and what they cover, such as parts and labor. Also, ask about the manufacturer’s policy on service calls and response times.
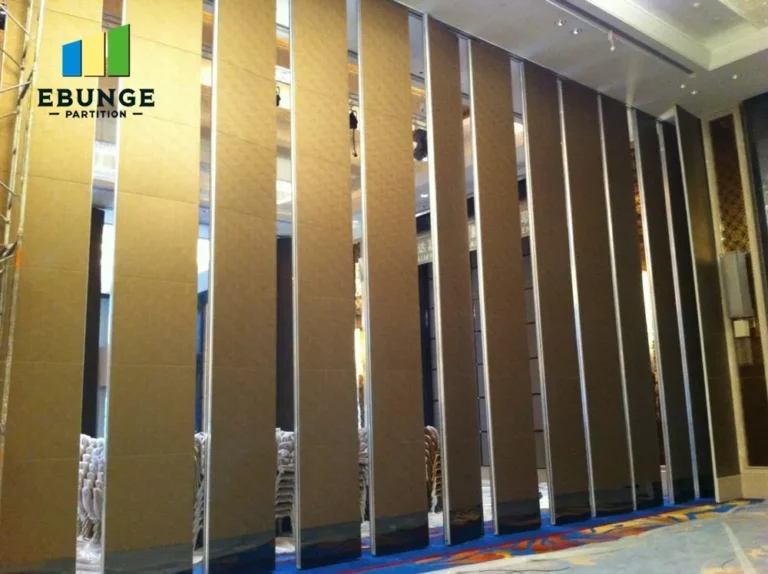
How to prepare for an operable partition system quote
To get an accurate quotation, you’ll need to provide specific information. Here’s a checklist to help you prepare:
- Opening size: Width, height, and depth of the opening, including ceiling height and any obstructions.
- Drawings: Architectural or interior design drawings showing the space and partition location.
- Acoustic target: Desired STC rating or noise reduction requirement.
- Finish preference: Material, color, and texture for the panels.
- Operation: Manual or motorized, and any special features like pass doors or glazing.
- Project location: Address and site conditions that may affect installation.
Having this information ready will streamline the quotation process and ensure that the proposal meets your needs.
Frequently asked questions about operable partition systems
Can an operable partition system be installed in an existing building?
Yes, it is possible, but the ceiling structure must be assessed to ensure it can support the weight. Retrofitting may involve additional work, such as reinforcing the ceiling or adjusting the track layout. A site survey is recommended.
What is the typical lifespan of a movable partition wall?
With proper maintenance, a high-quality system can last 20 years or more. The lifespan depends on usage, environmental conditions, and care. Regular inspections can help extend the life.
Are there options for integrating glass panels into the partition?
Yes, glass panels can be incorporated to allow natural light and visibility. The glass type and thickness will affect acoustic performance. Consult with the manufacturer to ensure the glass meets your acoustic and safety requirements.
How do I choose between manual and motorized operation?
Manual operation is suitable for most conference rooms, especially if panels are not too heavy. Motorized operation is beneficial for large or heavy panels, or if the wall is moved frequently. Consider the ease of use and budget.
Can the partition be customized to match my interior design?
Yes, panels can be finished with a variety of materials, including wood veneer, laminate, fabric, or tackable surfaces. You can also specify colors and patterns. Custom finishes may affect cost and lead time.
Conclusion
Choosing the right operable partition system for a conference room involves balancing acoustic performance, ease of operation, durability, and cost. By understanding your requirements and preparing the necessary information, you can make an informed decision that meets your project’s needs. For more details, explore our movable partition wall options or browse our blog for insights. If you have specific questions, visit our contact page to speak with a specialist. For further reading, check our FAQs.
Send the opening size and drawings to discuss a differentiated operable partition system solution.