
When a hotel banquet hall project reaches the specification stage, the sliding partition track specification becomes the deciding factor between smooth installation and costly on-site delays. As a building material distributor, you need to guide your clients through technical decisions that affect beam support, track layout, and acoustic performance. This article explains what to review in a sliding partition track specification for hotel banquet halls, from load calculations to site coordination, so you can prepare accurate quotations and reduce installation risk.
Direct answer: The sliding partition track specification for a hotel banquet hall must include the track type (top-hung without floor rail), load capacity per hanger, beam support details, track layout with expansion joints, acoustic sealing method, and site coordination requirements. Always confirm these values from project drawings and structural reports before quoting.
Why the Sliding Partition Track Specification Matters for Banquet Halls
Banquet halls are high-traffic spaces where operable wall systems must perform reliably. A sliding partition track specification that lacks precision can lead to track misalignment, excessive noise, or even structural issues. For distributors, understanding the specification helps you ask the right questions and avoid quoting on incomplete information. It also positions you as a technical partner rather than just a supplier.
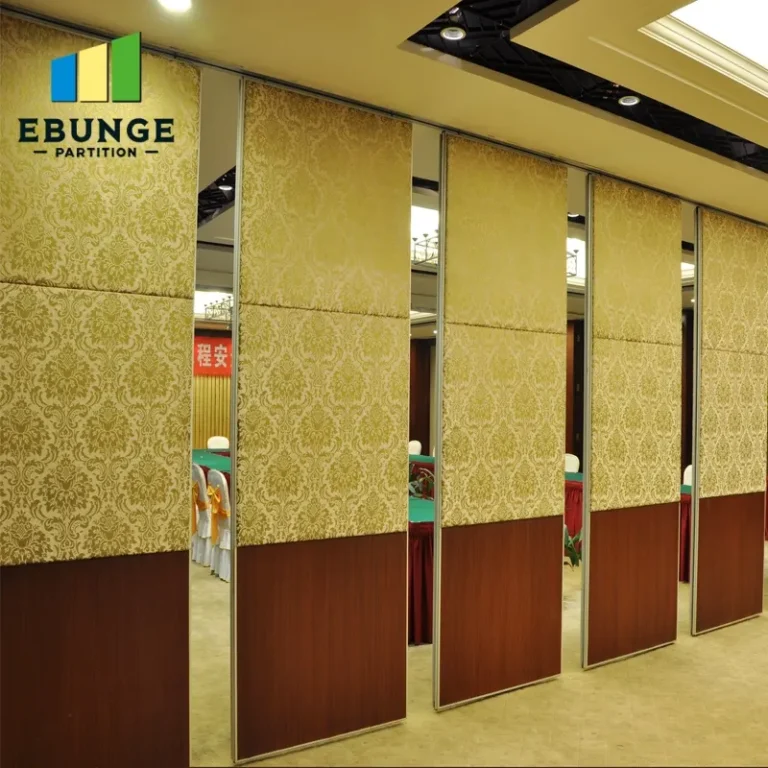
In hotel projects, the track is typically top-hung, meaning the weight is carried from the overhead structure, leaving the floor clear for easy movement and cleaning. This design requires careful coordination with the building’s beam system. Without a detailed specification, the risk of installation errors increases, potentially delaying the project and affecting your reputation.
Need help turning the sliding partition track specification requirements into a practical project layout?
Key Components of a Sliding Partition Track Specification
A complete specification covers more than just the track profile. It must address the entire operable wall system, including hangers, seals, and operating mechanisms. Here are the essential elements to review:
Track Type and Configuration
Specify whether the track is single or multiple, straight or curved, and if it includes switches for stacking. For banquet halls, multiple tracks are common to allow flexible room division. The track layout should be detailed in the drawings, showing exact dimensions and switch positions.
Load Capacity and Hanger Spacing
Each hanger has a maximum load rating. The total weight of the wall panels, including finishes and hardware, must be calculated. The spacing of hangers along the track affects load distribution. Confirm these values with structural calculations.
Beam Support and Structural Interface
The track is typically attached to the building’s steel or concrete beams. The specification must define the connection method, bolt sizes, and allowable deflection. This is critical for long spans common in banquet halls.
Acoustic Sealing and Perimeter Seals
Acoustic performance depends on the seals at the top, bottom, and vertical edges. The track specification should include the type of seals (e.g., drop seals, compression seals) and their acoustic ratings. For hotel banquet halls, achieving a certain sound transmission class (STC) is often required.
Track Material and Finish
Track material (usually steel or aluminum) and finish (galvanized, painted, or anodized) affect durability and aesthetics. Choose a finish that withstands humidity and frequent use.
How to Review Track Layout and Site Coordination
The track layout must align with the ceiling grid, lighting, and HVAC systems. A common mistake is overlooking the space needed for track installation and future maintenance. Review the layout for clearance above the track and access for adjustments.
Site coordination involves verifying that the overhead structure is ready for installation. Check for conflicts with ductwork, pipes, or electrical conduits. Early identification of these issues prevents on-site modifications that increase costs.
For distributors, this means reviewing the architectural and structural drawings thoroughly. If the drawings lack details, request them from the client or consultant. A clear specification reduces the risk of installation errors and ensures a smoother project.
Acoustic Partition Solutions: Balancing Performance and Cost
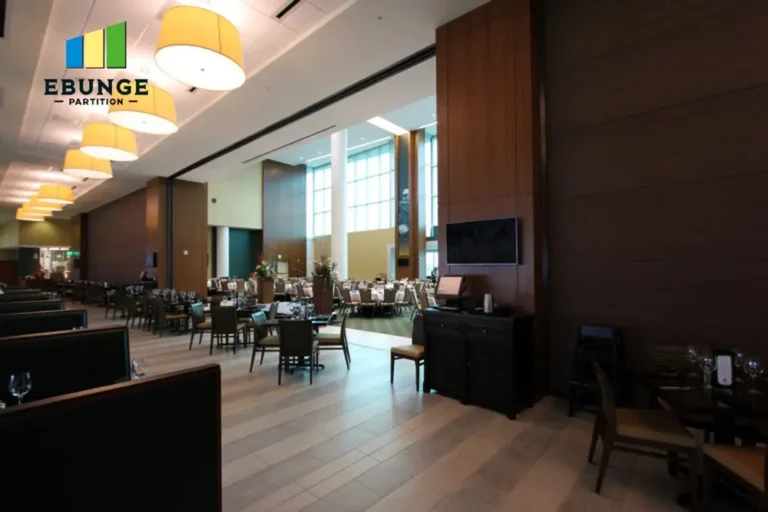
Acoustic partition solutions for banquet halls often include double-glazed panels or thick mineral wool cores. The track specification must accommodate the panel weight and sealing requirements. Higher acoustic performance typically requires heavier panels and more robust tracks, which can affect cost.
When reviewing the specification, check the acoustic target (e.g., STC 50) and ensure the track system can achieve it. The seals must be continuous and properly compressed. In top-hung systems, the bottom seal is often automatic, activating when the panel is in place.
Balancing acoustic performance with budget is a common challenge. Discuss with the client their priorities and suggest cost-effective options without compromising safety.
Installation Risks and How to Mitigate Them
Common installation risks include track misalignment, insufficient beam support, and poor coordination with other trades. To mitigate:
- Review the structural drawings to confirm beam locations and load capacities.
- Verify the track layout against the ceiling plan for conflicts.
- Specify installation tolerances and alignment procedures.
- Require a site survey before fabrication.
- Plan for maintenance access.
By addressing these points in the specification, you reduce the chances of costly rework.
Preparing a Quotation: What to Ask Before Pricing
To provide an accurate quotation, you need complete information. Ask the client for:
- Opening sizes and number of panels
- Architectural drawings and structural details
- Acoustic performance target
- Finish preferences (e.g., veneer, laminate, fabric)
- Project location and timeline
Also, confirm whether the quotation includes installation, hardware, and seals. A detailed specification helps you avoid missing components.
Share the opening, drawings, finish direction, and privacy target for a project-specific review.
Compatibility with Wall Panels and Hardware
The track must be compatible with the wall panels’ weight, thickness, and connection system. Check the hanger type and panel top track engagement. Ensure the operating mechanism (manual or motorized) matches the panel weight and frequency of use.
In hotel banquet halls, panels are often moved frequently, so durability is key. Choose components rated for high-cycle use.
Maintenance Requirements and After-Sales Support
Regular maintenance ensures smooth operation. The specification should include lubrication points, seal replacement intervals, and inspection procedures. As a distributor, offering after-sales support can differentiate you from competitors.
Include a maintenance schedule in your documentation. This helps the end-user maintain the system and reduces warranty issues.
Checklist for Reviewing a Sliding Partition Track Specification
| Item | Details to Check |
|---|---|
| Track type | Top-hung, single/multiple, switches |
| Load capacity | Panel weight vs hanger rating |
| Beam support | Connection details, deflection limits |
| Acoustic seals | Type, STC rating, compression |
| Track layout | Clearances, expansion joints |
| Finish | Material, coating, color |
| Installation | Tolerances, site survey |
| Maintenance | Lubrication, seal replacement |
Conclusion: Finalizing Your Sliding Partition Track Specification
In summary, a thorough sliding partition track specification is essential for the success of a hotel banquet hall operable wall system. By focusing on load capacity, beam support, acoustic sealing, and site coordination, you can minimize installation risk and ensure client satisfaction. Always confirm exact values from project drawings and specifications, and don’t hesitate to ask for missing information. For more insights on movable partition walls, explore our movable partition wall guide or browse our blog for technical tips. When you’re ready to discuss your project, contact our team for expert assistance.
Frequently Asked Questions
What is the typical load capacity for a top-hung track in a banquet hall?
Load capacity varies based on track size and hanger design. It must be calculated from the panel weight and confirmed with the manufacturer’s data. Always verify with structural calculations.
How do I ensure acoustic sealing with a top-hung track?
Acoustic sealing is achieved through perimeter seals, including top, bottom, and vertical seals. The specification should include seal type and compression. Confirm the STC rating meets project requirements.
What beam support is needed for a long track span?
Beam support depends on the track span and panel weight. The structural engineer must design the beam connection to handle the load and deflection. Review the drawings for hanger spacing and beam size.
Can a sliding partition track be installed on curved walls?
Yes, curved tracks are possible but require custom fabrication and careful layout. The specification must include the radius and switch mechanisms if needed.
How often should the track be maintained?
Maintenance frequency depends on usage. For hotel banquet halls, quarterly inspection and lubrication are recommended. Replace seals as needed to maintain acoustic performance.
Remember, a well-defined sliding partition track specification not only ensures a successful installation but also builds trust with your clients. By guiding them through the technical details, you become a valuable resource in their project.
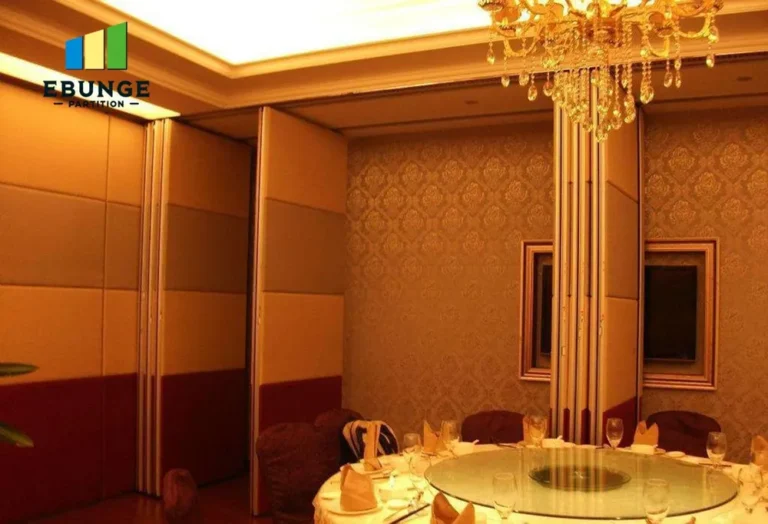
Send the opening size and drawings to discuss a differentiated sliding partition track specification solution.