
When outfitting a hotel banquet hall, the choice of room dividers affects both guest experience and operational flexibility. For distributors evaluating movable walls on tracks, the decision goes beyond aesthetics: it involves structural engineering, acoustic performance, installation logistics, and long-term maintenance. This article provides a technical reference for building material distributors preparing quotations and coordinating with overseas suppliers, focusing on the critical factors that influence project success.
Direct answer: For a hotel banquet hall, movable walls on tracks are suitable when the ceiling structure can support the track load, the floor finish is continuous (e.g., carpet or tile without expansion joints), and the space requires flexible subdivision with acoustic separation. The key is to verify structural support, track layout, and site coordination early to avoid installation risks and ensure smooth operation.
Movable Walls On Tracks: Why Hotel Banquet Halls Rely on Operable Wall Systems
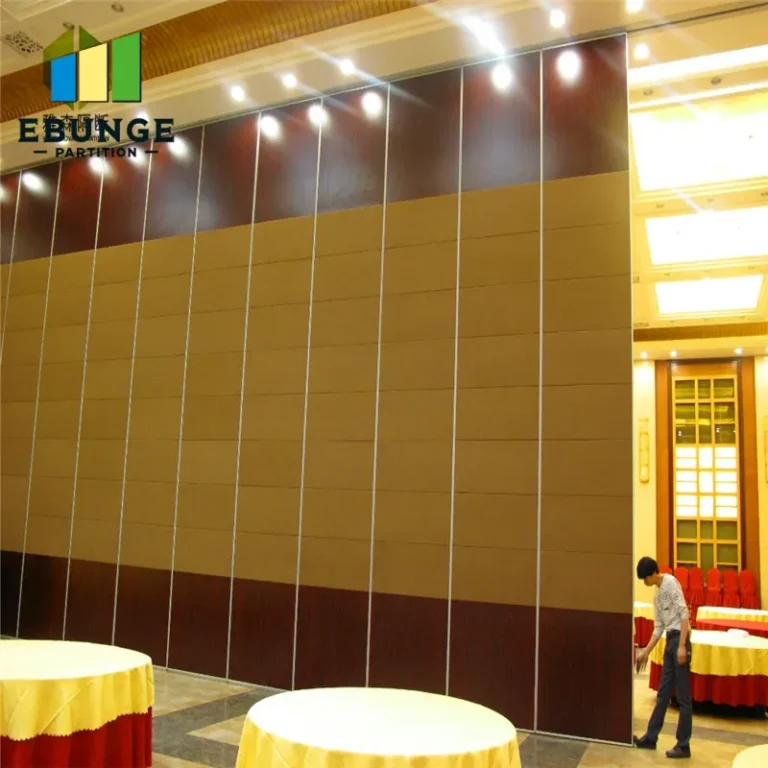
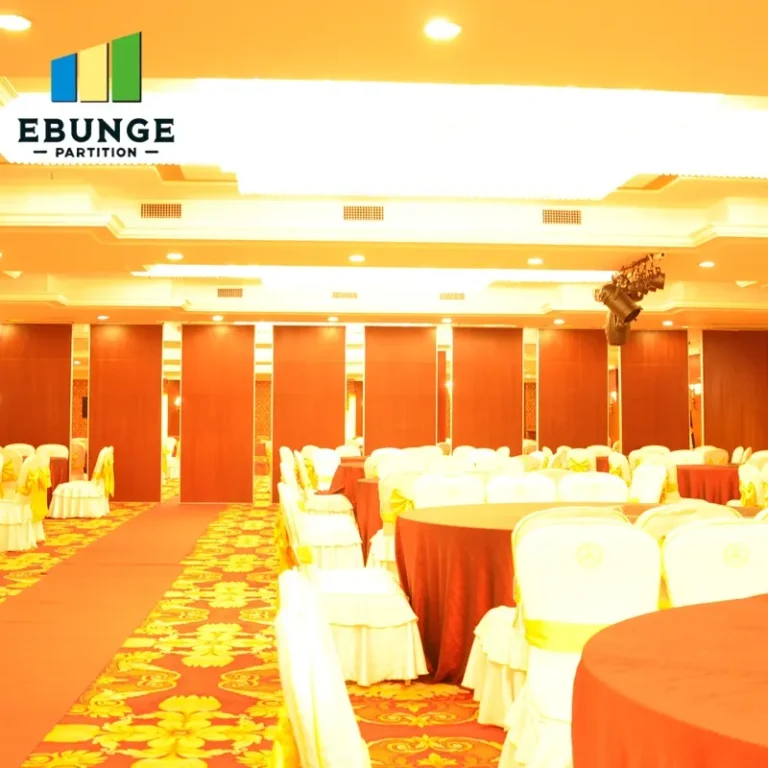
Hotel banquet halls often host simultaneous events, from weddings to corporate meetings. An operable wall system allows the space to be divided into smaller rooms or opened into one large hall, maximizing revenue potential. Unlike fixed partitions, these walls can be stored compactly when not in use. For distributors, understanding the space’s intended usage patterns helps recommend the right configuration—whether it’s a simple straight run or a complex multi-panel layout with corners.
However, the decision to use movable walls is not purely spatial. It involves assessing the building’s structural capacity, acoustic requirements, and the client’s long-term operational needs. This article outlines the technical parameters that should be part of any pre-quotation assessment.
Need help turning the movable walls on tracks requirements into a practical project layout?
Structural Requirements: Beam Support and Track Layout
One of the primary concerns for any project is the building’s ability to support the weight of the movable partition wall. These walls are typically top-hung, meaning the entire weight is transferred to the overhead structure via the track system. The ceiling must have adequate beam support at specific intervals, as indicated in the structural drawings. A structural engineer must confirm that the beams can handle the point loads from the track hangers.
Track layout is equally critical. The track must follow a straight line to ensure smooth operation and even weight distribution. Any deviation can cause binding or premature wear. Additionally, the track system must accommodate the stacking area where panels are stored. This requires careful planning of the ceiling layout, including coordination with HVAC ducts, sprinkler pipes, and lighting fixtures.
For distributors, this means obtaining the building’s structural drawings and ceiling plans before preparing a quotation. Without these, you risk underestimating the cost of structural reinforcement or site modifications.
Acoustic Performance: Setting Realistic Expectations
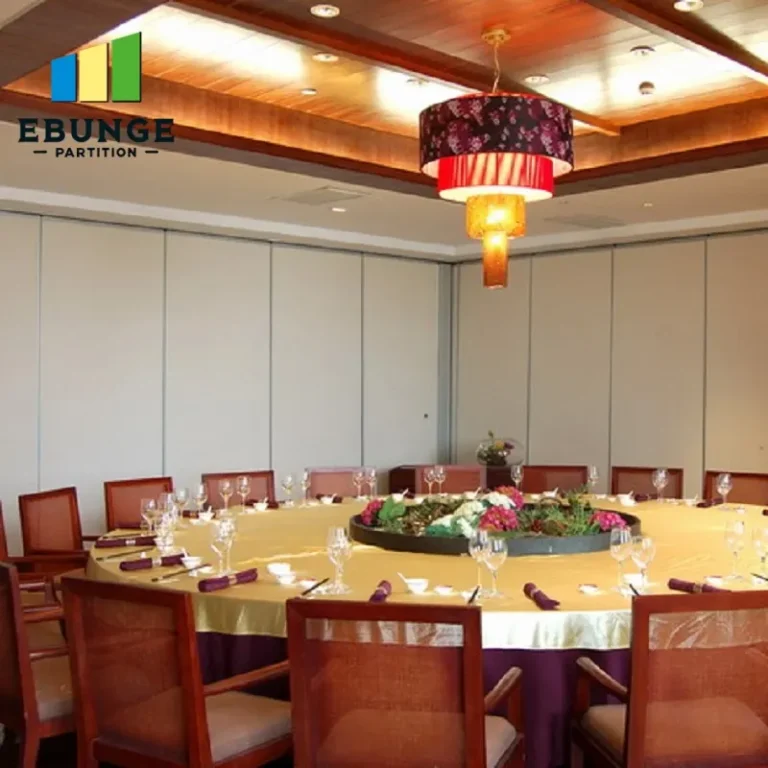
In a hotel banquet hall, acoustic separation is often a top priority. The acoustic partition solutions must meet the client’s target sound transmission class (STC) rating, which is typically specified in the project brief. However, it’s crucial to understand that the actual acoustic performance depends not only on the wall panels but also on the perimeter seals, the junction details, and the surrounding construction.
For example, a wall with an STC rating of 50 may perform poorly if there are gaps at the top, bottom, or sides. The installation must be precise, and the floor and ceiling must have appropriate seals. As a distributor, you should advise the client that the acoustic rating is a system performance, not just a panel characteristic. Encourage them to specify the desired STC and have an acoustician verify the final installation.
Installation Timeline and Site Coordination
Installation of a movable wall system is not a single-day event. It requires coordination with multiple trades: electrical, mechanical, and finishing contractors. The timeline depends on the complexity of the system, the number of panels, and the site readiness. For a hotel banquet hall, installation might take several weeks, including the installation of the track, panels, and perimeter sealing.
Site coordination is critical. The installation team needs clear access to the ceiling area, and the floor must be finished and level. Any delays in other trades can push the schedule. For distributors, this means setting realistic expectations with the client and ensuring that the supplier provides a detailed installation plan and a dedicated project coordinator.
Track System Durability and Ease of Operation
The top-hung track system is the backbone of the movable wall. It must be durable enough to withstand frequent use—hotel staff may open and close the wall multiple times a day. The track should be made of high-quality aluminum or steel, with smooth rollers and a reliable locking mechanism. Ease of operation is also a factor: the wall should move with minimal effort, and the panels should seal tightly when closed.
When evaluating suppliers, ask about the track’s load capacity, the quality of the rollers, and the maintenance requirements. A system that is difficult to operate will quickly become a nuisance for hotel staff. Additionally, consider the warranty and after-sales support: who will provide spare parts if a roller fails?
Finish Customization: Matching the Hotel’s Aesthetic
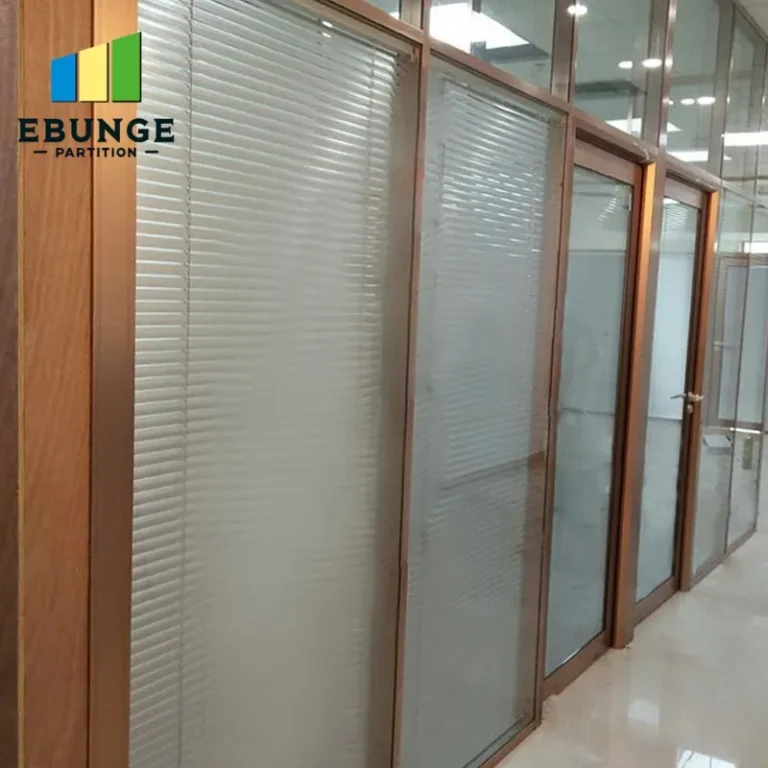
In a hotel banquet hall, the movable wall is not just a functional element; it’s part of the interior design. The custom movable wall can be finished with a variety of materials, such as wood veneer, fabric, laminate, or paint. The finish must match the existing décor and be durable enough to withstand cleaning and occasional impacts.
For distributors, this means offering a range of finish options and samples. It’s also important to confirm the exact color and texture with the client, as custom finishes may have longer lead times. The supplier should be able to provide high-resolution images or material samples for client approval.
Compliance with Building Codes and Safety Standards
Movable walls must comply with local building codes, including fire safety, accessibility, and structural requirements. For example, in many jurisdictions, the wall must have a fire rating if it is used to create a fire compartment. The track system must also meet safety standards to prevent accidental dislodging.
As a distributor, you should ensure that the supplier’s products have the necessary certifications and test reports. Request documentation such as fire test certificates and structural load test reports. This is especially important when working with an overseas supplier, as you need to verify that the product meets local regulations.
Share the opening, drawings, finish direction, and privacy target for a project-specific review.
Total Cost of Ownership: Beyond the Initial Quote
When preparing a quotation, it’s tempting to focus on the initial price. However, the total cost of ownership includes installation, maintenance, and potential repairs over the wall’s lifetime. A cheaper system may require more frequent maintenance or have a shorter lifespan, leading to higher costs in the long run.
Consider factors such as the quality of the track, the durability of the seals, and the availability of spare parts. Also, factor in the cost of any structural reinforcement or site modifications required. A comprehensive quote should include these items, either as separate line items or as part of a total package.
Project Coordination with an Overseas Supplier
If you’re sourcing movable walls on tracks supplier from overseas, coordination becomes even more critical. Time zone differences, language barriers, and shipping logistics can all impact the project timeline. It’s essential to have a clear communication plan and a single point of contact on both sides.
Before placing an order, confirm that the supplier has experience with international projects and can provide detailed technical documentation in your language. Also, clarify the terms of delivery, including incoterms, lead times, and customs clearance. A reliable supplier will provide a project coordinator who can assist with drawings and installation guidance.
Practical Checklist for Quotation Readiness
To ensure a smooth process, use the following checklist before requesting a quotation:
- Have you obtained the structural drawings and ceiling plans?
- Have you confirmed the beam support locations and load capacity?
- Have you measured the opening size and determined the stacking area?
- Have you identified the acoustic target (e.g., STC rating)?
- Have you discussed the finish options with the client?
- Have you verified local building code requirements?
- Have you established a realistic installation timeline with the contractor?
- Have you considered the total cost of ownership, including maintenance?
Comparison Table: Top-Hung vs. Floor-Rail Systems
| Feature | Top-Hung Track | Floor-Rail System |
|---|---|---|
| Floor obstruction | None (no floor rail) | Floor rail required |
| Structural support | Ceiling structure only | Both ceiling and floor |
| Installation complexity | Moderate (overhead) | Higher (floor and ceiling) |
| Flexibility in floor finish | High (no track in floor) | Low (track interrupts floor) |
| Typical applications | Banquet halls, conference rooms | Industrial or retrofit |
Frequently Asked Questions
What is the typical lead time for movable walls on tracks?
Lead time varies by supplier and customization level. It can range from a few weeks to several months. Ensure you confirm the exact lead time with your supplier and factor in shipping and installation.
Can movable walls on tracks be installed on any ceiling?
No, the ceiling must have adequate structural support. A structural engineer must assess the beam placement and load capacity.
What acoustic performance can I expect from a movable wall?
Acoustic performance depends on the system and installation. The supplier should provide STC ratings, but the actual performance must be verified on-site.
How do I maintain movable walls on tracks?
Regular maintenance includes cleaning the track, lubricating rollers, and checking seals. The supplier should provide a maintenance manual and spare parts availability.
Are movable walls on tracks compliant with fire safety codes?
Compliance depends on local codes. Ensure the system has the necessary fire ratings and test certificates.
Conclusion: Making an Informed Decision
Choosing movable walls on tracks for a hotel banquet hall is a significant investment. By understanding the structural, acoustic, and operational requirements, you can prepare a comprehensive quotation and avoid costly surprises. Remember to gather all necessary information—opening size, drawings, acoustic target, finish preference, and project location—before contacting the supplier. This will streamline the quotation process and ensure the final system meets the client’s needs.
For more insights on operable wall systems, explore our Operable Wall System category and blogs. If you have specific questions, contact our team for expert guidance.
Send the opening size and drawings to discuss a differentiated movable walls on tracks solution.