
When planning a restaurant private room, the decision to install a movable acoustic wall goes beyond aesthetics. It involves precise technical requirements, structural considerations, and coordination with other trades. For school project buyers, understanding movable acoustic wall installation requirements for restaurant private rooms is crucial to avoid costly delays and ensure acoustic performance. This guide answers common questions, clarifies what to prepare for a quotation, and helps you make informed decisions.
Quick answer: Movable acoustic wall installation requirements for restaurant private rooms include verifying beam support for the top-hung track, planning the track layout to match the ceiling grid, coordinating with HVAC and electrical systems, and preparing a clear opening size and drawings. Always confirm structural load capacity, acoustic targets, and finish preferences with your supplier before installation.
Movable Acoustic Wall Installation Requirements: Why Restaurant Private Rooms Need Specific Installation Planning
Restaurant private rooms often have unique constraints: existing ceiling heights, lighting fixtures, and ventilation ducts. Unlike open-plan spaces, these rooms require the movable wall to integrate seamlessly with the building’s infrastructure. For schools converting spaces into restaurant training areas, the installation must minimize disruption to daily operations. This is why movable acoustic wall installation requirements for restaurant private rooms differ from standard office partitions.
Key factors include the weight of the wall panels, the track system’s load capacity, and the acoustic seal at the floor and ceiling. Without proper planning, you risk structural damage, poor sound insulation, and safety hazards. Therefore, early coordination with your supplier and architect is essential.
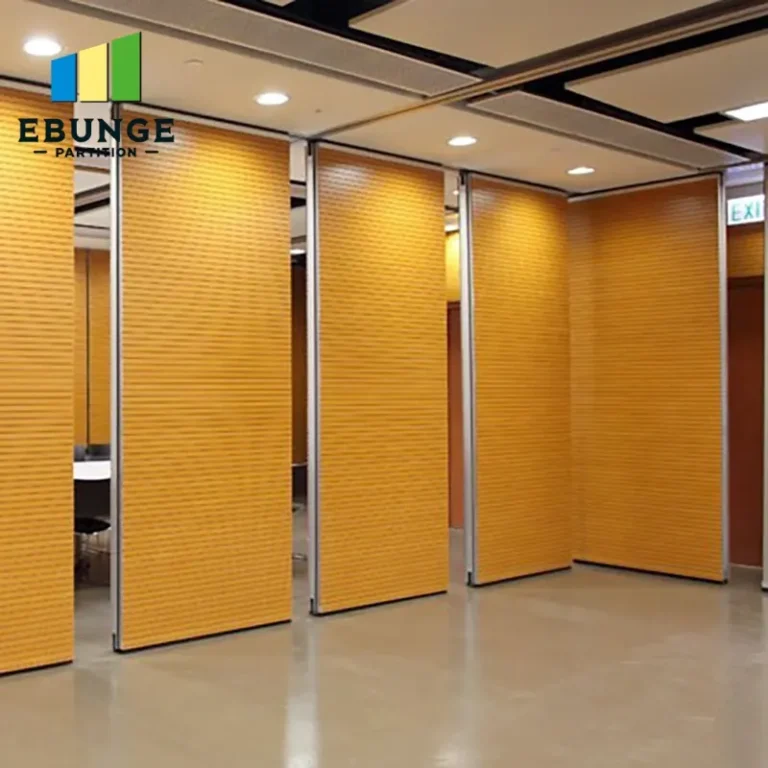
Need help turning the movable acoustic wall installation requirements requirements into a practical project layout?
Structural Requirements: Beam Support for Top-Hung Track
Most movable acoustic walls use a top-hung track system, where panels hang from an overhead rail. This requires adequate beam support to carry the wall’s weight. The ceiling structure must be engineered to handle both static and dynamic loads. For restaurant private rooms, where the wall may be moved frequently, the track must be securely anchored to steel beams or reinforced concrete.
Before installation, a structural engineer must assess the existing ceiling. If the building lacks sufficient support, additional steel framing may be needed. This is a critical part of movable acoustic wall installation requirements for restaurant private rooms, as it affects safety and longevity. Always request a site survey to confirm beam spacing and load capacity.
Track Layout and Ceiling Integration
The track layout determines how the wall moves and stores. In restaurant private rooms, the track often runs along a straight line or into a pocket. The layout must align with ceiling grids, lighting positions, and any overhead obstructions. For optimal acoustic performance, the track should allow the wall to seal tightly against the ceiling and floor.
When planning, consider the stacking area where panels rest when not in use. This space must be clear of ducts, pipes, and electrical conduits. A well-designed track layout minimizes the need for ceiling modifications, reducing installation time and cost. For school projects, this is especially important to avoid disrupting classes or events.
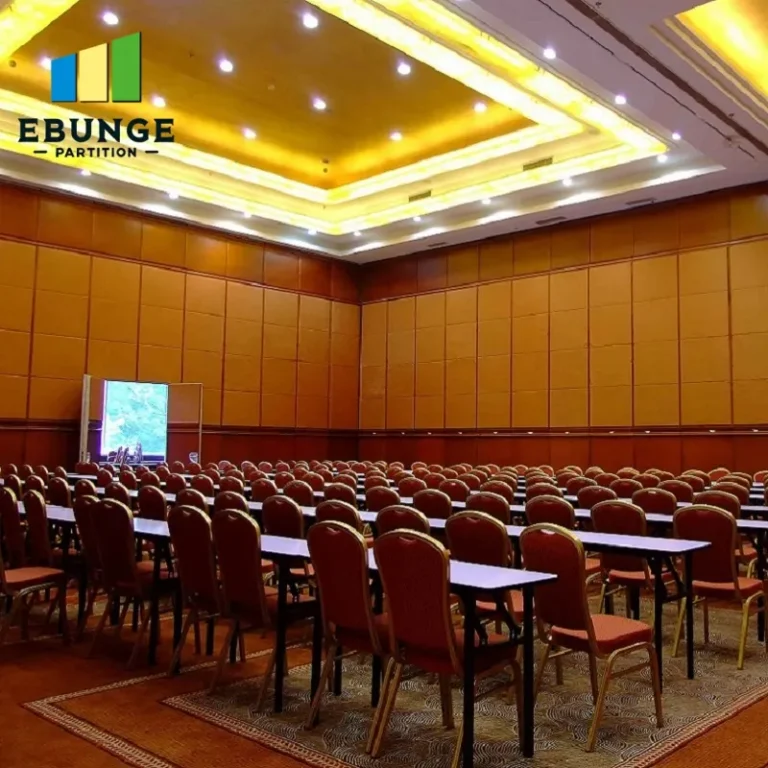
Site Coordination: Working with Other Trades
Installation rarely happens in isolation. You must coordinate with electricians, HVAC technicians, and ceiling installers. For example, light switches and power outlets must be positioned to avoid interfering with the wall’s movement. Air conditioning vents should not obstruct the top track or the wall’s sealing mechanism.
Effective site coordination involves sharing installation drawings with all contractors. This ensures that everyone understands the clearances and anchoring points. A common issue is the placement of sprinklers, which may need to be relocated to avoid collision with the wall. By addressing these details early, you can prevent rework and delays.
Acoustic Performance After Installation: What to Expect
Acoustic performance depends on the wall’s construction, perimeter seals, and installation quality. Movable acoustic wall installation requirements for restaurant private rooms typically specify a Sound Transmission Class (STC) rating, but exact values must be confirmed from project drawings and specifications. The wall’s performance is only as good as its installation; gaps at the floor, ceiling, or vertical joints can significantly reduce sound insulation.
After installation, perform acoustic testing to verify that the wall meets the required target. This may involve measuring sound reduction across frequencies. For restaurant private rooms, where conversations and music need to be contained, achieving the specified STC is crucial. Ensure your supplier provides installation guidance and post-installation support.
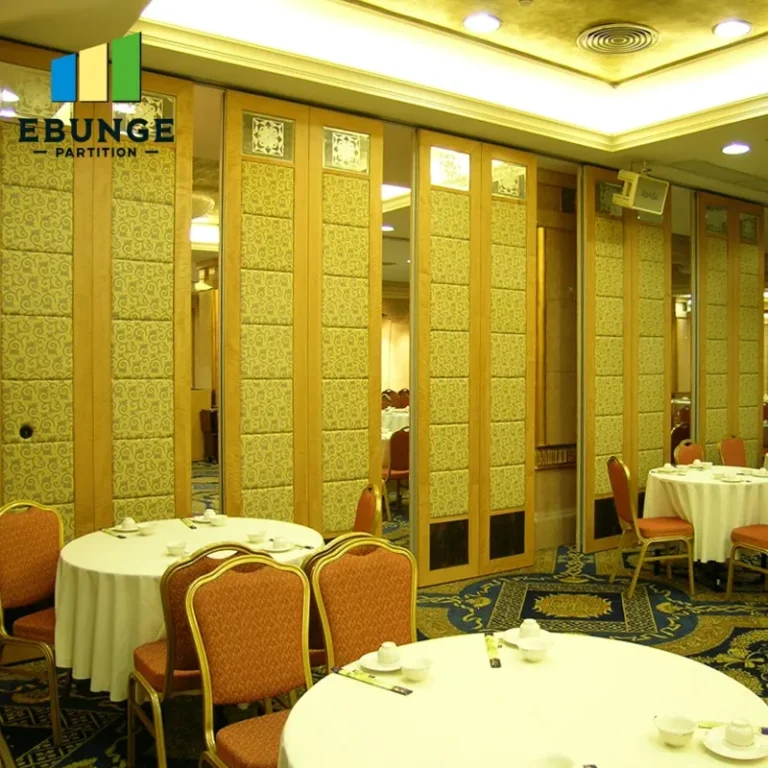
Safety and Durability Considerations
Safety is paramount, especially in environments like schools. The wall must be stable, with no risk of derailing from the track. Look for features like anti-derailment devices and safety brakes. The panels should be robust enough to withstand frequent use without sagging or damage.
Durability also involves the finish. For restaurant private rooms, surfaces must be easy to clean and resistant to moisture and stains. Custom movable walls can be finished with laminates, veneers, or paint, but the choice affects maintenance and longevity. Discuss the expected lifespan and maintenance requirements with your supplier.
Installation Time and Cost Factors
Installation time varies based on the number of panels, complexity of the track, and site conditions. On average, a simple installation may take a few days, but complex projects can take longer. For school buyers, minimizing disruption is key. Plan installations during breaks or off-peak hours.
Cost is influenced by materials, structural modifications, and labor. Movable acoustic wall installation requirements for restaurant private rooms often require custom engineering, which adds to the cost. Obtain itemized quotes from multiple suppliers, but be wary of extreme low bids that may compromise quality. Always confirm what is included: delivery, installation, and after-sales support.
Share the opening, drawings, finish direction, and privacy target for a project-specific review.
Warranty and After-Sales Support
A reliable warranty protects your investment. Ask about the warranty period for panels, track, and hardware. Understand what is covered: parts, labor, or both. After-sales support is crucial for maintenance and repairs. For schools, having a responsive supplier can minimize downtime.
Check if the supplier offers installation guidance and training for your maintenance staff. This can help you handle minor adjustments. Also, confirm the availability of spare parts. A good supplier will provide clear documentation and support.
Preparing for Quotation: What to Provide
To get an accurate quote, you need to provide specific information. Start with the opening size: width, height, and depth of the space. Include architectural drawings or sketches showing ceiling structure, column locations, and any obstructions. Specify your acoustic target (e.g., STC 45) and finish preferences (e.g., whiteboard surface). Also, mention the project location and timeline.
This information allows the supplier to design a system that meets your needs. It also helps identify potential challenges early. For restaurant private rooms, consider the number of panels and the stacking configuration. The more detailed your submission, the more precise your quote.
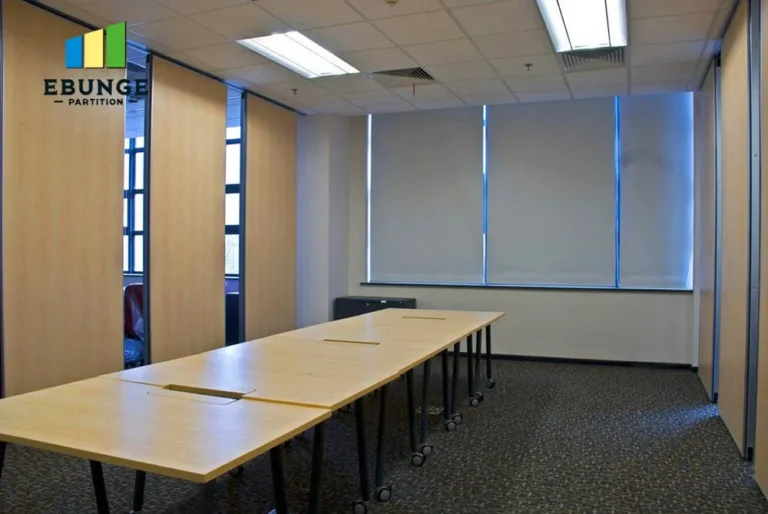
Checklist for Movable Acoustic Wall Installation
Use this checklist to ensure you’ve covered all movable acoustic wall installation requirements for restaurant private rooms:
- Verify beam support and ceiling structure
- Confirm track layout and stacking area
- Coordinate with HVAC, electrical, and plumbing
- Define acoustic target (STC rating)
- Choose finishes and materials
- Review safety features (anti-derailment)
- Discuss installation timeline and disruption plan
- Request warranty and after-sales support details
- Prepare drawings and specifications for quotation
Common Misconceptions About Movable Walls
Many buyers assume that movable walls are temporary and lightweight. In reality, they are engineered systems that require careful planning. Another misconception is that any ceiling can support a top-hung track. Without proper structural analysis, installation can fail. Also, some believe that acoustic performance is solely a product attribute, but installation quality is equally important.
Understanding these facts helps you make informed decisions and avoid costly mistakes. When in doubt, consult with an experienced supplier who can guide you through the process.
Conclusion: Moving Forward with Confidence
Meeting movable acoustic wall installation requirements for restaurant private rooms is achievable with proper planning. Start by assessing your site, preparing detailed drawings, and coordinating with all trades. Engage a supplier who offers custom project coordination and installation guidance. By doing so, you ensure a smooth installation that meets your acoustic, safety, and aesthetic needs.
For more insights, explore our movable partition wall solutions and installation blogs. If you have specific questions, contact our team for expert advice.
Frequently Asked Questions
What are the key structural requirements for a movable acoustic wall?
You need adequate beam support to carry the wall’s weight. The ceiling structure must be engineered for the track load. A site survey is essential to confirm beam spacing and load capacity.
How do I prepare for a movable wall installation quotation?
Provide the opening size, architectural drawings, acoustic target, finish preferences, and project location. This helps the supplier design a system that fits your space and needs.
Can a movable wall be installed in an existing restaurant room?
Yes, but it requires careful planning. Existing ceiling structures may need reinforcement, and coordination with other systems is necessary. A professional assessment is recommended.
What is the typical installation time for a movable acoustic wall?
Installation time varies based on complexity. Simple installations may take a few days, while custom projects can take longer. Discuss timelines with your supplier to minimize disruption.
How do I ensure the acoustic performance after installation?
Specify the required STC rating and ensure proper installation. Post-installation acoustic testing can verify performance. Regular maintenance of seals and hardware also helps.
Send the opening size and drawings to discuss a differentiated movable acoustic wall installation requirements solution.