
Quick answer: wheelchair exit access stacked panels mid-corridor review
Review focus: wheelchair exit access stacked panels mid-corridor review.
A wheelchair exit access stacked panels mid-corridor review asks a practical question: when movable partitions are parked in a corridor, does the remaining route still work for a wheelchair user? The answer depends on the project layout, the parking position, the continuous overhead route and the applicable accessibility requirements. EBUNGE movable wall panels are individually movable, suspended from a top track, cross the opening without a floor track and park at a planned stacking position. That clear-floor principle helps, but it does not by itself confirm exit access. This article gives project teams a review framework, not a performance promise.
Why Mid-Corridor Stacking Deserves Its Own Review
Project review term: wheelchair exit access stacked panels mid-corridor review.
Movable partitions are often planned around the room they divide. The corridor is treated as leftover space. In practice, the stacking position can sit directly in a circulation route. A wheelchair user may need to pass the stack, turn near it or reach an exit beyond it.
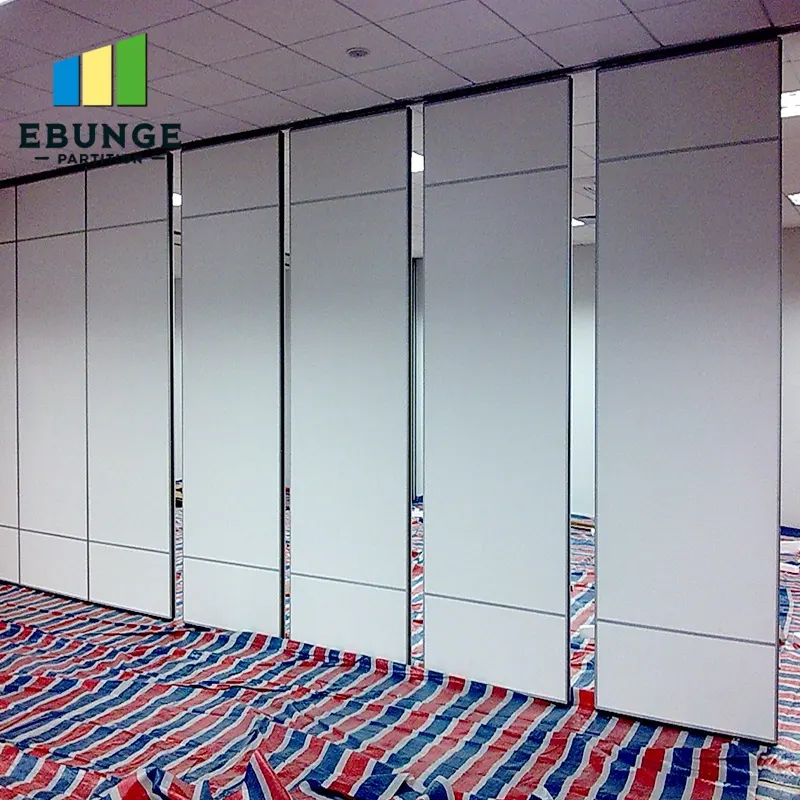
Because panels are top-hung and cross the opening without a floor track, the floor along the partition line stays clear. That is a maintained product fact. It does not mean the parked panels are out of the way. The stack still occupies space, and its footprint must be checked against the route.
What the review is really testing
The review tests whether the proposed layout keeps a usable path when panels are parked. It also tests whether the route to an exit remains understandable and connected. These are project-specific questions. They require drawings, dimensions and local code review, not a generic product statement.
Start With the Movement and Parking Routes
Coordination scope: wheelchair exit access stacked panels mid-corridor review.
Straight, turning and stacking routes should be reviewed from the layout. A panel may travel along a straight run, turn a corner or move into a parking area. Each route needs a continuous connected overhead track and project-specific support review. The exact route, junction arrangement, continuous overhead path and parking position must be confirmed from the coordinated project drawings.
Parking style is customized to the customer layout and project requirements. It may support compact stacking when the coordinated design permits it. Compact stacking can reduce the footprint, but it does not remove the need to measure the remaining corridor width and turning space.
A route review sequence
- Mark the full panel travel path on the layout, including straight, turning and stacking segments.
- Mark the parked stack footprint at the planned stacking position.
- Overlay the wheelchair route to the exit, including approach, passing and turning zones.
- Check that the overhead route is continuous and supported as required by the project design.
- Confirm dimensions, clearances and accessibility requirements with the responsible design professional.

Coordinate Accessibility and Circulation Early
Checklist focus: wheelchair exit access stacked panels mid-corridor review.
The suitability of each route and parking arrangement depends on the approved layout, circulation, ceiling interfaces and operating sequence. If the stack position changes later, the track layout, support points and route may also change. Early coordination gives the project team a chance to compare parking options.
Ask whether the stack can sit in an alcove, recess or adjacent room rather than mid-corridor. If mid-corridor parking is the only option, the review should show how the wheelchair route still reaches the exit. Do not assume that a clear floor under the panels means a clear route around them.
Information to bring to the review
- Floor plans showing the corridor, exits and the movable partition opening.
- The planned stacking position and the panel travel route.
- Wheelchair route drawings or accessibility strategy for the floor.
- Reflected ceiling plans and support coordination information.
- Local accessibility requirements and the project’s design criteria.
Separate Product Facts From Project Evidence
Review focus: wheelchair exit access stacked panels mid-corridor review.
EBUNGE confirms that panels are individually movable, top-hung and floor-track-free along the partition line. Confirmed finish options include laminate, melamine, fabric, leather, glass and other approved surfaces. Pass-door requirements and project documentation can be discussed.
Those facts describe the product concept.
Evidence note: a visible finish, drawing or photograph does not prove acoustic, fire, durability, load, maintenance or accessibility performance. Confirm project-specific support, acoustic and dimensional requirements with the responsible parties.
Statements that need project-specific evidence
| Statement | Evidence needed |
|---|---|
| The corridor remains accessible when panels are stacked | Dimensioned route drawing and accessibility review |
| The stack fits the planned parking position | Layout-specific parking design and coordinated dimensions |
| The overhead route is continuous | Track layout and support review |
| The partition meets acoustic targets | Project acoustic specification and matching test evidence |
Common Planning Mistakes to Avoid
One mistake is reviewing only the open partition line. The closed and stacked conditions matter too. Another is treating the corridor as a storage zone. A third is assuming that a compact stack is automatically out of the route.
Teams may also postpone accessibility review until after the track layout is fixed. That makes changes harder to coordinate. Bring the wheelchair route into the same drawing set as the partition route.
Questions for the design team
- Where exactly do the panels park when the opening is clear?
- Does the parked stack intrude into the wheelchair route to the exit?
- Is there a continuous connected overhead route for every movement segment?
- Which local accessibility requirements apply to this corridor?
- What documentation is needed for approval and handover?
Documentation and Approval Path
Project documentation can be discussed with EBUNGE, but approval remains project-specific. The design team should confirm support, acoustic and dimensional requirements. Contractors should confirm installation interfaces. Owners should confirm operational expectations.
Keep a clear record of the reviewed layout, the parking position and the assumptions behind it. If the layout changes, repeat the wheelchair exit access stacked panels mid-corridor review. A review is only valid for the configuration it examined.
What to confirm before ordering

- Final layout with straight, turning and stacking routes.
- Parking position and its relationship to the wheelchair route.
- Continuous overhead route and support coordination.
- Finish selection from approved options.
- Pass-door requirements and project documentation needs.
FAQ: Wheelchair Exit Access and Stacked Panels
Does a floor-track-free partition automatically keep the corridor accessible?
No. The clear floor along the partition line is a product feature. The parked stack still occupies space, and the wheelchair route must be reviewed with project dimensions.
Can panels be parked somewhere other than mid-corridor?
Parking style is customized to the layout and project requirements. An alcove, recess or adjacent area may be considered when the coordinated design permits it.
Who confirms the wheelchair route dimensions?
The responsible design professional confirms dimensions and applicable accessibility requirements. EBUNGE can discuss product and documentation topics, but not project code compliance.
Can panels move across a gap in the overhead route?
No. Every proposed movement path requires a continuous connected overhead route and project-specific support review.
Do finish options affect accessibility?
Finish options such as laminate, melamine, fabric, leather and glass are product choices. They do not confirm accessibility, acoustic or maintenance performance for a project.
What should be reviewed if the layout changes?
Repeat the route, parking and exit access review. Confirm support, acoustic and dimensional requirements again for the revised configuration.
Conclusion and Next Step
A wheelchair exit access stacked panels mid-corridor review is a layout question before it is a product question. Start with the movement and parking routes, overlay the wheelchair path to the exit, and separate maintained product facts from project-specific evidence. Confirm support, acoustic and dimensional requirements with the responsible parties.
For product context, visit EBUNGE movable walls. For planning resources, see our resources page. To discuss pass-door requirements and project documentation, contact EBUNGE.