
Quick answer: wheelchair exit access stacked panels
Review focus: wheelchair exit access stacked panels.
A wheelchair exit access stacked panels corridor bend circulation review asks one practical question: after the panels are parked, can a wheelchair user still reach the exit along a clear, connected route? Movable partitions are top-hung and cross the opening without a floor track, so the floor line stays clear during normal use. The risk appears at the stacking position, especially near a bend where the corridor changes direction. This article sets out an evidence-bounded way to review that condition with drawings, not assumptions.
Why a Corridor Bend Changes the Review
Project review term: wheelchair exit access stacked panels.
A straight corridor gives the eye an obvious path. A bend hides what comes next. When panels park at or near that bend, the usable route can narrow, shift or become visually blocked. The review should treat the bend as a decision point, not a decorative feature.
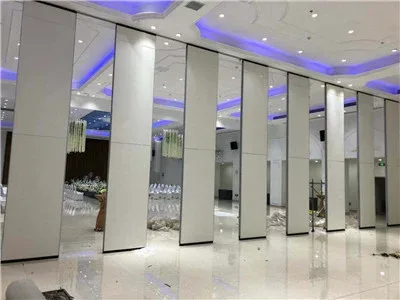
EBUNGE panels are individually movable, suspended from a top track, and park at a planned stacking position. Straight, turning and stacking routes are reviewed from the layout. That means the corridor bend must be shown on the same drawing as the parked panels, the door swing, and the exit route.
What the Maintained Product Facts Allow Us to Say
Coordination scope: wheelchair exit access stacked panels.
Confirmed facts are deliberately narrow. Panels move individually, hang from a top track, cross the opening without a floor track, and park where the layout plans them. Finish options include laminate, melamine, fabric, leather, glass and other approved surfaces. Pass-door requirements and project documentation can be discussed.
Everything else needs project-specific confirmation. The exact overhead route and support arrangement must be confirmed by the responsible project team from coordinated drawings. The suitability of each route and parking arrangement depends on the approved layout, circulation, ceiling interfaces and operating sequence.
A Drawing-Based Circulation Review Process
Checklist focus: wheelchair exit access stacked panels.
Use a numbered sequence so the review produces decisions rather than opinions. Each step should leave a visible mark on the drawing set.
- Mark the exit route from the furthest occupied point to the final exit door.
- Overlay the parked panel footprint at the planned stacking position.
- Draw the corridor bend centreline and the clear route around it.
- Show door swings, pass doors and any fixed furniture near the bend.
- Check the route with the panels parked, not only with the opening clear.
- Record who confirms accessibility, fire and dimensional requirements for the project.
This sequence keeps the wheelchair user visible in the drawing. It also prevents a common mistake: reviewing the open partition and forgetting the parked condition.
Parking Position and the Bend: What to Compare
Parking style is customized to the customer layout and project requirements, and may support compact stacking when the coordinated design permits it. The comparison below is a review framework, not a product claim. Confirm every line with project-specific drawings and the responsible consultants.
| Review item | Question to answer | Evidence needed |
|---|---|---|
| Route continuity | Does the exit route stay connected when panels are parked? | Dimensioned plan with parked footprint |
| Bend visibility | Can a wheelchair user see and approach the turn? | Plan and sightline review |
| Stacking position | Is the planned parking area clear of the route? | Coordinated layout drawing |
| Pass door | Is a pass door needed for normal circulation? | Project documentation discussion |
| Support and track | Is the overhead route continuous and supported? | Project-specific structural review |
Evidence Boundaries Buyers Should Respect
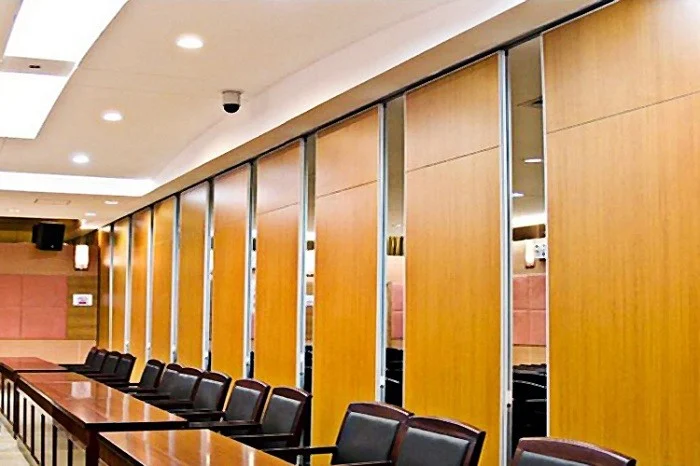
A visible shape or finish is not evidence of performance. Visible references can support layout discussion but do not verify hidden construction or performance. Comparative or absolute statements need corresponding evidence; otherwise they should be removed or replaced with a clear confirmation boundary.
The exact route, junction arrangement, continuous overhead path and parking position must be confirmed from the coordinated project drawings. Every proposed movement path requires a continuous connected overhead route and project-specific support review. This is an engineering boundary, not a marketing detail, and it directly affects whether a stacking position near a bend is workable.
Coordination Checklist for Project Teams
Use this checklist before the layout is frozen. It is written for contractors, architects, interior designers, owners, renovation companies, distributors and construction teams who must align several disciplines.
- Confirm the exit route with panels parked at the planned stacking position.
- Confirm the corridor bend is shown with dimensions, not just a symbol.
- Confirm pass-door needs and how they are documented.
- Confirm the overhead route is continuous and supported for the project.
- Confirm accessibility, fire and dimensional requirements with the responsible local authority and consultants.
For product context, see the movable walls range. For general planning material, see the resources library. When the drawing set is ready, contact the team to discuss documentation.

Frequently Asked Questions
Does a movable partition need a floor track that could block a wheelchair?
Confirmed EBUNGE facts state that panels are top-hung and cross the opening without a floor track along the partition line. Project-specific dimensional and accessibility requirements still need confirmation.
Can panels be stacked at a corridor bend?
Parking style is customized to the layout and project requirements. Whether a bend position works depends on the coordinated drawing, route continuity and project-specific support review.
How do we prove the exit route stays clear when panels are parked?
Show the parked panel footprint on the exit route drawing and review the bend with dimensions. The responsible accessibility and fire consultants confirm compliance for the project.
Do finish options affect wheelchair circulation?
Finish options include laminate, melamine, fabric, leather, glass and other approved surfaces.
Can a pass door help normal circulation?
Pass-door requirements can be discussed as part of project documentation. The need and position should be confirmed against the layout and the exit strategy.
What should be confirmed before ordering?
Confirm support, acoustic and dimensional requirements, the continuous overhead route, the stacking position and all local accessibility and fire requirements with the responsible project parties.
Conclusion
A wheelchair exit access stacked panels corridor bend circulation review is a drawing discipline. Keep the parked condition visible, keep the route connected, and keep every performance statement inside its evidence boundary. Confirm project-specific support, acoustic and dimensional requirements before the layout is fixed.
To discuss your drawings and documentation, contact EBUNGE.