
When planning a church hall renovation or new build, the operable wall is often the most significant architectural element affecting both flexibility and budget. Unlike a standard partition, an operable wall is a precision-engineered system where cost is determined by a complex set of variables, not just square footage. For exhibition center buyers overseeing a church hall project, understanding these variables is critical to avoiding budget overruns and ensuring the chosen partition wall system meets acoustic and operational expectations. This guide provides a quotation-ready framework, focusing on the decisions that impact total cost of ownership, from initial specification to long-term maintenance.
Direct answer: The cost of an operable wall for a church hall is primarily driven by the opening size (width and height), the required acoustic rating (e.g., STC 45-52), the finish and customization, and the complexity of the track system. A top-hung system without a floor rail, which is common for high movable partition walls, adds cost due to structural reinforcement but reduces floor obstruction. Expect costs to vary significantly based on these factors; a detailed quotation requires your architectural drawings, acoustic targets, and finish preferences. Factory-direct support can streamline this process and reduce hidden costs.
Operable Wall: 1. Opening Size: The Primary Cost Driver
The most significant factor in operable wall pricing is the total area of the opening to be divided. Larger openings require more panels, heavier structural support, and more complex engineering. For a church hall, typical opening heights range from 3 to 6 meters, and widths can extend to 20 meters or more. Each additional panel increases material, hardware, and installation labor. Moreover, the aspect ratio (width to height) influences the design: very tall and narrow panels require sturdier frames and more robust top-hung trolleys, adding to the cost.
When requesting quotes, provide precise opening dimensions, including ceiling height and any obstructions. The track system must be designed to handle the weight and wind load (if applicable). A common pitfall is underestimating the structural steel required to support the track, especially for high movable partition walls. This is not a place to cut corners, as safety and longevity depend on it.
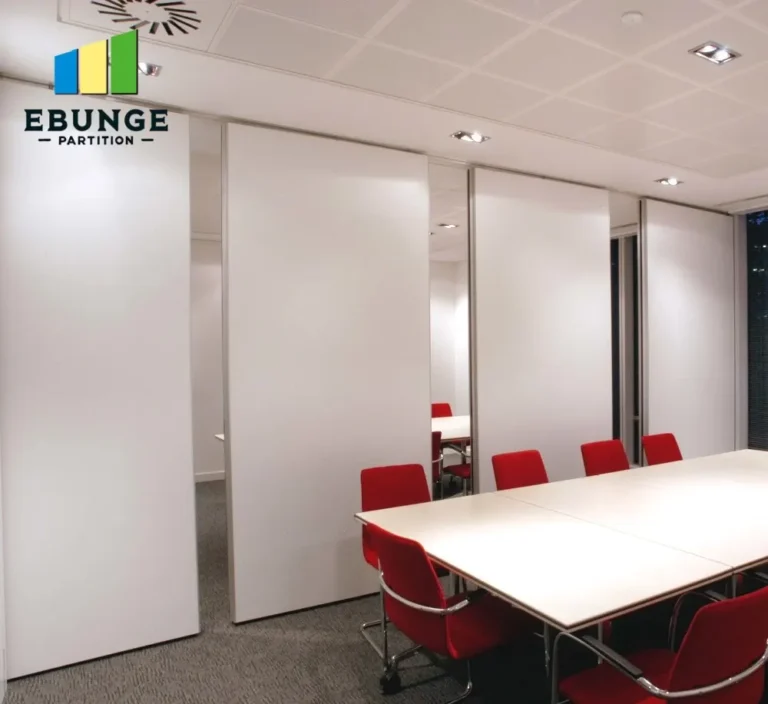
Need help turning the operable wall requirements into a practical project layout?
2. Acoustic Performance: Balancing Cost and Insulation
Acoustic insulation is a core requirement for a church hall, which may host simultaneous activities (e.g., worship and community meetings). The desired Sound Transmission Class (STC) rating directly affects cost. Higher STC ratings require thicker panels, additional mass, double seals, and more precise manufacturing tolerances. For example, an STC 50 wall will cost substantially more than an STC 40 wall.
It is essential to set a realistic acoustic target based on the actual needs of the hall. Over-specifying can inflate the budget unnecessarily, while under-specifying may lead to complaints and retrofits. Consult with an acoustic engineer to determine the appropriate STC for your specific use cases. Remember that the operable wall’s performance is only as good as the surrounding structure; flanking paths (e.g., ceiling plenum, gaps) can compromise the rating.
Consider the acoustic seal system: top-hung walls often use perimeter seals that compress against the floor and ceiling. The quality of these seals and their adjustment mechanism affects both acoustic performance and ease of operation. A well-designed seal system can improve STC by up to 10 points.
3. Track System: Top-Hung vs. Floor-Rail
The track system is the backbone of an operable wall. Top-hung systems, where the wall is suspended from an overhead track, are ideal for church halls because they eliminate floor rails, creating a seamless floor surface and easier accessibility. However, they require a robust overhead structure to bear the wall’s weight, which can increase building costs. Floor-rail systems are generally less expensive but create a floor track that can be a trip hazard and limit furniture placement.
For high movable partition walls (heights above 4 meters), top-hung systems are often the only viable option, but they demand precise engineering. The track must be perfectly level, and the deflection of the building structure must be considered. The choice between a single-track (straight stacking) and a multi-track (curved or complex stacking) also affects cost. Multi-track systems allow for more flexible stacking configurations but require additional switches and hardware.
4. Finish and Aesthetics: Customization Costs
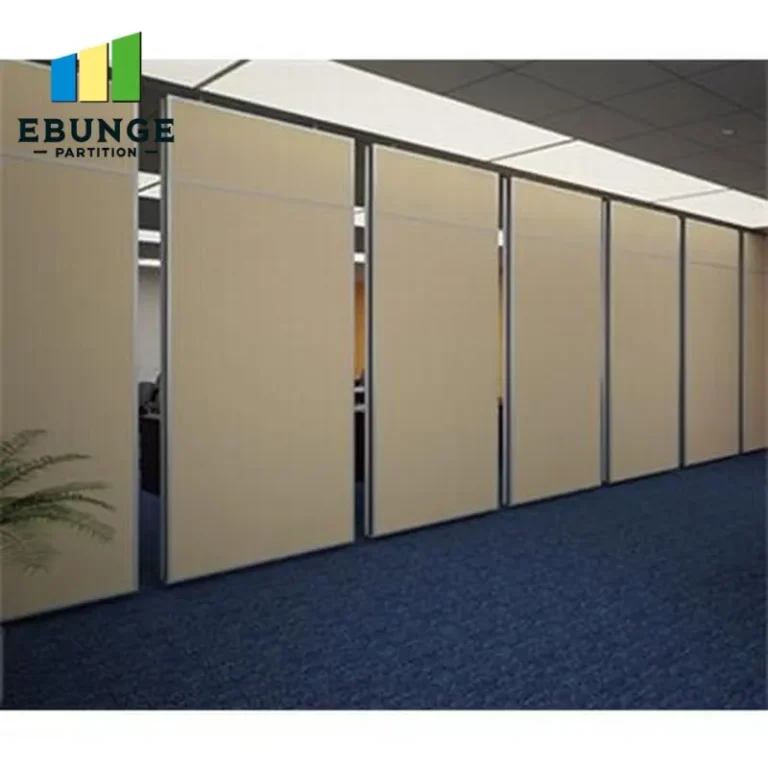
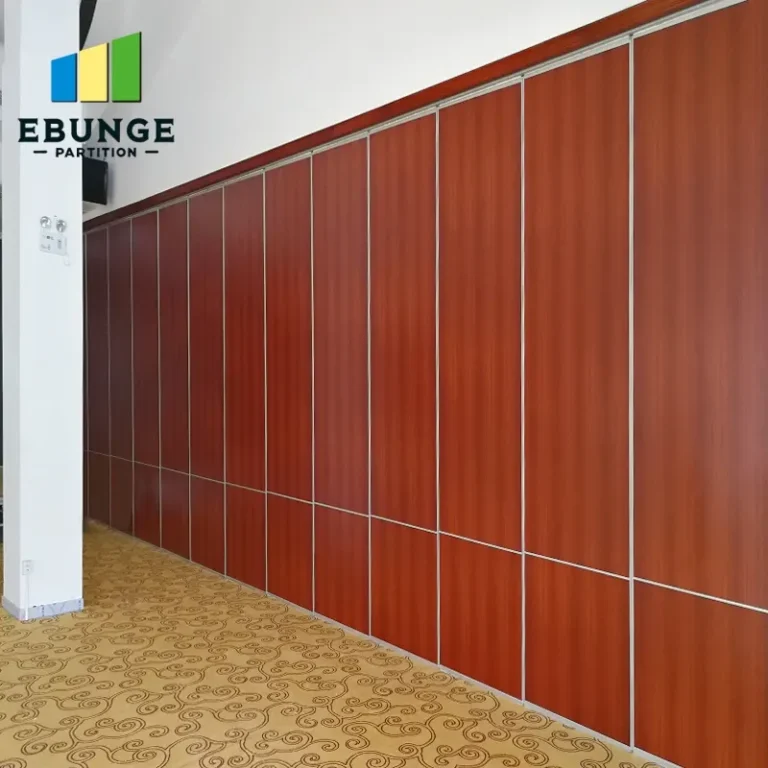
The finish of the operable wall panels significantly impacts the price. Standard finishes, such as painted drywall or simple laminate, are cost-effective. However, church halls often require custom finishes to match the interior design, such as wood veneers, fabric wraps, or tackable surfaces. Each customization adds material and labor costs. For instance, a fabric finish may require a specialized application process, and some fabrics may have longer lead times.
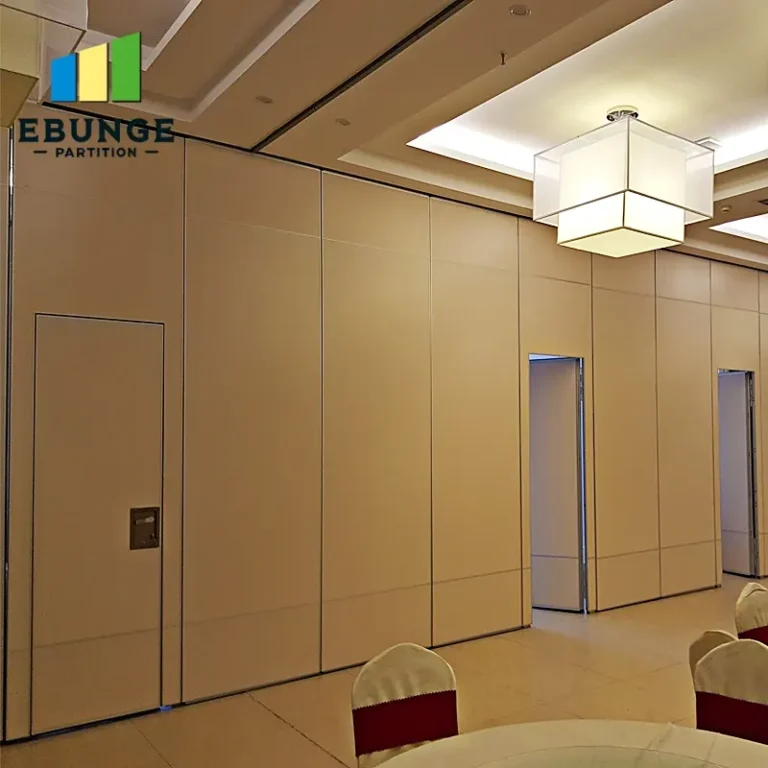
Additionally, the number of doors integrated into the panels (e.g., pass doors, full-height doors) and the type of hardware (hinges, handles, locks) affect the cost. A pass door is essential for access when the wall is extended, but each door adds complexity and price. Consider whether you need glazing (glass panels) for natural light or visibility; glazing adds significant cost but can enhance the hall’s flexibility.
5. Structural Requirements and Building Compatibility
Before installation, an engineer must assess the existing structure to ensure it can support the operable wall. For a top-hung system, the overhead structure must be reinforced to handle the live load (the wall’s weight plus dynamic forces during operation). This may involve adding steel beams or strengthening the roof trusses. These structural modifications are often overlooked in initial budgets and can add 10-20% to the total project cost.
Compatibility with existing construction is another consideration. The wall must integrate with the ceiling, floor, and adjacent walls. If the hall has uneven floors or ceilings, the wall’s seals must be adjustable, which can increase complexity and cost. Provide detailed drawings of the existing structure to the manufacturer to obtain an accurate quote.
6. Installation and Project Timeline
Installation labor is a significant portion of the total cost, typically 15-25%. The complexity of the installation, including the track alignment, panel assembly, and seal adjustment, affects the number of labor hours. A top-hung system for a large opening may require a crane and a specialized crew, adding to the cost. The timeline is also critical: if the project has a tight schedule, expedited manufacturing and installation may incur overtime costs.
Discuss the installation timeline with your manufacturer. Factory-direct support can often provide better coordination, reducing delays. Ensure that the installation is scheduled after the building is weather-tight and other trades (e.g., HVAC, electrical) have completed their work in the area.
Share the opening, drawings, finish direction, and privacy target for a project-specific review.
7. Total Cost of Ownership: Maintenance and Durability
Beyond the initial purchase and installation, consider the long-term costs. High-quality operable walls are designed for daily use, but they require periodic maintenance, such as seal replacement, track cleaning, and hardware adjustment. A warranty is essential; typical warranties range from 5 to 10 years, but the length and coverage vary. Ensure that the warranty covers parts and labor, and understand the exclusions (e.g., misuse, environmental damage).
Durability is linked to the quality of materials and workmanship. Cheaper systems may have lower upfront costs but may require more frequent repairs. Look for a manufacturer with a proven track record and references. Also, consider the resale value: a well-maintained operable wall can be a selling point for the facility, but it is rarely a major factor in the church hall’s overall value.
8. Quotation Readiness: What to Prepare
To get an accurate quotation, you must provide the manufacturer with detailed information. This includes:
- Architectural drawings (floor plans, elevations, sections) showing the opening dimensions, ceiling height, and structural details.
- Acoustic target (STC rating) and any specific acoustic testing requirements.
- Finish preferences (color, material, texture) and any branding or aesthetic requirements.
- Number and type of doors, glazing, and other accessories.
- Expected frequency of use and any special operational requirements (e.g., motorized operation).
Providing complete information upfront reduces the risk of change orders and cost overruns. A reputable manufacturer will offer guidance on what is needed. Factory-direct support can help you refine your specifications to balance performance and budget.
9. Cost Comparison: A Practical Checklist
Use this checklist to compare quotes from different suppliers:
| Item | Considerations | Impact on Cost |
|---|---|---|
| Opening dimensions | Width, height, area | High |
| Acoustic rating | STC target, seal quality | High |
| Track system | Top-hung vs. floor-rail, complexity | High |
| Finish and materials | Laminate, veneer, fabric, glazing | Medium |
| Structural modifications | Steel reinforcement, ceiling | Medium |
| Installation | Labor, equipment, timeline | Medium |
| Warranty and maintenance | Duration, coverage | Low |
Also, consider the lead time: custom finishes and larger systems may take longer to manufacture, affecting your project schedule. Always ask for a detailed breakdown of costs to identify potential savings.
Conclusion
Investing in an operable wall for a church hall is a significant decision that requires careful planning and a clear understanding of the cost drivers. By focusing on opening size, acoustic targets, track system, finishes, and structural requirements, you can prepare a comprehensive brief that leads to accurate quotations and minimizes project risk. Remember that the lowest initial quote may not be the most cost-effective in the long run; consider total cost of ownership, including maintenance and durability. Engage with manufacturers early, provide complete documentation, and seek factory-direct support for the best outcome.
Frequently Asked Questions
What is the typical cost range for an operable wall in a church hall?
Costs vary widely based on size, acoustic rating, and customization. A basic system might start from $200 per square meter, while a high-performance, custom-finished wall can exceed $600 per square meter. Always obtain itemized quotes for your specific project.
How does a top-hung track system affect cost compared to a floor-rail system?
Top-hung systems are generally more expensive due to the need for structural reinforcement and more complex hardware. However, they offer a cleaner floor and better accessibility, which may be worth the investment for a church hall.
What acoustic rating should I specify for a church hall operable wall?
This depends on the activities. For general separation, STC 45 is often sufficient; for music or amplified sound, STC 50 or higher may be needed. Consult an acoustic engineer to set a realistic target.
Can I install an operable wall in an existing church hall without major renovations?
Yes, but the existing structure must be assessed. Top-hung systems may require additional steel support. A manufacturer can evaluate your drawings and advise on feasibility and costs.
How long does it take to manufacture and install an operable wall?
Manufacturing typically takes 6-10 weeks, depending on complexity and finish. Installation may take 2-5 days for a standard project. Plan accordingly to avoid delays.
For further guidance on movable partition walls, visit our movable partition wall overview or explore our blog for in-depth articles. If you are ready to discuss your project, contact our team for factory-direct support. You can also review more cost-related insights in our Movable Partition Cost category.
Send the opening size and drawings to discuss a differentiated operable wall solution.