
When planning a church hall renovation, the hotel partition wall cost is often the first figure that comes to mind. But for a trading company without its own factory, the real question is not just the price per square meter; it is how to compare quotes from different suppliers and ensure that the final installed wall meets your acoustic and durability needs without hidden surprises. This guide focuses on the factors that influence the total cost of a hotel partition wall for a church hall, helping you prepare for quotation requests and avoid common project risks.
Direct answer: The cost of a hotel partition wall for a church hall is determined by the opening size, acoustic performance target, finish preference, and the level of factory-direct support you require. For an accurate quotation, you must provide detailed drawings, specify the desired acoustic rating (e.g., STC or Rw), choose finishes (e.g., laminate, veneer, or paint), and confirm whether the supplier offers installation guidance and after-sales service. Expect the price to vary significantly based on these factors, and always verify that you are dealing with a genuine manufacturer.
Why the Hotel Partition Wall Price Varies So Much
The hotel partition wall is a versatile product, but its cost is not a fixed number. For a church hall, the price per square meter can range widely, depending on the configuration, materials, and the level of customization. As a trading company sourcing for a client, you need to understand the underlying cost drivers to negotiate effectively and avoid overpaying.
Key Cost Drivers
- Panel construction: Single or double glazing, thickness of panels, and the type of core material (e.g., honeycomb, gypsum) affect both acoustic performance and cost.
- Track system: Top-hung systems without floor rails are common for church halls to avoid floor obstructions. The complexity of the track (straight, curved, or with switches) increases cost.
- Acoustic rating: Higher sound insulation (e.g., 45 dB vs. 38 dB) requires thicker glass, more seals, and better panel construction, directly raising the price.
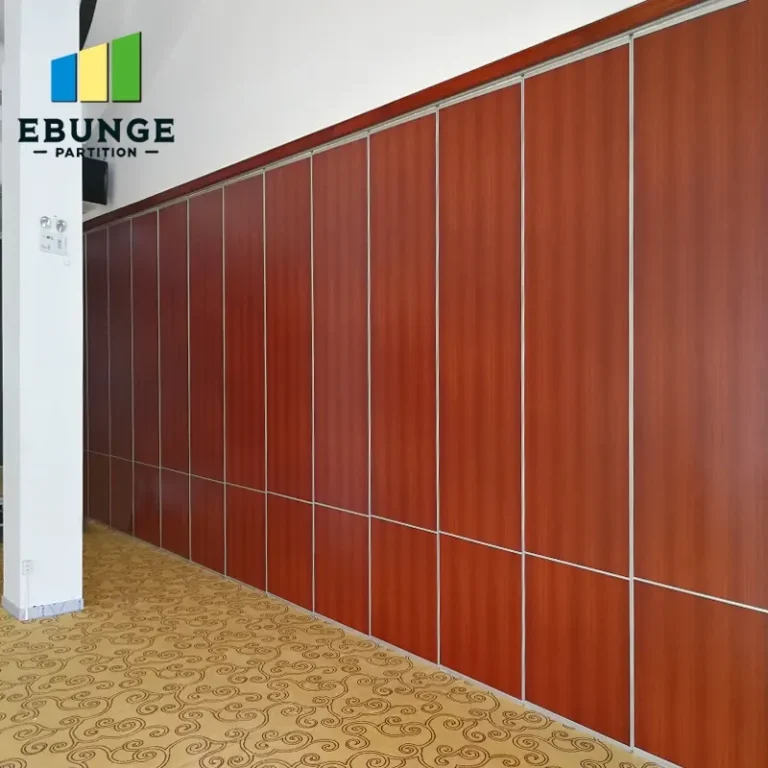
- Finishes: Standard laminate is more affordable than real wood veneer or custom paint colors. Textured or acoustic panels also add cost.
- Hardware and accessories: Handles, locks, and stackable storage units are extra.
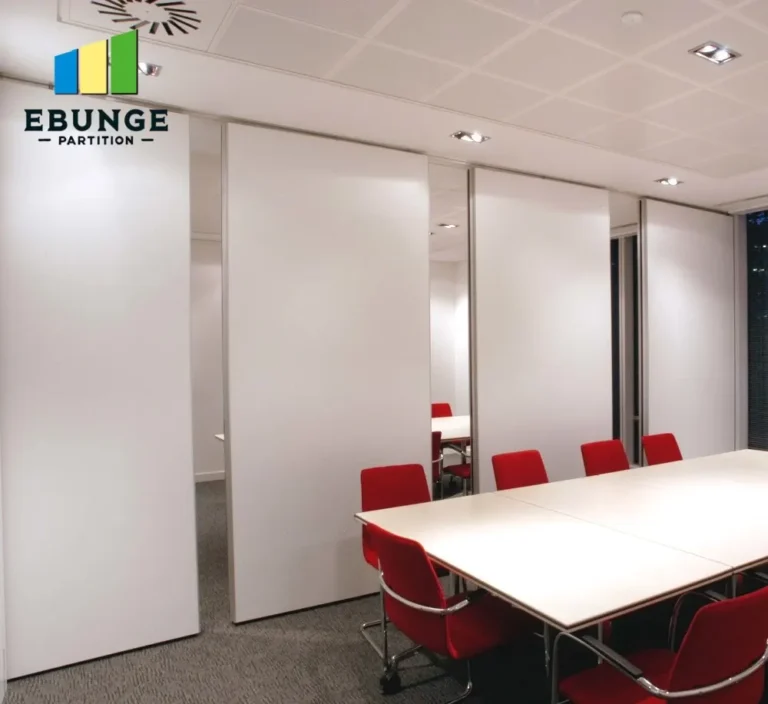
Need help turning the hotel partition wall requirements into a practical project layout?
Acoustic Performance: The Hidden Cost Driver
For a church hall, soundproofing is often a primary concern. The acoustic performance of a partition wall is measured in Sound Transmission Class (STC) or weighted sound reduction index (Rw). A higher rating means better sound insulation, but it also means a higher price.
When requesting a quote, be specific about the acoustic target. For example, if the church hall needs to host simultaneous activities, you might require an STC of 45 or higher. This will influence the choice of glass thickness (e.g., 6mm vs. 10mm), the number of seals, and the panel weight. All these factors add to the material and manufacturing costs.
Remember that the acoustic performance is not just about the partition itself; it also depends on the ceiling, floor, and wall connections. A reputable factory will ask for your site drawings to ensure the system is compatible with your existing structure.
Installation: What to Budget Beyond the Partition
The total cost of a hotel partition wall includes not only the product but also installation. For a church hall, installation can be complex due to high ceilings, existing lighting, and HVAC systems. Some suppliers offer installation services, while others provide only the panels and track, leaving installation to a local contractor.
If you are a trading company, you may need to coordinate installation with a third party. In that case, factor in the cost of a certified installer, which can be a significant portion of the total budget. Ask the factory if they provide installation drawings and guidance – this can reduce errors and save money.
Installation Cost Factors
- Site survey: A visit to measure the opening and assess structural conditions.
- Delivery: Transport to the site, especially if the location is remote.
- Labor: Skilled technicians for track alignment and panel hanging.
- Adjustments: On-site modifications to fit uneven walls or ceilings.
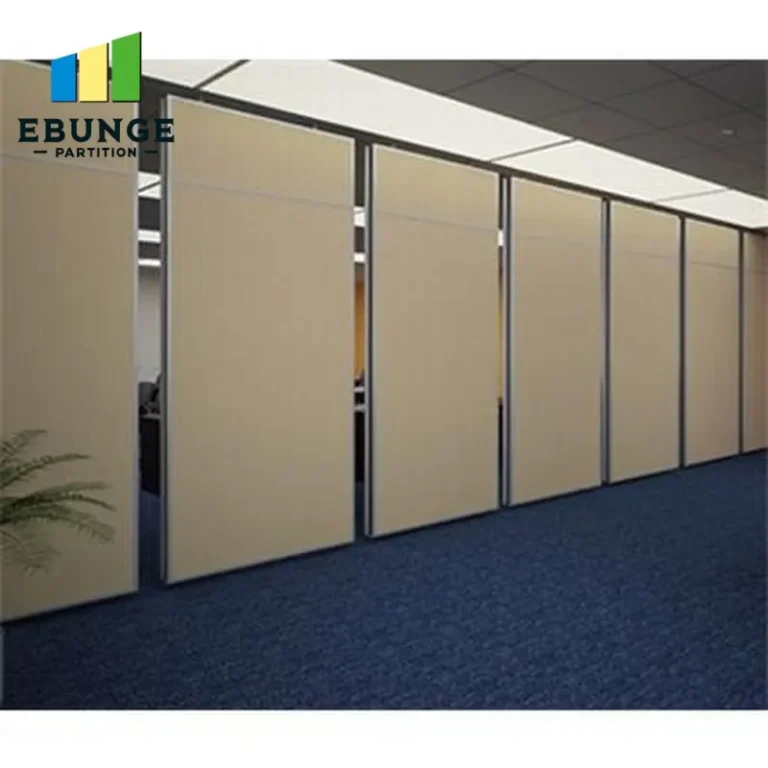
Durability for High-Traffic Church Halls
Church halls often see heavy use – from community events to children’s activities. The partition wall must withstand frequent opening and closing, accidental impacts, and general wear and tear. Durability directly affects the total cost of ownership, as a cheaper wall may require more maintenance or replacement sooner.
When comparing quotes, ask about the quality of the track, rollers, and seals. A top-hung system with a robust aluminum track and nylon rollers is more durable than a light-duty system. Also, consider the warranty offered – a longer warranty often indicates higher confidence in the product’s longevity.
Warranty and After-Sales Support: What to Look For
For a trading company, the factory’s warranty and after-sales support are crucial. If something goes wrong, you need a reliable partner to resolve issues. Ask the factory about their warranty terms – what is covered, for how long, and what is the process for claims.
Also, check if they provide spare parts and technical support. A factory that offers responsive after-sales service can save you from costly downtime. In your quotation request, ask for a clear statement on warranty coverage and response times.
Delivery Timelines: Planning for Your Project
Delivery time affects your project schedule. A standard partition wall might be produced in 2-4 weeks, but custom sizes, finishes, or large orders can take longer. When planning, factor in the production time, shipping, and potential customs delays if importing.
Ask the factory for their typical lead time and whether they can expedite production for an additional fee. Also, confirm the delivery terms – is it delivered to the site, or do you need to arrange freight from the port? These logistics can add to the total cost.
Share the opening, drawings, finish direction, and privacy target for a project-specific review.
Compatibility with Existing Structure
Every church hall is unique. The partition wall must fit your specific opening dimensions, ceiling height, and structural load capacity. A professional factory will ask for detailed drawings and may even conduct a site survey. This ensures the wall integrates seamlessly with your building.
If you provide incomplete information, you risk receiving a quote that is not accurate, leading to unexpected costs later. To get a reliable quotation, prepare the following:
- Architectural drawings with exact opening width, height, and depth.
- Ceiling construction details (e.g., concrete, steel, or wood).
- Floor condition (levelness, type of flooring).
- Any obstructions like pillars, beams, or electrical outlets.
Quotation Readiness: How to Get Accurate Quotes
To avoid surprises, your quotation request should be as detailed as possible. Here is a checklist to ensure you provide all necessary information to potential suppliers:
| Information Required | Why It Matters |
|---|---|
| Opening size (W x H) | Determines panel dimensions and material quantity. |
| Acoustic target (STC/Rw) | Affects panel construction and glass thickness. |
| Finish preference | Laminate, veneer, or paint – each has a different cost. |
| Drawings (PDF/DWG) | Allows factory to check compatibility and provide precise quote. |
| Installation requirements | Whether you need installation service or just product. |
| Delivery location | Affects shipping cost and lead time. |
| Warranty expectations | Clarify coverage and length. |
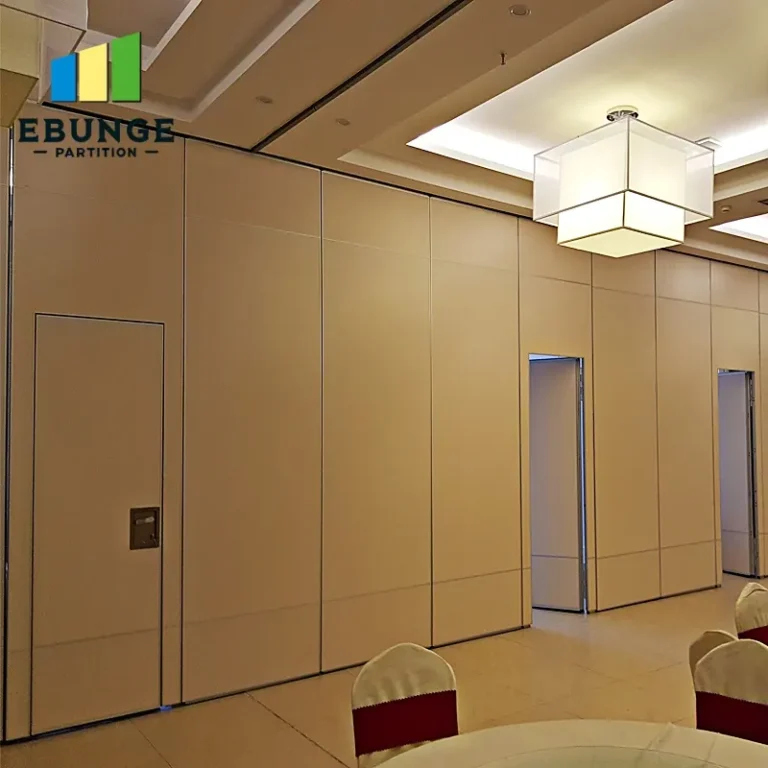
Maintenance Requirements: Long-Term Costs
All movable partitions require some maintenance, but the frequency and cost vary. Top-hung systems with sealed bearings may need less attention than systems with exposed tracks. Ask the factory about recommended maintenance – how often to lubricate the track, check seals, and clean the panels.
Factor in the cost of replacement parts, such as seals or rollers, which may wear out over time. A quality system will have a longer lifespan, reducing your long-term costs.
Conclusion
The hotel partition wall cost for a church hall is influenced by multiple factors, from acoustic performance to installation complexity. As a trading company, your goal is to source from a real factory that offers transparent pricing, reliable quality, and good support. By providing detailed information and using the checklist above, you can obtain accurate quotes and make an informed decision. Remember, the lowest initial quote may not always be the most cost-effective in the long run. Focus on value, durability, and after-sales service.
Frequently Asked Questions
1. What is the price range for a hotel partition wall for a church hall?
Prices vary widely based on specifications. For an accurate estimate, you need to provide the opening size, acoustic requirements, and finishes. Contact factories directly for quotes tailored to your project.
2. How do I know if a supplier is a real factory or just a trader?
Ask for their factory address, production capacity, and sample products. You can also request a video call to see the manufacturing process. Real factories often have a longer history and can provide references.
3. Can I install the partition wall myself to save money?
Installation requires specialized skills and tools. Incorrect installation can void the warranty and affect performance. It is recommended to use professional installers, even if they are not from the factory.
4. What acoustic rating should I choose for a church hall?
It depends on your needs. If you need to separate spaces for simultaneous activities, aim for a rating of 45 STC or higher. Consult with the factory to determine the best solution for your specific use case.
5. What is the typical lead time for a custom partition wall?
Lead times can range from 2 to 6 weeks, depending on the complexity and order size. Always confirm the lead time with the factory before placing an order.
6. How do I ensure the partition wall is compatible with my building structure?
Provide detailed drawings and, if possible, have the factory conduct a site survey. This helps identify any structural challenges and ensures a proper fit.
For more information on movable partition walls, you can explore our movable partition wall solutions. If you have specific project requirements, feel free to contact us for detailed guidance. You may also find our blog useful for additional insights.
Send the opening size and drawings to discuss a differentiated hotel partition wall solution.