
Quick answer: two wheelchair users
Review focus: two wheelchair users.
Can two wheelchair users pass where panels are stacked? The honest answer is that this is a project-specific circulation question, not a product default. A two wheelchair users passing stacked partition review should compare the proposed parking position, the remaining clear route and the building’s accessibility requirements against coordinated drawings. EBUNGE movable wall panels are individually movable, suspended from a top track, cross the opening without a floor track and park at a planned stacking position. Those maintained facts describe how the system moves; they do not by themselves prove that a given stacked layout leaves enough passing width.
Why the Stacked Position Is the Critical Check
Project review term: two wheelchair users.
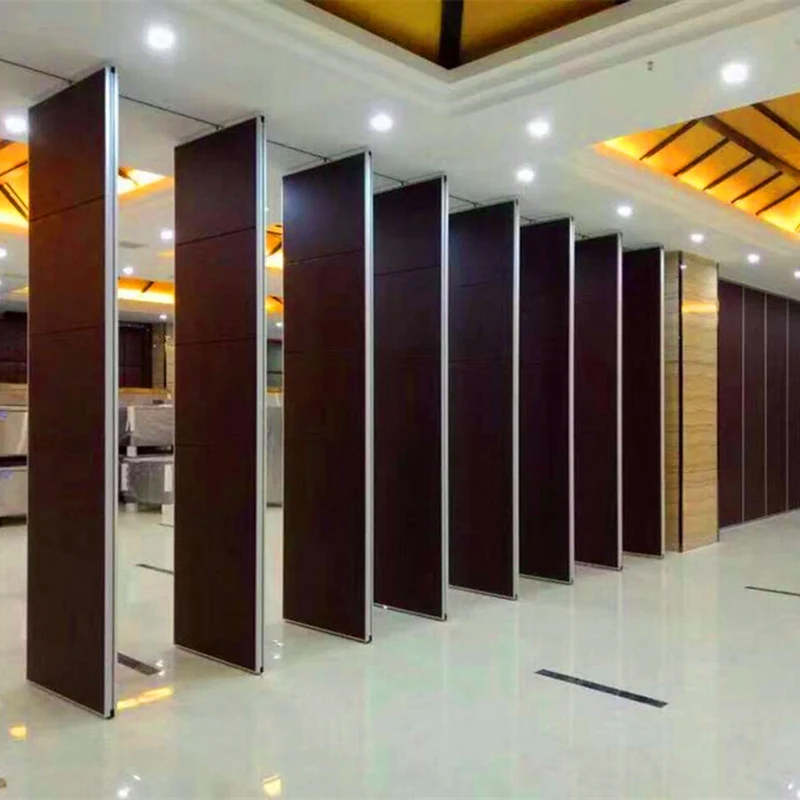
When panels are in use, the opening is clear. When panels are parked, the stacking zone becomes part of the room’s circulation furniture. That is why the stacked condition deserves its own review rather than being treated as a minor detail of the open condition.
A stacked partition can sit beside a wall, within a recess, or at another planned parking location. Each choice changes how people move past it. For wheelchair users, the relevant question is whether the remaining route supports two-way movement, turning and safe passing without forcing one user to wait, reverse or enter an unsafe area.
What the Maintained Product Facts Do and Do Not Tell You
The confirmed facts are deliberately limited. Panels are top-hung, move individually, cross the opening without a continuous floor track and park at a planned stacking position. Straight, turning and stacking routes are reviewed from the layout. Finish options include laminate, melamine, fabric, leather, glass and other approved surfaces. Pass-door requirements and project documentation can be discussed.
These facts do not include a guaranteed clear width at the stack, a universal parking depth, a support spacing figure or an accessibility certification. The suitability of each route and parking arrangement depends on the approved layout, circulation, ceiling interfaces and operating sequence. Any statement about passing width must come from the project’s own coordinated drawings and applicable accessibility requirements.
A Drawing Review Sequence for Project Teams
Use a fixed sequence so the stacked condition is tested before procurement, not after installation. The steps below are a coordination framework, not a substitute for project-specific engineering or code review.
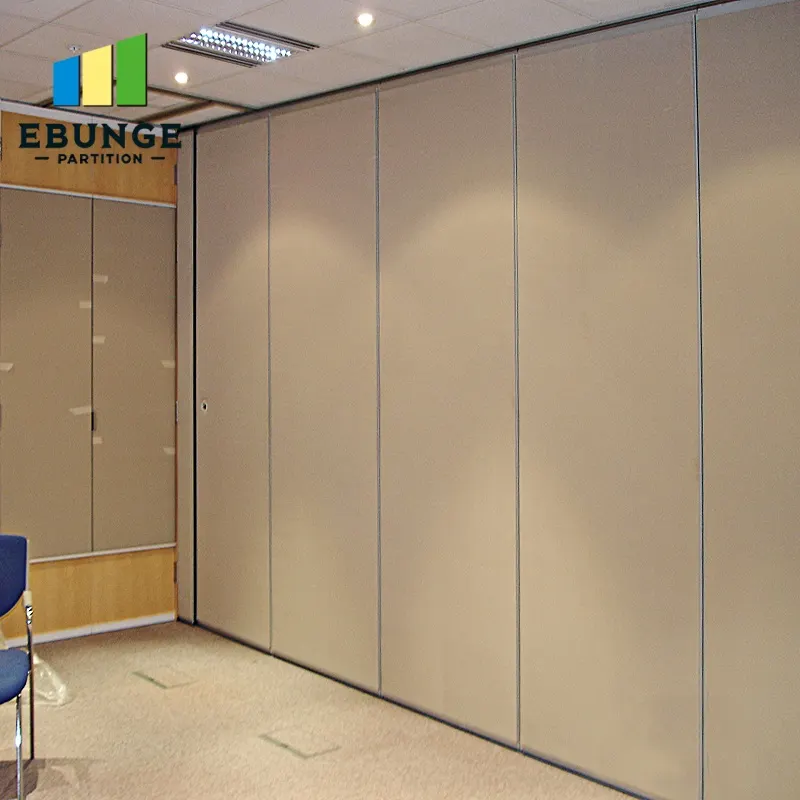
- Mark the parking zone. Show the planned stacking position on the floor plan, including the space the parked panels occupy.
- Draw the remaining route. Trace the path that stays clear when the panels are parked, not only when they are open.
- Test two-way passing. Check whether two wheelchair users can pass each other at the narrowest point without conflict.
- Check turning and approach. Confirm that approach, turning and door or pass-door movements remain workable near the stack.
- Review the overhead route. Confirm that every proposed movement path follows a continuous connected overhead route with project-specific support review.
- Record the confirmation boundary. The exact overhead route and support arrangement must be confirmed by the responsible project team from coordinated drawings.
Evidence Note: What a Drawing Can and Cannot Prove
Do not derive hidden acoustic, fire, durability, load, maintenance, certification or commercial performance from a visible shape, finish, photograph or drawing. A drawing can show a proposed parking position and a proposed clear route. It cannot, by itself, prove that the installed condition meets a performance target or an accessibility standard.
Visible references can support layout discussion but do not verify hidden construction or performance. The first belongs in design coordination. The second requires project-specific confirmation from the responsible parties.
Comparing Open, Stacked and Transition Conditions
Teams sometimes review only the open room. A more useful review treats the partition as a sequence of conditions. The table below is a coordination prompt, not a set of fixed dimensions.
| Condition | Primary circulation question | Evidence needed |
|---|---|---|
| Open | Is the opening clear for intended use? | Coordinated plan and project requirements |
| Stacked | Can two wheelchair users pass the parked panels? | Parking zone drawing and clear-route check |
| Transition | Is the movement path safe while panels are moved? | Route review and project-specific support confirmation |
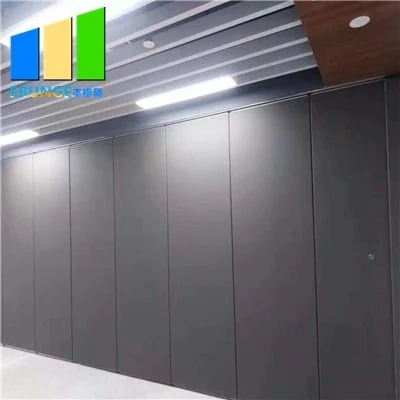
Coordination Questions for Contractors and Designers
Parking position and room geometry
Ask where the panels will park, what sits beside that position and whether the remaining route stays usable. A parking position that looks compact on a product drawing may behave differently once wall thicknesses, finishes and adjacent furniture are coordinated.
Pass-door and access requirements
Pass-door requirements can be discussed as part of the project documentation. If a pass door is part of the intended use, its position relative to the stacked panels should be reviewed together with the accessible route, not separately.
Acoustic concepts and their limits
Where acoustic separation matters, confirm the project-specific requirement and the evidence that applies to it.
Checklist Before Releasing the Layout
- Parking zone shown on the coordinated plan.
- Remaining clear route traced in the stacked condition.
- Two-way passing checked at the narrowest point.
- Turning, approach and pass-door movements reviewed.
- Continuous connected overhead route confirmed for every movement path.
- Support, acoustic and dimensional requirements confirmed for the project.
- Open items recorded for the responsible design and engineering parties.
Frequently Asked Questions
Can two wheelchair users always pass a stacked movable partition?
No universal answer applies. Passing depends on the parking position, the remaining route, the room geometry and the applicable accessibility requirements. Confirm these from project-specific drawings.
Does a top-hung partition without a floor track guarantee an accessible route?
No. A clear floor along the partition line is a maintained product fact, but accessibility also depends on the stacked position, clear width, approach and turning conditions. These require project-specific review.
Where should the parking position be shown?
Show it on the coordinated floor plan together with the route that remains clear when panels are parked. The stacking route should be reviewed from the layout, not assumed.
Can a pass door help circulation near the stack?
Pass-door requirements can be discussed and documented for the project.
Do finish options affect passing width?
Finish options such as laminate, melamine, fabric, leather, glass and other approved surfaces are surface choices.
What should be confirmed before fabrication?
Confirm project-specific support, acoustic and dimensional requirements, the parking position, the continuous connected overhead route and any accessibility requirements that apply to the building.
Conclusion and Next Step
A stacked partition review is strongest when it stays inside the evidence. Use the maintained product facts, test the stacked condition on coordinated drawings, and record what still needs project-specific confirmation. For product context, review the movable walls range and the planning resources. To discuss pass-door requirements and project documentation, contact the EBUNGE team.