
When planning a training center sliding partition installation, the decisions you make early determine whether the project runs smoothly or turns into a costly coordination problem. As a building material distributor, you need to compare options not just on price, but on structural requirements, acoustic performance, and supplier reliability. This guide focuses on the technical and commercial factors that matter for operable wall systems in training centers, helping you prepare for quotation requests and site coordination.
Direct answer: To compare training center sliding partition installation options effectively, focus on three pillars: the structural support for the top-hung track, the acoustic insulation rating matched to your training room needs, and the supplier’s ability to provide detailed drawings and site coordination. Always request a comprehensive quotation that includes track layout, installation sequence, and finish options, and verify all technical values against project drawings before committing.
Training Center Sliding Partition Installation: Why Training Centers Require a Different Approach to Movable Partitions
Training centers are not typical office spaces. They host simultaneous sessions, often with different acoustic needs. A movable partition wall in this setting must deliver reliable sound insulation, easy operation, and flexibility without compromising safety. Unlike permanent walls, operable wall systems need precise track alignment and robust support to function over years of heavy use.
For you as a distributor, this means evaluating each training center sliding partition installation option against the specific room dimensions, ceiling structure, and usage frequency. A solution that works for a corporate boardroom may fail in a high-traffic training facility.
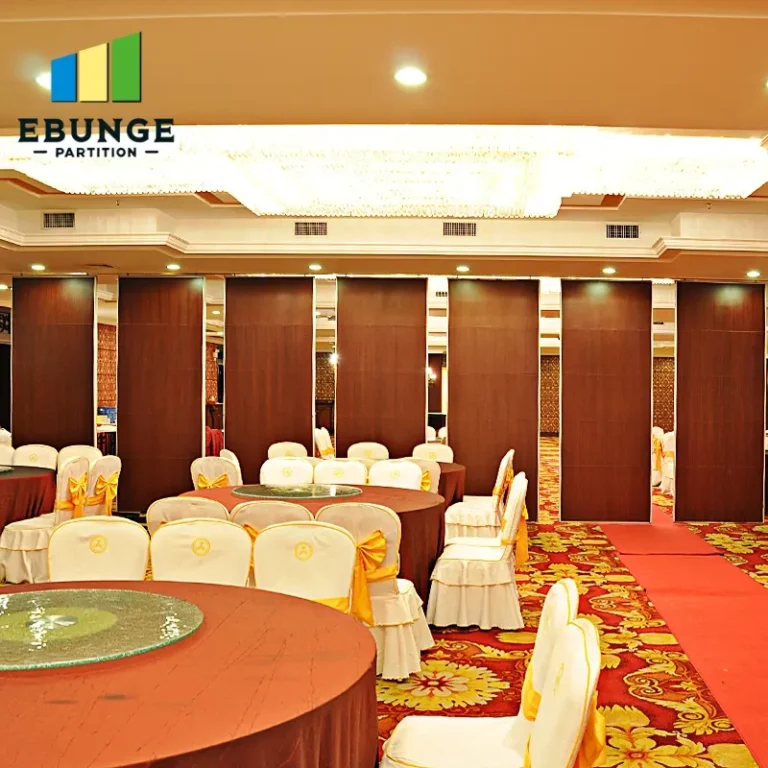
Need help turning the training center sliding partition installation requirements into a practical project layout?
Structural Requirements: The Backbone of Your Partition System
Before comparing partition models, you must assess the building’s ability to support the top-hung track system. Unlike floor-supported partitions, top-hung systems transfer the entire weight of the partition to the overhead structure. This requires adequate beam support, often involving steel reinforcement or additional framing.
During your site survey, document the ceiling construction, beam spacing, and load-bearing capacity. Share this information with suppliers to get accurate recommendations. A reputable supplier will ask for these details before quoting, as they directly affect the track layout and hardware selection.
Key Structural Checks for Your Project
- Confirm the weight of the partition panels and the cumulative load on the track.
- Identify the type of overhead structure (concrete slab, steel beams, or wood joists).
- Check for any existing services (ducts, cables) that might interfere with track installation.
- Plan for deflection limits—excessive movement can misalign the track and cause operational issues.
Acoustic Partition Solutions: Matching Performance to Training Needs
Acoustic insulation is a primary concern for training centers, where simultaneous sessions may require different sound levels. Operable wall systems come with various acoustic ratings, typically measured in Rw (weighted sound reduction index). However, the actual performance depends on the entire assembly, including perimeter seals and the partition’s integration with the surrounding structure.
When comparing options, ask for acoustic test data for the specific configuration you plan to use. Be cautious of generic ratings that may not apply to your installation. For training centers, an Rw of 45-50 dB is often sufficient for general training, but if you have language labs or music rooms, you may need higher ratings.
How to Evaluate Acoustic Performance
Request the acoustic report from the supplier and verify that it corresponds to the exact panel thickness, glazing (if any), and seal type. Also, consider the flanking paths—sound can travel through the ceiling plenum or adjacent walls, reducing the effective insulation. A supplier that provides guidance on sealing these paths is more valuable than one that only sells panels.
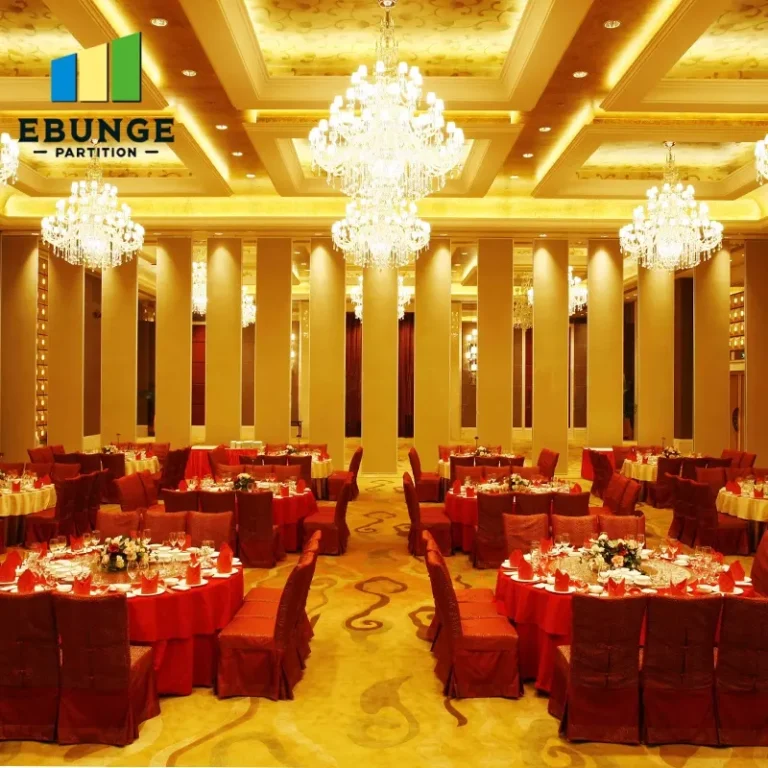
Track Layout and Installation Complexity: Planning for Success
The track layout determines how the partition stacks, whether it can accommodate door openings, and how easily it can be moved. For training centers, you often need partitions that can be stored compactly against a wall or in a pocket. This requires careful planning of the track path, including curves and switches if multiple panels are used.
Installation complexity affects your project timeline and labor costs. A straight track is simpler and cheaper to install than a curved one. Discuss with the supplier the number of panels, the stacking space required, and the ease of operation. Some systems offer manual operation, while others are motorized—this adds cost but may be justified for heavy panels.
Site Coordination: Who Does What
Clarify responsibilities early. The supplier typically provides the partition system and installation guidance, but the actual installation may be done by your contractor or the supplier’s team. If you use a third-party installer, ensure they have experience with operable walls. The supplier should provide detailed installation drawings and be available for on-site consultation.
Top-Hung Track Systems: Why They Matter for Training Centers
Top-hung track systems are preferred for training centers because they eliminate the floor rail, creating a flush threshold that is safe and easy to clean. However, they require precise alignment and robust overhead support. When comparing systems, look at the track material (typically aluminum or steel), the trolley design, and the ease of adjustment.
A durable track system is essential for daily use. Ask about the expected lifespan and maintenance requirements. Some systems have self-lubricating bearings, while others need periodic greasing. Choose a system that aligns with your maintenance capabilities.
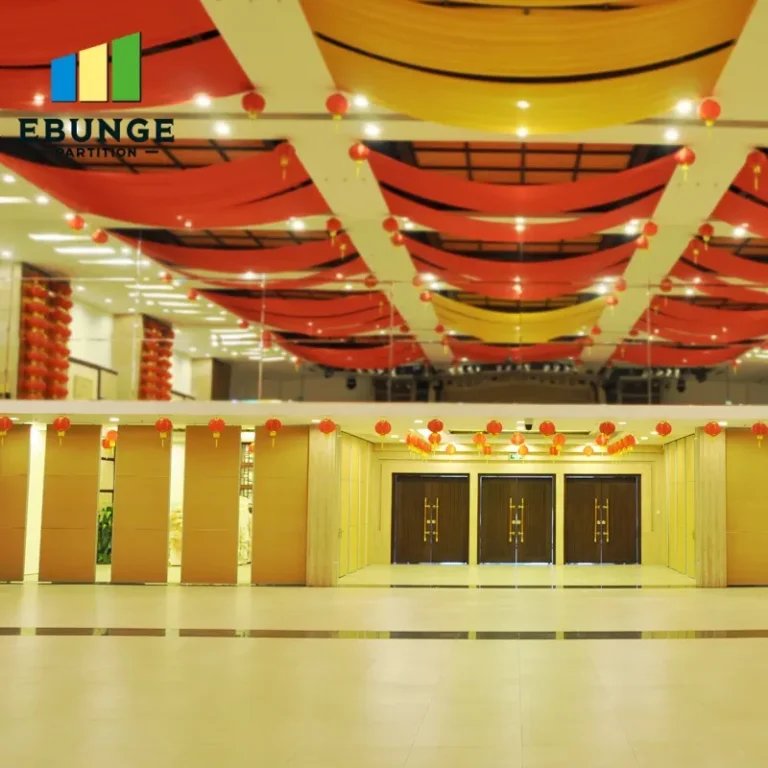
Share the opening, drawings, finish direction, and privacy target for a project-specific review.
Finish Options and Customization: Meeting Aesthetic and Functional Needs
Training centers often have branding or acoustic requirements that influence finish choices. Movable partition walls can be finished with tackable surfaces, whiteboards, or projection screens, adding functionality. Discuss with the supplier the available finishes and whether they can accommodate custom colors or materials.
Also, consider the edge profiles and seals. These affect not only aesthetics but also acoustic performance. A well-designed perimeter seal reduces sound leakage and improves the overall rating. Ensure the finish is durable enough for high-traffic areas.
Cost Transparency and Supplier Reliability: What to Look For
When requesting quotations, ask for a breakdown that includes materials, hardware, installation (if provided), and any additional costs such as structural reinforcement. Avoid suppliers who give vague estimates without a site visit or detailed drawings. A reliable supplier will be transparent about what is included and what is not.
Check the supplier’s track record with similar projects. Ask for references or case studies, but verify them independently. A supplier that offers post-installation support and warranty is preferable, but do not rely solely on claims—get it in writing.
Checklist for Comparing Quotations
| Item | Questions to Ask |
|---|---|
| Acoustic rating | Is the rating for the exact configuration? What is the Rw value? |
| Structural support | What are the load requirements? Does the quote include reinforcement? |
| Track system | What material is the track? Is it top-hung? What is the warranty? |
| Installation | Who installs? What is the timeline? Are drawings provided? |
| Finishes | What finish options are available? Are custom finishes extra? |
| Delivery | What is the lead time? Are there shipping costs? |
| Support | Is technical support available during installation? After? |
Preparing Your Inquiry: Key Information to Share
To get accurate quotations and streamline the comparison process, prepare a detailed inquiry. Include the following:
- Opening size: width, height, and depth of the area to be divided.
- Architectural drawings or floor plans (if available).
- Acoustic target: the desired Rw value or specific noise reduction.
- Finish preference: colors, materials, or functional surfaces.
- Project location: to assess logistics and local regulations.
Sharing this information upfront helps suppliers provide more accurate proposals and reduces the back-and-forth. It also signals that you are a serious buyer, which may improve your negotiating position.
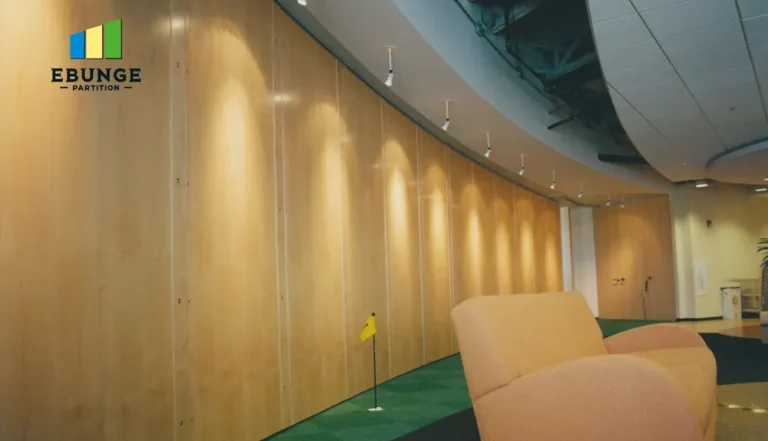
Conclusion: Making an Informed Decision
Comparing training center sliding partition installation options is a multifaceted process that requires attention to structural, acoustic, and logistical details. By focusing on the top-hung track system, verifying acoustic performance, and demanding transparent quotations, you can select a solution that meets your client’s needs and your business goals. Remember to always confirm technical values with project drawings and supplier documentation.
Frequently Asked Questions
What is the difference between top-hung and floor-supported movable partitions?
How can I ensure the acoustic performance matches the supplier’s claims?
What structural information do I need to provide for a quotation?
Can movable partitions be customized for training rooms?
What should I include in my inquiry to get accurate quotes?
For more insights on movable partition walls, visit our movable partition wall guide or explore our blog for technical tips. If you need installation guidance, check our installation category or contact our team for specific project advice.
For this buyer review, training center sliding partition installation should be checked against the confirmed opening, drawings, operating plan, and project specification.
Send the opening size and drawings to discuss a differentiated training center sliding partition installation solution.