
When planning a training center operable wall installation, the decisions you make before ordering determine whether the project stays on schedule, meets acoustic targets, and fits your budget. Unlike standard partitions, operable walls are engineered systems that require precise coordination between structural conditions, track layout, and site logistics. This guide walks you through the critical technical and procurement factors, so you can approach suppliers with confidence, ask the right questions, and prepare for a smooth installation.
Direct answer: To assess a training center operable wall installation, focus on four pillars: structural support (beam capacity and deflection), track layout (top-hung system alignment), site coordination (delivery, access, and sequencing), and acoustic performance (based on your target STC rating). Confirm these with drawings and site surveys before ordering, and work with a supplier that provides detailed installation guidance and project management support.
Why Training Center Operable Wall Installation Differs from Other Projects
Training centers have unique spatial and acoustic demands. Rooms are often used for simultaneous sessions, requiring flexible division and sound isolation. Unlike offices or hotels, training rooms may have heavy equipment, high ceilings, and irregular layouts. The operable wall system must accommodate these conditions without compromising safety or performance. Additionally, installation often occurs in occupied or partially finished buildings, so minimizing disruption and coordinating with other trades is essential.
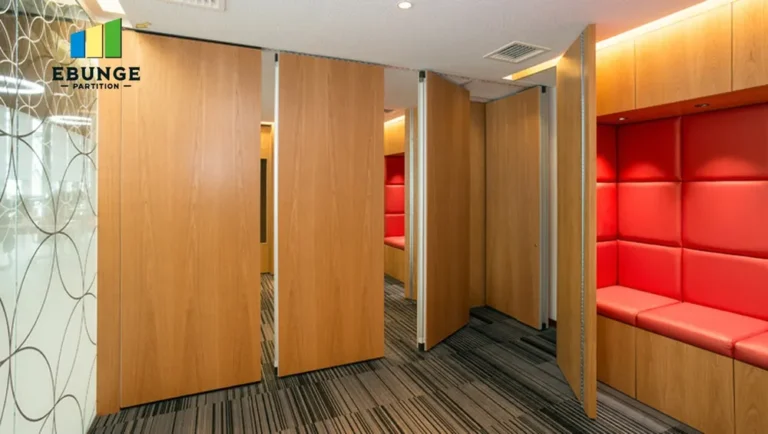
Need help turning the training center operable wall installation requirements into a practical project layout?
Structural Support: The Foundation of a Safe Installation
The most critical factor in any training center operable wall installation is the building’s structure. Operable walls are heavy—each panel can weigh hundreds of kilograms—and the top-hung track system transfers this load to the overhead structure. Before contacting suppliers, you need to know:
- Beam capacity: Can the existing beams support the point loads from the track? A structural engineer must verify this.
- Deflection limits: Excessive deflection can cause the wall to bind or misalign. The track must be level within tight tolerances.
- Reinforcement needs: If the structure is inadequate, you may need to add steel beams or other reinforcements, which affects cost and timeline.
Ask your supplier for the exact load requirements and compare them with your structural survey. Never assume the structure is sufficient—always get a professional assessment.
Track Layout and Top-Hung System: Precision Matters
A top-hung track system, which is a hallmark of EBUNGE operable walls, eliminates the need for a floor rail, simplifying floor finishes and improving accessibility. However, this system requires precise track alignment and proper header conditions. Key considerations:
- Track path: The track must follow a straight line, with adequate space for stacking panels at the parking area.
- Curved or angled tracks: If your layout requires curves, ensure the system supports them and that the panels can navigate turns smoothly.
- Header details: The track is typically mounted to a steel header or directly to the concrete slab. Verify that the header is level and has sufficient depth.
Provide the supplier with accurate architectural drawings, including ceiling heights and any obstructions like ductwork or lighting fixtures. This helps them design a track layout that avoids conflicts.
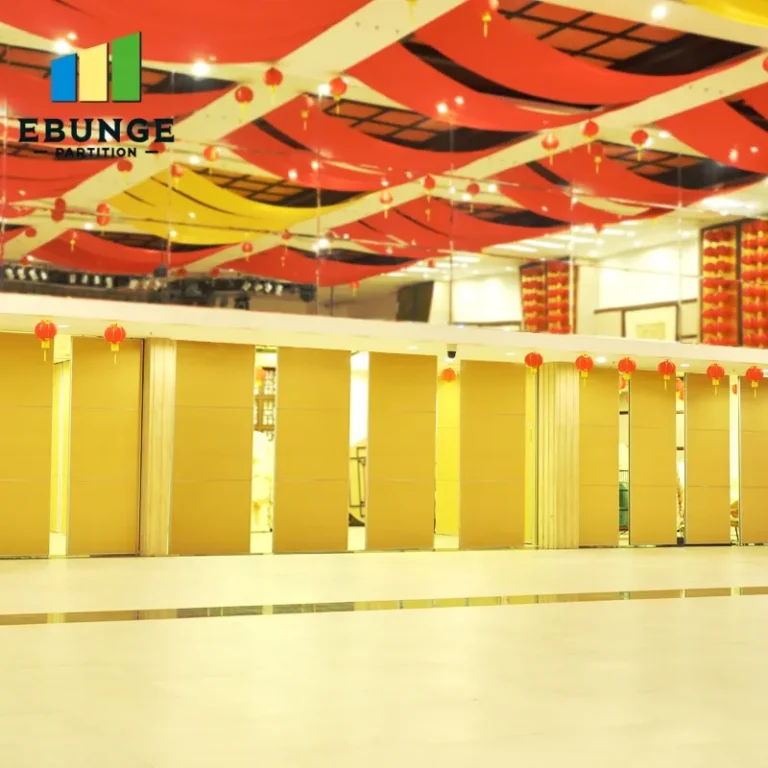
Site Coordination: Planning for a Seamless Installation
Operable wall installation is not a single-day event. It involves multiple stages: delivery, staging, installation, and adjustment. Effective site coordination includes:
- Delivery access: Ensure that the delivery truck can access the site and that there is a clear path to the installation area. Check door sizes, elevator capacities, and hallway widths.
- Storage: Panels are large and heavy. Allocate a secure, dry area for temporary storage before installation.
- Sequencing: Coordinate with other trades (electrical, HVAC, flooring) to avoid conflicts. For example, the floor should be finished before the wall is installed if there is no floor rail.
- Site readiness: The ceiling and walls should be complete, and the space should be clean and free of debris.
Create a detailed installation schedule with your supplier and general contractor. This prevents delays and ensures that everyone is aligned.
Acoustic Performance: Setting Realistic Expectations
The acoustic performance of an operable wall is measured by its Sound Transmission Class (STC) rating. For training centers, you typically need STC 40-50 to reduce noise transfer between rooms. However, the actual performance depends on:
- Perimeter seals: The quality of sealing at the top, bottom, and sides affects sound leakage. Ensure that the system includes effective gaskets and seals.
- Panel construction: The materials and thickness of the panels influence sound insulation. Ask for the STC rating of the specific system you are considering.
- Installation quality: Even the best system will fail if installed poorly. Proper adjustment of seals and alignment is crucial.
Request a detailed acoustic specification from the supplier, and if possible, visit a completed installation to hear the performance firsthand. Remember that the STC rating is a laboratory measurement; field performance may vary.
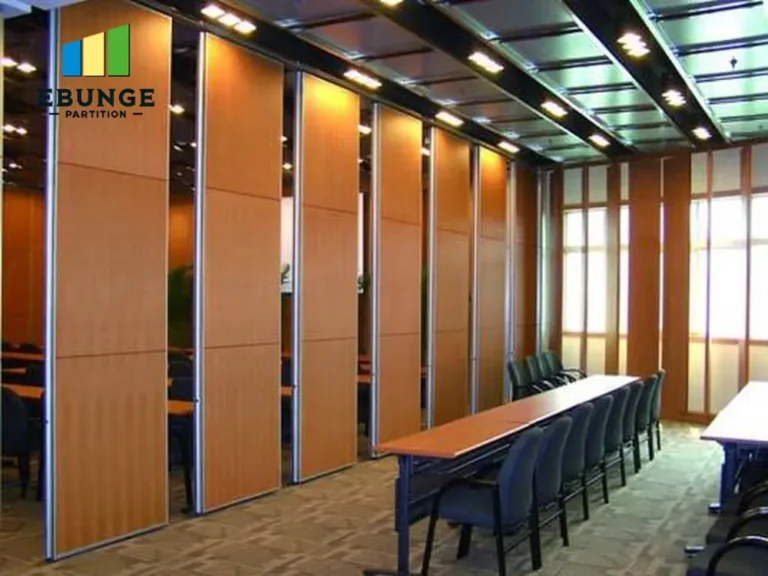
Customization and Finish Options: Aligning with Your Training Center Aesthetic
Operable walls are not one-size-fits-all. Customization options include:
- Panel finishes: Choose from a variety of laminates, veneers, or paint colors to match your interior design. Some suppliers offer tackable surfaces for training rooms.
- Panel sizes: The height and width of panels can be tailored to your opening. Taller walls may require additional reinforcement.
- Integration: You may want to integrate whiteboards, projection screens, or doors into the panels. Discuss these options with the supplier.
Customization affects cost and lead time. Provide your finish preferences early in the quotation process to get accurate pricing.
Share the opening, drawings, finish direction, and privacy target for a project-specific review.
Supplier Reliability and Project Management Support
Choosing the right supplier is as important as the product itself. Look for a supplier that offers:
- Detailed drawings: They should provide shop drawings and installation guides specific to your project.
- Project management: A dedicated coordinator who handles logistics and on-site support.
- After-sales service: Availability for adjustments and maintenance after installation.
- Transparent pricing: A clear breakdown of costs, including delivery, installation, and any extras.
Check references and ask about their experience with training center projects. A reliable supplier will be responsive and proactive.
Compliance and Safety: Fire Regulations and Building Codes
Operable walls must comply with local fire safety regulations and building codes. This includes:
- Fire resistance: The wall system may need a fire rating, depending on the building’s occupancy and the wall’s location.
- Egress: Ensure that the wall does not obstruct exit paths and that any integrated doors open in the correct direction.
- Accessibility: If the wall creates accessible rooms, it must meet ADA or equivalent standards.
Ask the supplier for compliance documentation, such as test reports and certifications. Your architect or contractor should also review these to ensure local code compliance.
Cost Transparency and Quotation Readiness
To get an accurate quotation, you need to provide the supplier with detailed information. Prepare a package that includes:
- Opening size: Width, height, and number of panels.
- Drawings: Floor plans, elevations, and sections showing the wall location and stacking area.
- Acoustic target: Desired STC rating.
- Finish preference: Color, material, and any special features.
- Project location: For delivery and installation planning.
This information allows the supplier to provide a detailed quote and identify any potential issues early. Be wary of quotes that are too low; they may indicate compromises in quality or hidden costs.
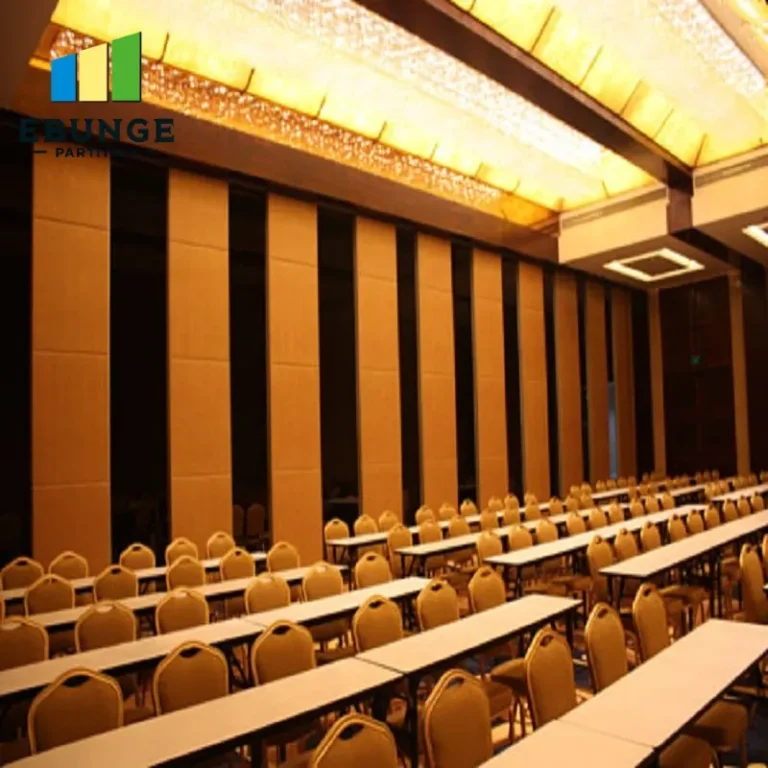
Practical Checklist for Decision-Making
| Evaluation Area | Key Questions to Ask | Documents Needed |
|---|---|---|
| Structural support | What is the wall weight? What are the beam load requirements? | Structural survey, beam details |
| Track layout | Can the track accommodate curves? What is the stacking space? | Architectural drawings, ceiling plan |
| Acoustic performance | What is the STC rating? How are perimeter seals handled? | Acoustic test report, product spec |
| Customization | What finishes are available? Can we add whiteboards? | Finish samples, design intent |
| Supplier reliability | Can you provide references? What is your project management process? | References, project timeline |
| Compliance | Does the system meet fire codes? What certifications do you have? | Certificates, code compliance letters |
Conclusion
Assessing a training center operable wall installation requires careful attention to structural, acoustic, and coordination details. By understanding the technical requirements and engaging a supplier that offers comprehensive support, you can mitigate risks and achieve a successful outcome. For more insights on operable wall systems, explore our Operable Wall System category or read our blog articles on related topics. When you are ready to discuss your project, contact us with your drawings and specifications to receive a tailored quotation.
Frequently Asked Questions
1. What is the typical lead time for a training center operable wall?
Lead times vary based on customization and supplier workload. Typically, it ranges from 4 to 8 weeks after approval of drawings. Confirm the exact timeline with your supplier.
2. Can an operable wall be installed in a room with a low ceiling?
Yes, but the track system must be compatible with the ceiling height. Some systems require a minimum header depth. Your supplier can advise based on your specific dimensions.
3. How do I maintain an operable wall?
Regular maintenance includes cleaning the track and seals, checking for wear, and adjusting tension. Your supplier should provide maintenance guidelines.
4. Are there weight limitations for the panels?
Yes, each panel has a maximum weight, and the track system has a total load capacity. Your structural engineer must verify that the building can support the wall.
5. Can I install the operable wall myself to save costs?
We recommend professional installation to ensure safety and performance. Improper installation can void warranties and compromise acoustics.
6. What information do I need to provide for a quotation?
Provide your opening size, drawings, acoustic target, finish preference, and project location. This helps the supplier give an accurate quote.
Send the opening size and drawings to discuss a differentiated training center operable wall installation solution.