
For hotel owners planning a training center, the operable wall system is a major investment that affects space flexibility, acoustics, and aesthetics. The right training center operable wall installation can transform a large hall into multiple seminar rooms, but the process involves critical decisions about beam support, track layout, and site coordination. This article focuses on the practical steps to plan and execute your movable partition wall project, ensuring you ask the right questions and prepare for a smooth installation. We will cover structural requirements, acoustic targets, finishes, and how to communicate with suppliers to get accurate quotations.
Direct answer: To successfully install an operable wall in your training center, you must first confirm the ceiling structure can support the top-hung track, define your acoustic and aesthetic goals, and provide the supplier with precise opening dimensions and drawings. Then, coordinate with your architect and contractor to ensure the track layout aligns with HVAC, lighting, and sprinkler systems. Finally, choose a supplier who offers custom project coordination, including installation guidance and after-sales support.
Training Center Operable Wall Installation: Why Operable Wall Installation Differs in a Training Center
Training centers have unique requirements compared to ballrooms or conference halls. Rooms are used for interactive sessions, role-playing, and presentations, often with different acoustic needs. The operable wall system must not only divide space but also provide adequate sound insulation to avoid disturbances between simultaneous sessions. Additionally, the installation must consider the building’s existing structure, which may not have been designed for heavy partitions. Understanding these nuances helps you avoid costly mistakes.
Need help turning the training center operable wall installation requirements into a practical project layout?
Assessing Structural Requirements for Top-Hung Track Systems
Most operable walls in training centers use a top-hung track system, where the weight is carried by an overhead beam or steel structure. Before installation, you need to have a structural engineer evaluate the ceiling to ensure it can support the wall’s weight, including the panels and hardware. The supplier should provide the total weight per linear meter, but the exact load capacity must be verified on-site. If the existing structure is inadequate, you may need to reinforce it, which adds time and cost.
Determining Acoustic Performance: What You Need to Know
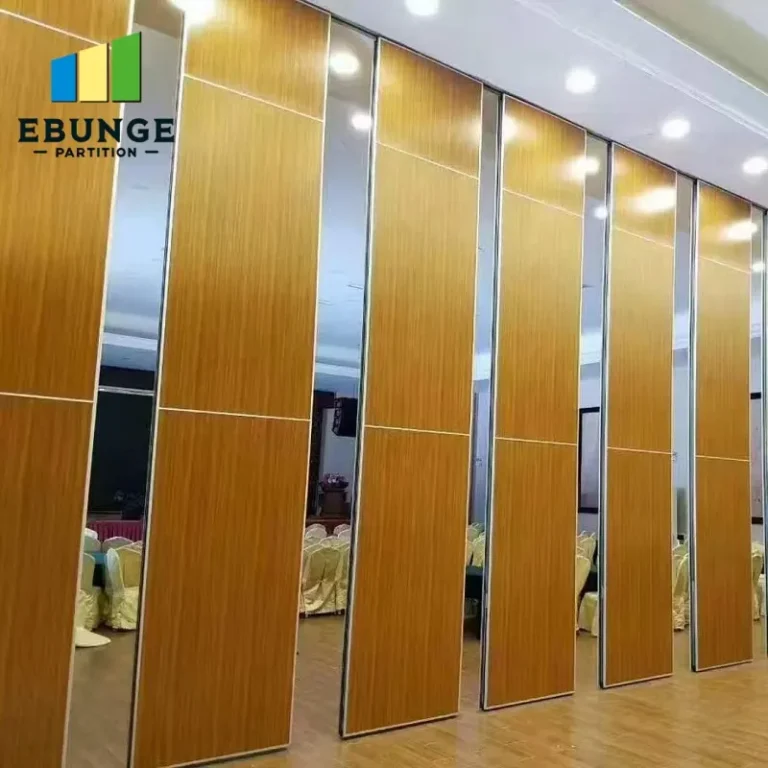
Acoustic performance is often the primary concern for training centers. Sound transmission class (STC) ratings indicate how well a wall reduces sound. However, the actual performance depends on proper installation, including perimeter seals and head and floor details. You should set a target STC rating based on your training activities, but be aware that the final rating is only guaranteed if the installation follows the supplier’s specifications exactly. Ask for a written statement of the expected acoustic performance, but understand that it must be validated by on-site tests.
Key Acoustic Details to Discuss with Your Supplier
- Sealing at the floor and ceiling to minimize sound leaks.
- Panel construction and insulation materials.
- Hardware quality, especially the seals that compress when the wall is locked.
- Acoustic testing procedures and standards.
Planning the Track Layout and Site Coordination
The track layout determines how the wall stacks and operates. In a training center, you may want the wall to stack in a recessed pocket or against a wall. The layout must avoid interference with lighting, HVAC diffusers, and sprinkler heads. Early coordination with your architect, mechanical engineer, and the supplier is essential. Provide the supplier with detailed drawings of the ceiling, including the locations of all services, so they can design a track path that avoids conflicts. This step prevents delays during installation.
Choosing the Right Finish and Aesthetic Integration
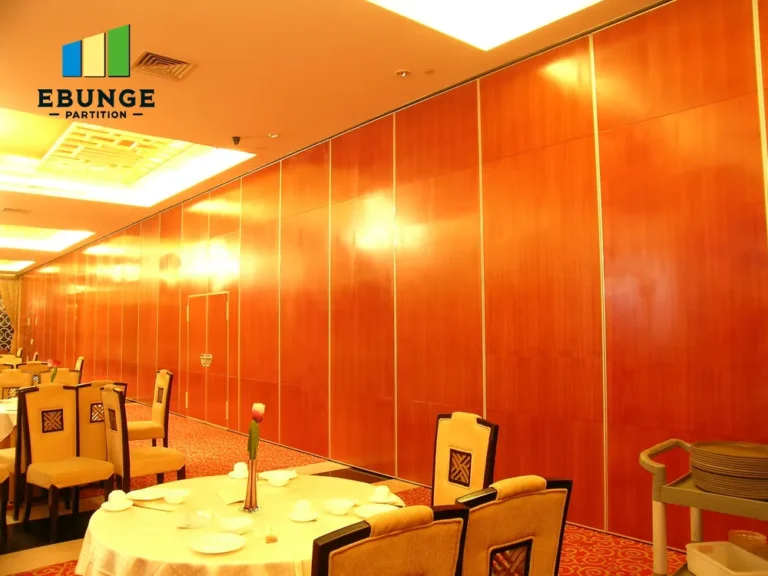
Since your training center is part of a hotel, the operable wall should complement the interior design. Options include drywall facings that can be painted to match the wall, or laminate, veneer, or fabric finishes. The finish affects both appearance and maintenance. For example, fabric panels provide acoustic benefits but may require more upkeep. Your supplier should offer a range of finishes, but you must specify the exact color and material to get an accurate quotation. Also, consider how the wall will look when stacked – will it be visible or hidden?
Installation Timeline and Project Management
The installation timeline depends on the complexity of the project, the number of panels, and the site readiness. Typically, a simple installation might take a few days, but a large wall with multiple tracks and complex stacking could take weeks. The supplier should provide a detailed schedule, but you must ensure that the site is ready: the ceiling structure is prepared, the floor is level, and all utilities are in place. Delays often occur because of poor coordination, so assign a project manager to oversee the process.
Share the opening, drawings, finish direction, and privacy target for a project-specific review.
Maintenance and Warranty Considerations
Operable walls require regular maintenance to ensure smooth operation and long-term performance. Ask the supplier about recommended maintenance, such as lubricating tracks and checking seals. Also, inquire about the warranty coverage: what components are covered, for how long, and what is excluded. Be cautious of vague warranties; always get written terms. The supplier should provide a maintenance manual and be available for after-sales support.
Preparing for Quotation: Documents and Information Needed
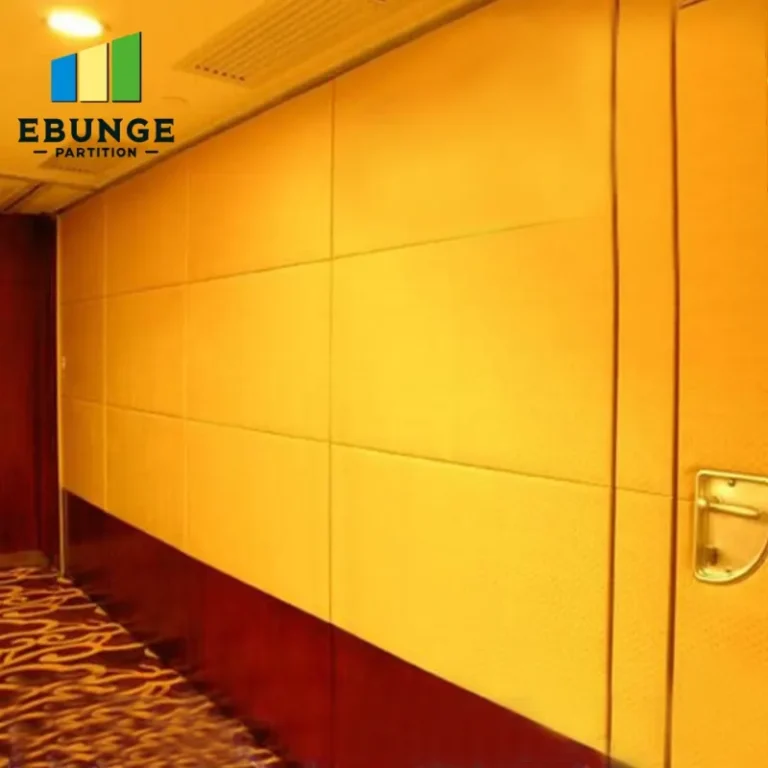
To receive an accurate quotation, you need to provide the supplier with comprehensive information. This includes the opening size (width and height), detailed drawings (floor plans, sections, and elevations), the acoustic target (e.g., STC 50), the finish preference, and the project location. The more precise your information, the more reliable the quote. Also, specify whether you need installation services or just the supply of the wall. This information allows the supplier to calculate material, engineering, and labor costs accurately.
Checklist for Quotation Readiness
| Item | Details to Provide |
|---|---|
| Opening size | Width, height, and thickness of the wall |
| Drawings | Architectural and structural drawings, including ceiling details |
| Acoustic target | Desired STC rating or sound insulation class |
| Finish preference | Material, color, and texture |
| Project location | Address and site conditions |
| Installation scope | Supply-only or supply and install |
Common Installation Risks and How to Mitigate Them
Installation risks include structural inadequacy, track misalignment, and poor acoustic sealing. To mitigate these, involve a structural engineer early, use a supplier with experience in complex projects, and conduct a pre-installation site inspection. Also, ensure that the installation crew is trained and follows the manufacturer’s guidelines. Regular communication with the supplier and contractor can prevent many issues.
Why Choose a Top-Hung Track System for Your Training Center
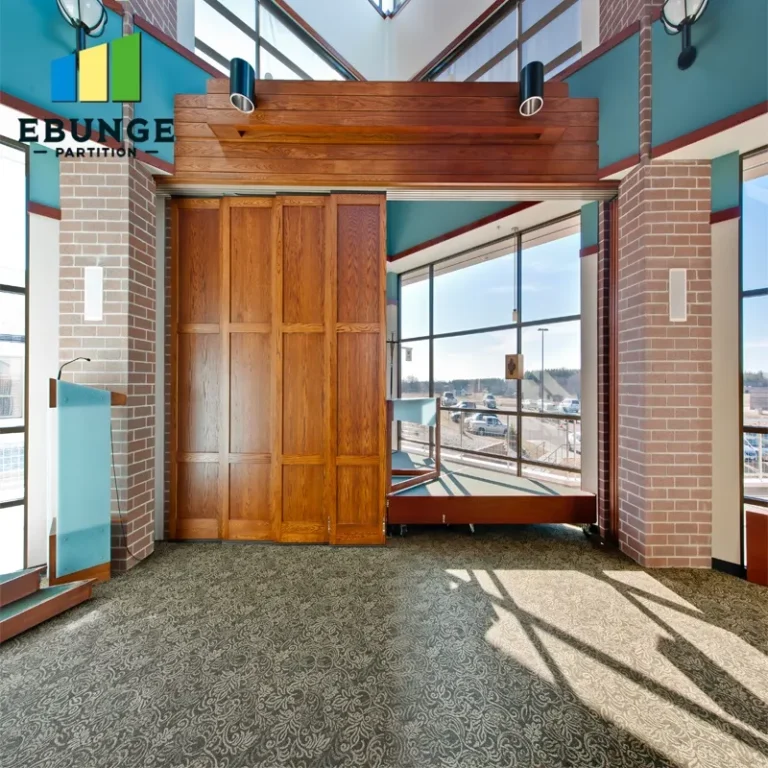
A top-hung track system offers several advantages for training centers: no floor track, which allows for a clean, unobstructed floor surface; easier cleaning and maintenance; and better acoustic sealing at the floor. However, it requires adequate ceiling support. This system is ideal for spaces that need to be flexible and aesthetically pleasing. When discussing with suppliers, ask about the specific top-hung design and how it handles deflection.
Conclusion: Making an Informed Decision for Your Operable Wall
In summary, a successful training center operable wall installation involves careful planning of structural support, acoustic requirements, track layout, and finishes. By gathering the necessary information and coordinating with professionals, you can avoid common pitfalls. Remember to focus on your specific needs and ask suppliers for detailed proposals. For more insights, explore our movable partition wall resources or read about operable wall system best practices. If you are ready to discuss your project, contact our team for personalized guidance.
Frequently Asked Questions
What is the typical weight of an operable wall panel?
The weight varies based on size, materials, and acoustic requirements. You must obtain the exact weight from the supplier for structural calculations.
Can an operable wall be installed in an existing building?
Yes, but the existing structure must be assessed to ensure it can support the top-hung track. Reinforcement may be needed.
How long does the installation take?
It depends on the project complexity. A simple wall might take a few days, while a large system could take several weeks. The supplier can provide a timeline after reviewing your drawings.
What maintenance does an operable wall require?
Regular lubrication of tracks, checking seals, and cleaning panels. The supplier should provide a maintenance schedule.
What warranty should I expect?
Warranties vary by manufacturer. Ask for a written warranty covering parts and workmanship, and clarify the duration and exclusions.
Send the opening size and drawings to discuss a differentiated training center operable wall installation solution.