
When planning a training center movable partition planning project, the focus often falls on aesthetics and flexibility, but the real success lies in the technical decisions made early. For building material distributors, the challenge is not just selling a product but ensuring that the chosen wall system meets the client’s operational needs while avoiding costly installation pitfalls. This guide is designed to help you ask the right questions, prepare accurate quotations, and position yourself as a trusted advisor in the training center movable partition planning process.
Direct Answer: Training center movable partition planning involves defining the required acoustic performance, selecting the appropriate track system (preferably top-hung without floor rail), specifying finishes and dimensions, and coordinating with the supplier for drawings and installation guidance. Focus on gathering opening sizes, acoustic targets, and project location to ensure a smooth quotation and installation process.
Assessing the Training Space: Key Parameters for Partition Planning
Before contacting a supplier, you need to conduct a thorough site assessment. This includes measuring the width, height, and depth of the opening where the movable partition wall will be installed. Also, consider the structural integrity of the ceiling to support the top-hung track system. For a training center, the layout may need to accommodate various class sizes, so flexibility in panel configurations is crucial. Document all measurements and note any obstructions like lighting fixtures or HVAC vents that could affect installation.
Need help turning the training center movable partition planning requirements into a practical project layout?
Understanding Acoustic Performance: Setting Realistic Targets
Acoustic performance is a top concern in training centers, where simultaneous sessions may occur. The Sound Transmission Class (STC) rating of the movable partition wall determines its sound insulation capability. However, it’s essential to set realistic expectations based on the wall’s construction and the surrounding structure. For instance, a partition with an STC of 45 is generally suitable for speech privacy, but if the ceiling has poor soundproofing, the actual performance may be lower. Always confirm acoustic targets with the client and advise on potential flanking paths.
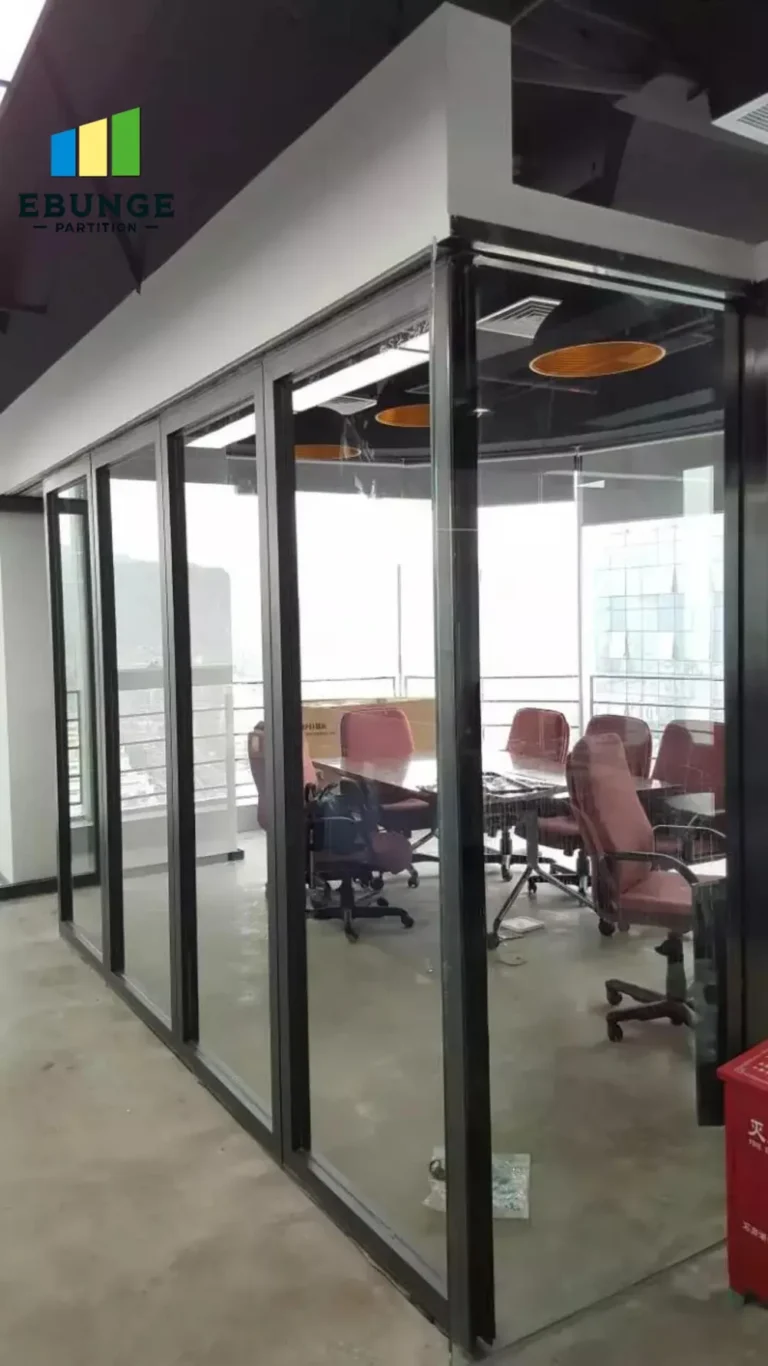
Choosing the Right Track System: Top-Hung vs. Floor Rail
For training centers, a top-hung track system is often preferred because it leaves the floor unobstructed, allowing for easy cleaning and flexibility in room layout. Unlike floor rail systems, top-hung tracks reduce trip hazards and preserve the flooring finish. However, they require adequate structural support from the ceiling. When planning, consider the weight of the panels and the track’s load capacity. A professional supplier can provide engineering guidance to ensure the track is properly anchored.
Customization Options: Finishes, Sizes, and Configurations
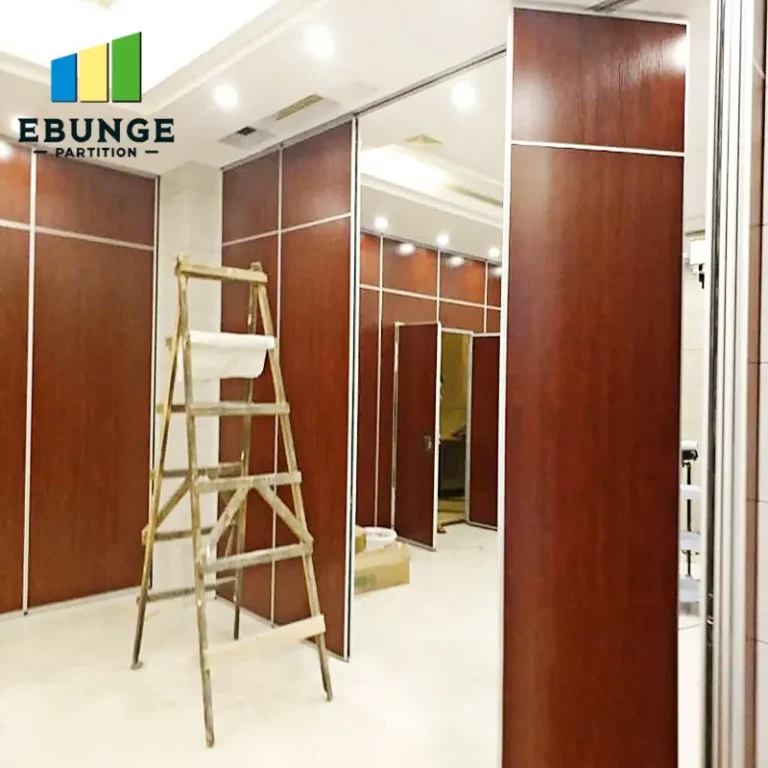
Training centers often need partitions that blend with the interior design. Custom movable walls offer a range of finishes, including dry-erase surfaces, tackable boards, or even whiteboard paint. Panel sizes can be tailored to fit the opening, and configurations can include folding, sliding, or a combination. When specifying, think about the frequency of use and the ease of operation. For example, a manual system may suffice for occasional use, while a motorized system could be beneficial for daily reconfiguration.
Technical Requirements: Drawings and Installation Guidance
Accurate drawings are the backbone of a successful installation. Provide the supplier with detailed architectural plans, including elevations and sections of the opening. This allows them to design a partition that fits perfectly and meets all technical requirements. Additionally, seek installation guidance from the supplier, as some systems require specialized crews. Clarify whether the supplier offers installation services or if you need to engage a separate contractor. This coordination is vital to avoid delays and ensure quality.
Supplier Reliability: What to Look For
Choosing a reliable supplier for your training center movable partition planning is critical. Look for a company with experience in commercial projects and a track record of delivering on time. Ask for references and case studies, but note that specific project details should be verified independently. A good supplier will also provide clear communication and support throughout the process, from initial consultation to after-sales service.
Share the opening, drawings, finish direction, and privacy target for a project-specific review.
Cost Transparency: Budgeting Without Surprises
Cost is always a factor, but the lowest bid is not always the best value. Request a detailed quotation that itemizes the partition panels, track system, hardware, and installation. Ensure there are no hidden charges for engineering, delivery, or taxes. Understand that customizations and higher acoustic ratings will increase costs. Maintain open communication about budget constraints so the supplier can suggest cost-effective alternatives without compromising on essential features.
Project Coordination: From Inquiry to Installation
Effective project coordination can make or break the installation timeline. From the initial inquiry, provide the supplier with all necessary information: opening size, drawings, acoustic target, finish preference, and project location. This ensures accurate quotations and reduces back-and-forth. Once the order is placed, schedule regular check-ins to monitor production and delivery. If you are managing the installation, coordinate with the general contractor to ensure the site is ready.
Practical Checklist for Training Center Movable Partition Planning
Use this checklist to streamline your planning process and ensure nothing is overlooked:
- Measure opening width, height, and depth accurately.
- Verify ceiling structure and load capacity for top-hung track.
- Define acoustic performance (target STC) and consider flanking paths.
- Choose finish and panel configuration based on training activities.
- Request and review detailed drawings from supplier.
- Confirm installation responsibilities and timeline.
- Obtain itemized quotation with all costs.
- Provide project location for logistics planning.
Comparison: Manual vs. Motorized Movable Partition Systems
When deciding on the operation type, consider the frequency of use and user convenience. Here’s a quick comparison:
| Feature | Manual System | Motorized System |
|---|---|---|
| Cost | Lower initial investment | Higher initial investment |
| Operation Effort | Requires physical effort | Push-button or remote control |
| Maintenance | Simpler, fewer components | More complex, may require specialized service |
| Best For | Occasional use | Frequent reconfiguration |
Choose based on the training center’s operational needs and budget. For most training centers, a manual system is sufficient, but if the space is multi-functional, consider motorized for ease.
Conclusion: Streamlining Your Training Center Movable Partition Planning
Training center movable partition planning is a detailed process that requires careful consideration of acoustic performance, track system, customization, and supplier coordination. By following the steps outlined above, you can avoid common pitfalls and ensure a successful installation. Remember to gather all necessary information upfront, including opening size, drawings, acoustic target, finish preference, and project location, to facilitate a smooth quotation and project execution.
Frequently Asked Questions
What is the ideal acoustic rating for a training center movable partition?
The ideal acoustic rating depends on the training center’s usage. For general speech privacy, an STC of 45 is often recommended, but if there are high-noise activities, you may need an STC of 50 or higher. It’s best to conduct a needs assessment with the client to determine the appropriate rating.
Can a top-hung track system be installed on any ceiling?
Top-hung track systems require sufficient structural support from the ceiling. A structural engineer should assess the ceiling to ensure it can bear the weight of the partition panels. The supplier can provide weight specifications to guide this assessment.
What customization options are available for movable partition walls?
Customization options include finishes (e.g., dry-erase, tackable, wood veneer), panel sizes, configurations (folding, sliding), and even integrated technology like whiteboards. Discuss your specific requirements with the supplier to explore all possibilities.
How long does it take to install a movable partition system?
Installation time varies based on the complexity of the system and the number of panels. A simple manual system may take a day, while a motorized system with many panels could take several days. The supplier can provide a timeline after reviewing the project drawings.
What information should I provide to get an accurate quote?
To receive an accurate quote, provide the opening size (width, height, depth), architectural drawings if available, acoustic target, finish preference, and project location. This information allows the supplier to design a system that meets your needs and provide a precise cost estimate.
For more ideas on movable partition design, explore our Movable Partition Design Ideas or read about movable partition wall insights. If you are ready to discuss your project, contact us for expert guidance. Learn more about movable partition walls and their applications.
Send the opening size and drawings to discuss a differentiated training center movable partition planning solution.