
When planning a training center movable partition installation, the difference between a smooth project and a costly disruption often comes down to preparation. As a building material distributor, you need to guide your clients through a maze of technical specifications, structural assessments, and coordination schedules. This guide is designed to help you ask the right questions, evaluate supplier capabilities, and prepare accurate quotations that protect your margin and reputation. We’ll focus on the critical decisions that affect installation risk, beam support, track layout, and site coordination—so you can confidently lead your clients from initial inquiry to final handover.
Direct answer: For a training center movable partition installation, the key is to gather specific project data before any quotation: opening size, ceiling height, structural beam details, acoustic target, finish preference, and site logistics. This information allows you to specify a top-hung track system, assess load requirements, and plan for seamless coordination with other trades. Always request drawings and site photos, and involve the supplier early to mitigate installation risks.
Why Training Centers Present Unique Partition Challenges
Training centers often have large, open spaces that must be divided into flexible teaching rooms. Unlike typical office partitions, these walls are frequently moved, so durability and ease of operation are paramount. However, the very size of these spaces introduces structural complexities: long spans may require intermediate supports, and the ceiling structure must handle the weight of the panels and the track system. Additionally, acoustic performance is critical in training environments, where multiple sessions may run concurrently. As a distributor, you must understand these nuances to recommend the right operable wall system.
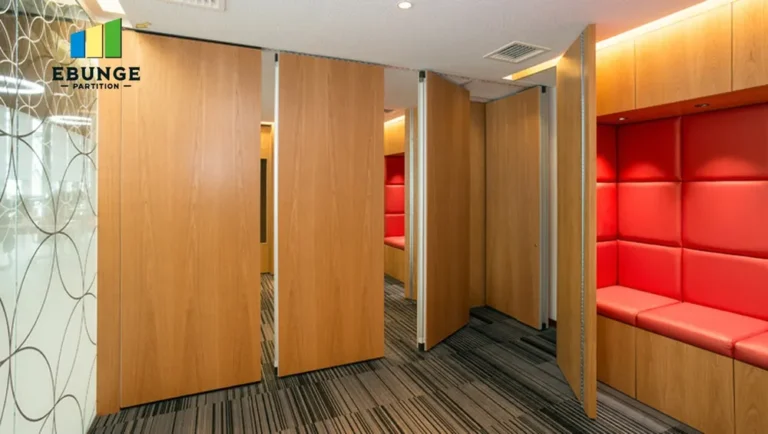
Need help turning the training center movable partition installation requirements into a practical project layout?
Initial Inquiry: What to Ask Your Client
Before any meaningful quotation, you need a complete picture. Start with these essential questions:
- Opening size: Width, height, and number of openings. For training centers, think about the largest possible configuration and whether panels need to stack at one or both ends.
- Drawings: Request architectural and structural drawings, including ceiling details, beam locations, and any obstructions like HVAC ducts or lighting fixtures.
- Acoustic target: What is the desired sound insulation? This is usually measured in Rw (weighted sound reduction index) or STC (Sound Transmission Class). Typical training rooms might aim for 40-45 Rw, but this varies.
- Finish preference: Whiteboard, tackable surface, or a specific laminate? Training centers often benefit from writable surfaces.
- Project location: This affects logistics, installation costs, and local building codes.
By gathering this data, you not only create a better quotation but also position yourself as a knowledgeable partner.
Understanding Top-Hung Track Systems and Structural Support
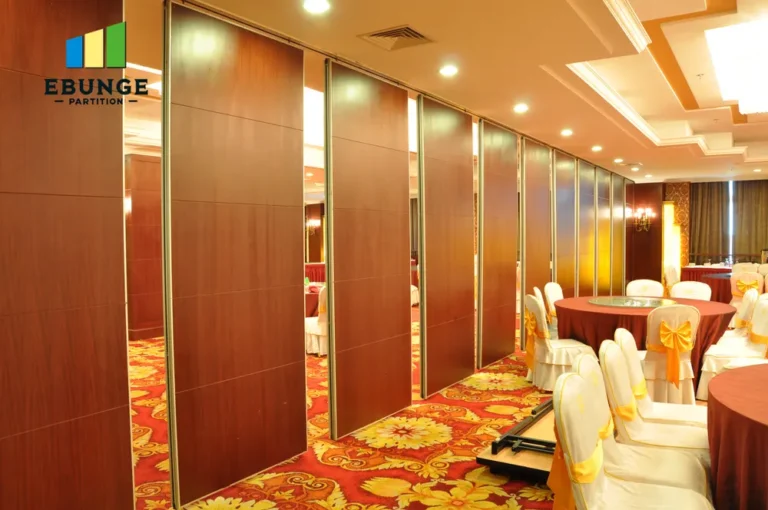
For training centers, a top-hung track system is often preferred because it eliminates floor rails, making the space safer and easier to clean. In this configuration, the weight of the partition is carried by the overhead structure. This means the ceiling or roof beams must be capable of supporting the dynamic load of moving panels. As a distributor, you need to assess whether the existing structure can handle this, or if additional steel reinforcement is required. Ask for the beam size, spacing, and material. If the drawings are unclear, recommend a structural engineer’s review before ordering. This step can prevent costly on-site modifications.
Site Coordination: The Hidden Key to Installation Success
Installation of a movable partition wall is rarely an isolated task. It often coincides with electrical, HVAC, and ceiling work. Poor coordination can lead to delays and damage. As a distributor, you should advise your client to schedule partition installation after the ceiling grid is installed but before final finishes. Discuss the sequence with the general contractor. Also, ensure there is adequate access for delivering panels, a clear path to the installation area, and space for staging. In a training center, this might mean planning around class schedules if the building is in use.
Acoustic Performance: Setting Realistic Expectations
Acoustic performance is a key selling point, but it is also a common source of disappointment. The actual sound insulation depends not only on the partition’s construction but also on the surrounding structure. Flanking paths—sound traveling through ceiling voids, ductwork, or gaps—can undermine even the best partition. As a buyer, you must communicate this to your client. Specify that the acoustic target is achievable only if the ceiling, walls, and floor are properly sealed. During the inquiry, ask about the acoustic rating required and whether the partition will be tested on-site. This helps manage expectations and avoids disputes later.
Evaluating Supplier Reliability and After-Sales Support
Choosing a supplier is as important as choosing the partition itself. You need a partner who can provide detailed drawings, technical guidance during installation, and responsive after-sales support. When evaluating suppliers, ask about their experience with training center movable partition installation projects. Request references, but verify them independently. Also, clarify the warranty terms and what they cover—parts, labor, or both. A supplier who offers on-site supervision or installation guidance can be invaluable, especially for complex projects. Remember, the cheapest quote is not always the most cost-effective if it leads to installation issues or poor performance.
Share the opening, drawings, finish direction, and privacy target for a project-specific review.
Customization Options for Training Centers
Training centers often require custom features: integrated whiteboards, magnetic surfaces, or specific panel widths to align with room layouts. A custom movable wall can be designed to fit your exact dimensions and functional needs. However, customization affects cost and lead time. Be transparent with your client about these trade-offs. During the quotation phase, ask about the desired finish and any special features. Provide samples so the client can see the quality. This is also an opportunity to upsell value-added options like tackable surfaces or integrated screens.
Installation Risk Management: From Delivery to Final Adjustment
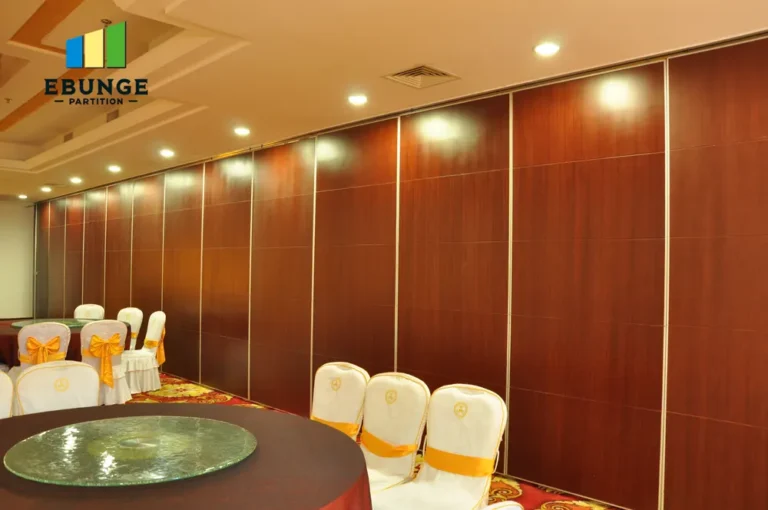
Even with a top-hung system, installation involves risks: handling heavy panels, aligning tracks, and adjusting seals. To mitigate these, ensure that the installation team is experienced with operable wall systems. Ask the supplier if they provide installation services or recommend certified installers. If the client uses their own contractor, insist on a pre-installation meeting to review the drawings and procedures. Also, plan for a final adjustment after installation to ensure smooth operation and proper acoustic sealing. Document the process with photos and notes for future reference.
Budgeting and Timeline: What to Expect
Budget and timeline are always concerns. While we cannot provide specific prices, we can guide you on what influences them: the size of the opening, number of panels, acoustic rating, finish, and customization. Lead times typically range from a few weeks to several months, depending on complexity and supplier capacity. As a distributor, you should advise your client to order well in advance and to include contingency in the schedule for unforeseen structural work. A detailed quotation should break down costs for materials, delivery, installation, and any additional engineering.
Checklist for Training Center Movable Partition Installation
Use this checklist to ensure you have all the information needed for a smooth project:
| Item | Details |
|---|---|
| Opening dimensions | Width, height, number of openings |
| Structural drawings | Beam layout, ceiling type, load capacity |
| Acoustic target | Rw or STC rating required |
| Finish requirements | Whiteboard, tackable, laminate, color |
| Site access | Delivery path, staging area, clearance |
| Coordination schedule | Sequence with other trades |
| Supplier support | Drawings, installation guidance, warranty |
Conclusion: Your Role in a Successful Installation
As a building material distributor, you are the linchpin between the client and the supplier. By thoroughly vetting the project requirements and coordinating effectively, you can minimize installation risks and ensure that the training center movable partition installation meets expectations. Remember to always base your quotations on verified data, and never assume structural capabilities without evidence. With this checklist and the insights provided, you are well-equipped to handle inquiries and convert them into successful projects.
For more information on movable partition walls and operable wall systems, explore our resources: movable partition wall solutions, technical blogs, and operable wall system insights. If you have a specific project, contact us for personalized assistance.
Frequently Asked Questions
What is the typical lead time for a custom movable partition?
Lead times vary based on complexity, materials, and supplier workload. For a standard training center project, expect 6-12 weeks from order confirmation to delivery. Custom finishes or acoustic requirements may extend this. Always confirm with your supplier.
Can a top-hung track system be installed on any ceiling?
No, the ceiling must be able to support the weight of the partition and track. A structural engineer should assess the load capacity. In some cases, additional steel reinforcement is needed. This is a critical step to avoid safety issues.
How do I determine the acoustic rating needed for a training room?
Consider the activities: if multiple sessions run simultaneously, a higher rating like 45-50 Rw may be necessary. Consult with an acoustic consultant or refer to local building codes. The supplier can also provide guidance based on the partition construction.
What maintenance is required for movable partitions?
Regularly check the track for debris, lubricate moving parts as recommended by the manufacturer, and inspect seals for wear. This ensures smooth operation and maintains acoustic performance. The supplier should provide a maintenance guide.
Are there any special considerations for training centers with frequent layout changes?
Yes, durability and ease of operation are key. Choose panels with robust hardware and a track system designed for frequent use. Also, consider the stacking space—ensure it is adequate for the number of panels. A custom design can optimize this.
For this buyer review, training center movable partition installation should be checked against the confirmed opening, drawings, operating plan, and project specification.
Send the opening size and drawings to discuss a differentiated training center movable partition installation solution.