
When planning a training center folding partition installation, the difference between a smooth project and a costly disruption often comes down to preparation. As an interior designer, you are balancing acoustic targets, beam loads, track layouts, and vendor coordination—all before a single panel is hung. This guide focuses on the technical decisions that affect quotation accuracy and on-site success, helping you ask the right questions and share the essential information with your supplier. By the end, you will know how to evaluate installation readiness, avoid common pitfalls, and move your project forward with confidence.
Direct answer: For a training center folding partition installation, the most critical factors are verifying beam support for the top-hung track, confirming the track layout matches the opening and stacking area, and coordinating acoustic performance with the ceiling and wall junctions. You must also share your opening size, drawings, acoustic target, finish preference, and project location with your supplier to get an accurate quotation and a feasible installation plan.
Training Center Folding Partition Installation: Understanding the Installation Process for Training Center Folding Partitions
Training centers often require flexible spaces that can be divided for simultaneous sessions or opened up for larger events. A top-hung track system, where the partition is suspended from an overhead rail, is a popular choice because it leaves the floor clear and easy to clean. However, the installation is more complex than it appears. It involves structural assessment, precise track alignment, panel handling, and fine-tuning of acoustic seals. Knowing the sequence helps you plan with your contractor and avoid surprises.
Before installation begins, the supplier typically conducts a site survey to check the ceiling structure, wall plumbness, and floor flatness. This survey informs the design of the track supports and the number of top-hung carriers. For a training center, where partitions may be moved daily, the track must be robust enough to handle frequent operation without sagging or derailing.
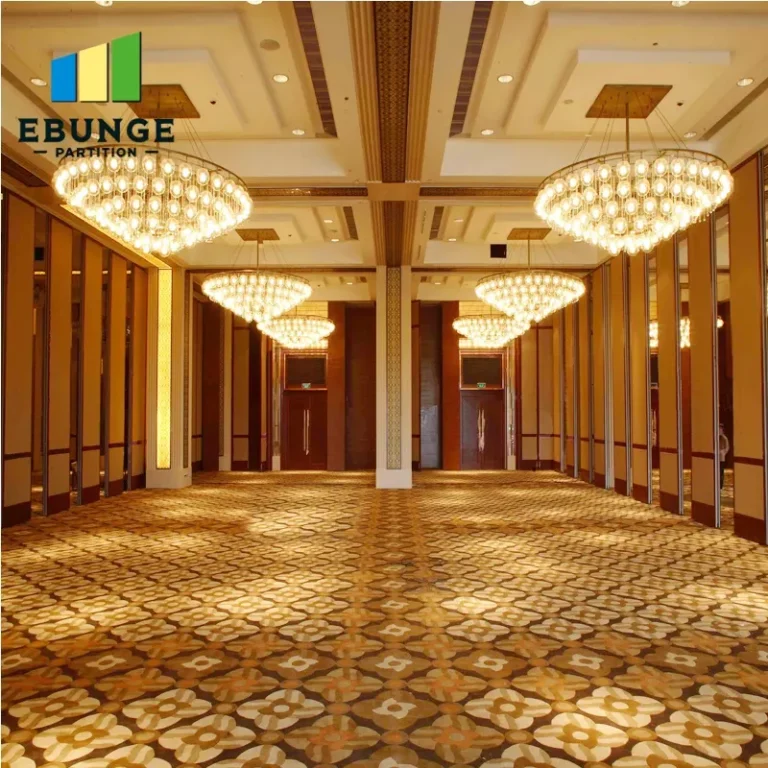
Need help turning the training center folding partition installation requirements into a practical project layout?
Critical Questions to Ask Before You Commit to an Installation
To ensure your training center folding partition installation meets expectations, ask your supplier these questions during the quotation phase:
- What are the exact beam and ceiling load requirements for the top-hung track?
- How will the track layout accommodate the stacking area and door openings?
- What acoustic performance can be achieved, and what sealing details are included?
- How long will the installation take, and what are the site coordination requirements?
- What maintenance is needed after installation, and what is the expected lifespan?
These questions help you compare proposals and identify potential risks. For instance, if a supplier is vague about beam support or track layout, that is a red flag. A reliable partner will provide detailed drawings and a clear installation plan.
Technical Requirements: Beam Support and Track Layout
The top-hung track system relies on the building structure to carry the weight of the partition. Before installation, an engineer must verify that the beams can support the point loads where the track is anchored. In many training centers, especially those in older buildings, the ceiling structure may need reinforcement. Your supplier should provide load calculations and specify the type of anchors required.
Track layout is equally important. The track must be straight and level, with smooth transitions for stacking panels. A poorly designed layout can cause operational issues, such as panels jamming or not sealing properly. For a training center, consider the stacking area: where will the panels rest when the space is open? The track must extend into that area, and the ceiling height must allow for the stacked panel thickness.
Acoustic Considerations for Training Center Partition Walls
Training rooms often need to isolate sound to avoid distractions between sessions. The acoustic performance of a folding partition depends not only on the panel construction but also on the installation quality. Gaps around the perimeter, at the floor, and between panels can significantly reduce sound insulation. A top-hung system often uses perimeter seals that drop into place when the partition is closed. Ensure that your supplier includes these seals and that they are adjustable to compensate for floor unevenness.
In a training center, you may also need to consider the acoustic rating of the partition wall itself. Ask for the Rw (weighted sound reduction index) value, but remember that the actual performance will depend on the installation. For example, if the ceiling is a suspended tile system, sound can flank over the top of the partition. Your supplier should advise on how to block these paths.
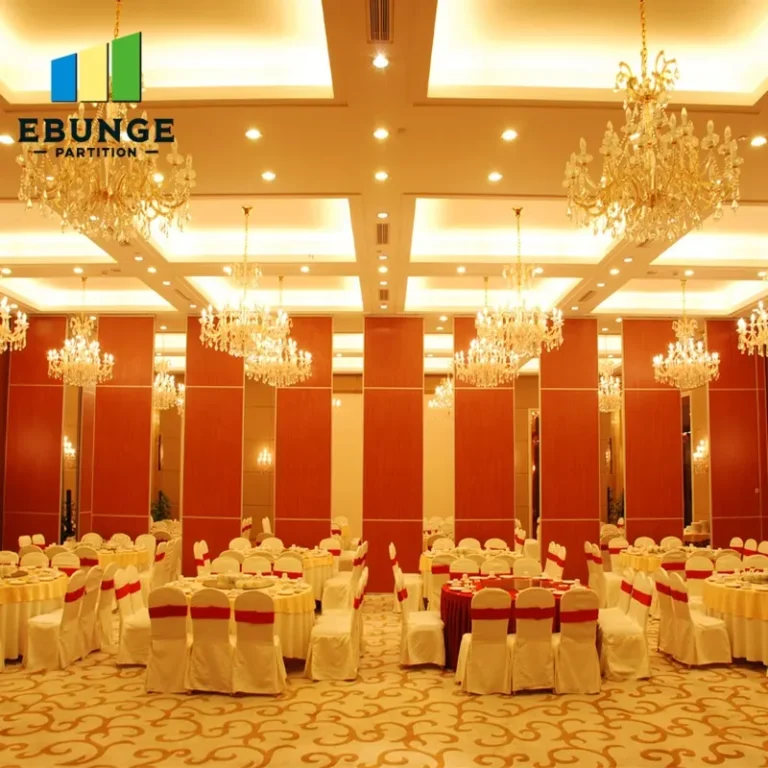
Site Coordination and Installation Timeline
Installation of a movable partition wall typically takes a few days, but the timeline can be affected by site conditions. Coordinate with your general contractor to ensure that the ceiling and floor finishes are complete before the partition installation begins. Also, confirm that the power and lighting layout does not interfere with the track path. If the training center is operational during installation, plan for noise and restricted access.
Your supplier should provide a detailed installation schedule, including the arrival of materials, the sequence of work, and the expected completion date. Ask who will be responsible for site safety and whether the installation crew has experience with training center projects.
Custom Movable Wall Options and Finishes
Training centers often have specific aesthetic requirements. Custom movable walls can be finished with whiteboard surfaces, tackable fabric, or even projection screens. The finish affects both the look and the functionality. For example, a whiteboard surface is practical for training rooms, but it may require a special coating that adds to the cost. Discuss your finish preferences early, as they can influence the panel design and weight, which in turn affects the structural requirements.
Also, consider the ease of operation. Some systems have a crank or handle that requires physical effort; others are motorized. For a training center where partitions are moved frequently, a motorized system might be worth the investment, but it adds complexity to the installation. Your supplier can help you weigh the pros and cons.
Share the opening, drawings, finish direction, and privacy target for a project-specific review.
Cost and Quotation: What to Expect
The cost of a training center folding partition installation varies widely based on size, acoustic rating, finishes, and automation. To get an accurate quotation, you must provide the supplier with detailed information: the opening size (width and height), the number of panels, the stacking arrangement, the acoustic target, the finish preference, and the project location. Without these, the quote is only a rough estimate.
During the quotation review, check what is included: delivery, installation, hardware, seals, and any structural reinforcement. Also, ask about the warranty and after-sales support. While we cannot provide specific price ranges, a detailed quote will help you compare suppliers fairly.
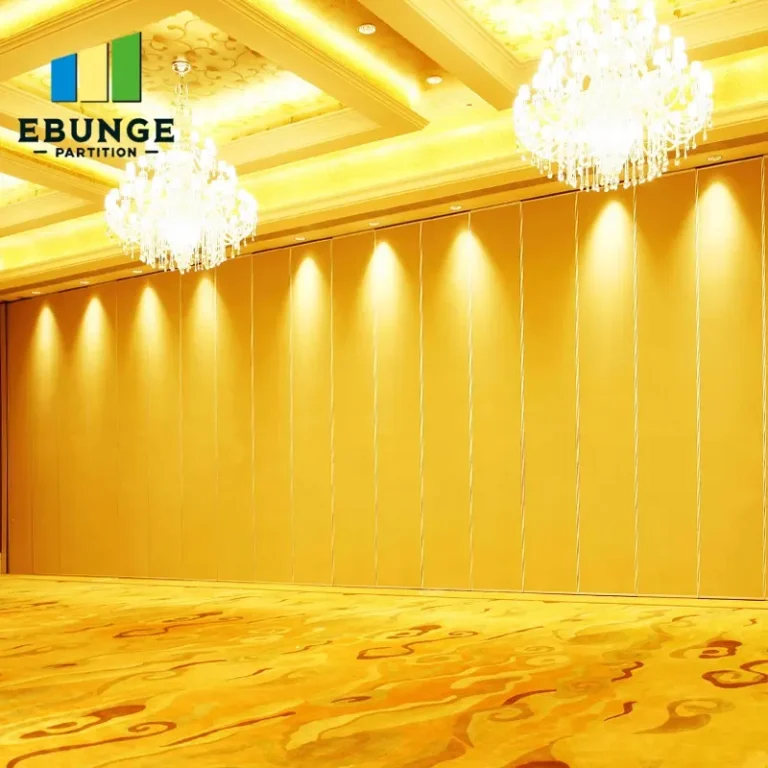
Common Installation Pitfalls and How to Avoid Them
Even with careful planning, issues can arise. Here are common pitfalls:
- Insufficient beam support: This can cause the track to sag. Always have a structural engineer review the plans.
- Track misalignment: This leads to difficult operation and premature wear. Ensure the installer uses laser leveling.
- Acoustic leaks: Poor sealing around the perimeter reduces sound insulation. Test the seals after installation.
- Site coordination delays: If the ceiling or floor is not ready, installation stalls. Communicate with all parties.
To avoid these, have a pre-installation meeting with the supplier, the contractor, and the site engineer. Review the drawings and the installation plan in detail.
Maintenance and Durability of Operable Wall Systems
After installation, regular maintenance is essential to keep the partition operating smoothly. This includes lubricating the track and hinges, checking the seals for wear, and adjusting the panels if they become misaligned. A well-maintained operable wall system can last for decades. Ask your supplier for a maintenance schedule and whether they offer service contracts.
Durability also depends on the quality of the materials and the installation. Choose a supplier with a proven track record in training center installations. They should be able to provide references, though be cautious of claims that seem too good to be true.
Checklist for Evaluating Installation Proposals
Use this checklist when reviewing proposals from suppliers:
| Item | Details to Confirm |
|---|---|
| Structural support | Beam load calculations, anchor specifications |
| Track layout | Dimensions, stacking area, clearance |
| Acoustic performance | Rw value, seal details, flanking paths |
| Finish and operation | Surface type, manual or motorized |
| Installation plan | Timeline, crew experience, site readiness |
| Cost and inclusions | Delivery, installation, hardware, warranty |
By systematically evaluating each item, you can make an informed decision and reduce the risk of installation problems.
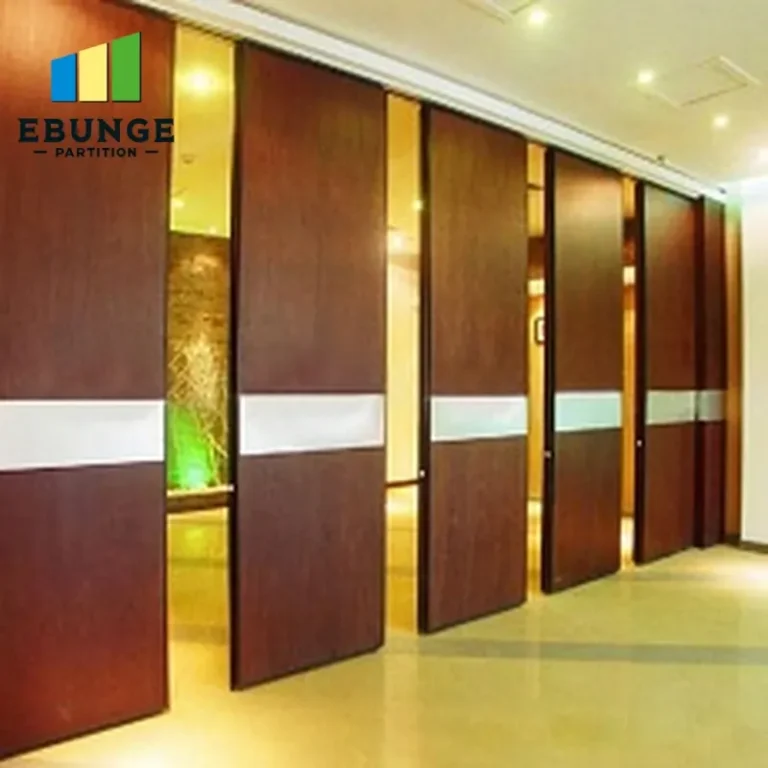
Frequently Asked Questions
How long does a training center folding partition installation take?
The duration depends on the size and complexity of the system. Typically, a straightforward installation can take 2-3 days, but larger or more customized projects may take longer. Your supplier should provide a timeline based on your specific requirements.
What is the maximum height for a top-hung folding partition?
Top-hung partitions can be manufactured to heights of up to 6 meters or more, but the maximum depends on the structural support and the panel design. For training centers, heights of 3-4 meters are common. Confirm with your supplier what is feasible for your space.
Can a folding partition be installed under a suspended ceiling?
Yes, but the track must be anchored to the structural ceiling above the suspended tiles. This may require additional support and careful coordination to maintain the ceiling’s integrity. Your supplier will advise on the best approach.
How do I ensure the acoustic performance meets my training room needs?
Specify your acoustic target (e.g., Rw 40 dB) to the supplier. They will design the panels and seals to achieve that rating. However, the final performance also depends on the installation quality and the surrounding construction. A post-installation acoustic test can verify the result.
What maintenance is required for a movable partition wall?
Regular inspection of the track, carriers, and seals is recommended. Lubricate moving parts as per the manufacturer’s instructions, and check that the panels align and seal properly. Most systems require minimal maintenance, but annual checks are advisable.
Conclusion: Prepare for a Successful Installation
A training center folding partition installation is a significant investment. By focusing on beam support, track layout, acoustics, and site coordination, you can avoid common pitfalls and ensure a smooth process. Remember to share your opening size, drawings, acoustic target, finish preference, and project location with your supplier to get an accurate quotation. For more guidance, explore our resources on movable partition walls and installation insights. If you are ready to discuss your project, contact us for personalized support.
Send the opening size and drawings to discuss a differentiated training center folding partition installation solution.