
Quick answer: track zone maintenance access
Review focus: track zone maintenance access.
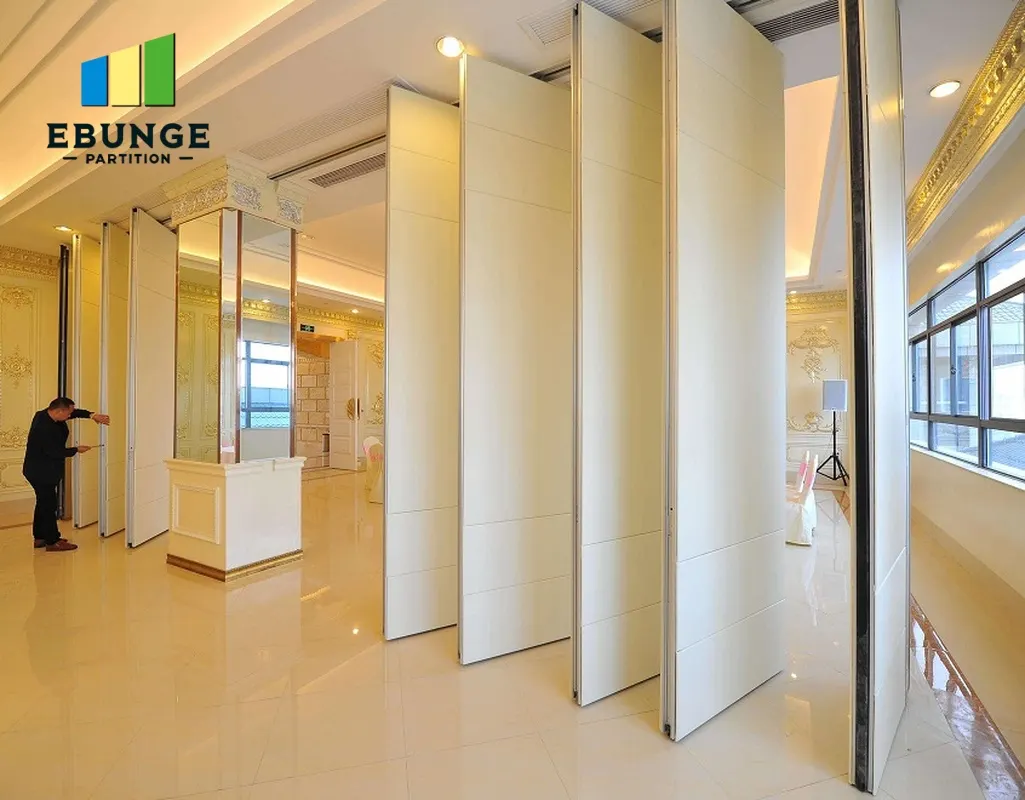
Track zone maintenance access sealed ceiling planning is a coordination exercise, not a product selection shortcut. EBUNGE movable wall panels are individually movable, suspended from a top track, cross the opening without a floor track, and park at a planned stacking position. Because the panels hang from above, the track zone becomes the critical interface between the partition system and the ceiling. When that ceiling is sealed, the project team must decide how the track zone can be reached for inspection, adjustment, or future coordination without inventing performance claims or assuming hidden access.
This guide is for overseas contractors, architects, interior designers, owners, renovation companies, distributors, and construction teams. It sets out an evidence-bounded framework: what to confirm from drawings, what to coordinate with other trades, and what must remain a project-specific question. It does not promise acoustic results, service life, or financial returns.
Why a Sealed Ceiling Changes Track Zone Planning
Project review term: track zone maintenance access.
A sealed ceiling removes the obvious visual gap that might otherwise allow a technician to see or reach the track. That does not automatically create a problem, but it does shift the planning burden earlier.
EBUNGE panels are top-hung and move without a continuous floor running track or floor hardware along the partition line. The suitability of each route and parking arrangement depends on the approved layout, circulation, ceiling interfaces and operating sequence. The ceiling is not merely a finish above the partition; it is part of the boundary that determines whether the track zone remains serviceable in practice.
What the drawings should show
At minimum, the coordinated layout should show the partition line, the parking position, and the relationship between the track route and the ceiling plane. Straight, turning, and stacking routes should be reviewed from the layout rather than assumed.
What drawings cannot prove
Visible references can support layout discussion but do not verify hidden construction or performance. Do not infer hidden performance from a visible track line or a ceiling detail. Those questions require project-specific confirmation with the responsible parties.
A Drawing-Led Process for Access Coordination
Coordination scope: track zone maintenance access.
Use a numbered process to keep the conversation concrete. Each step should produce a document, a marked-up drawing, or a written confirmation rather than a verbal assumption.
- Mark the track route and parking zone. Confirm the full overhead path, including any turning or stacking area, against the architectural layout.
- Identify the ceiling type and sealing method. Record whether the ceiling is fixed, demountable, or otherwise coordinated, and note who owns that decision.
- Define the access question. State exactly what would need to be reached, inspected, or adjusted in the track zone, without assuming a frequency or method.
- Assign responsibility. Clarify whether access provision sits with the ceiling package, the partition package, or a combined detail.
- Review interfaces.
- Confirm with the project team. Record agreed access provisions in the project documentation before installation.
Evidence note
This article describes planning coordination only. It does not confirm acoustic ratings, structural loads, maintenance intervals, or installation methods. Those items require project-specific support, acoustic, and dimensional review.
Access Options and Their Coordination Boundaries
Checklist focus: track zone maintenance access.
There is no single access solution that suits every sealed ceiling. The right approach depends on the ceiling assembly, the track layout, and the project’s maintenance expectations. The table below compares common planning directions at a conceptual level. It does not prescribe a method or imply that any option is universally available.
| Planning direction | Coordination focus | Evidence boundary |
|---|---|---|
| Removable ceiling section | Align with track route and parking zone | Confirm ceiling package responsibility and finish continuity |
| Access panel or hatch | Size and location relative to track components | Confirm dimensional requirements with the project team |
| Service void coordination | Shared space with other ceiling services | Confirm structural and spatial constraints |
| Documented inspection point | Agreed location for future review | Confirm who maintains and how it is reached |
Each direction carries a different coordination burden. The exact route, junction arrangement, continuous overhead path and parking position must be confirmed from the coordinated project drawings. The project team should decide which direction is realistic before finishes are fixed.
Questions to bring to the coordination meeting
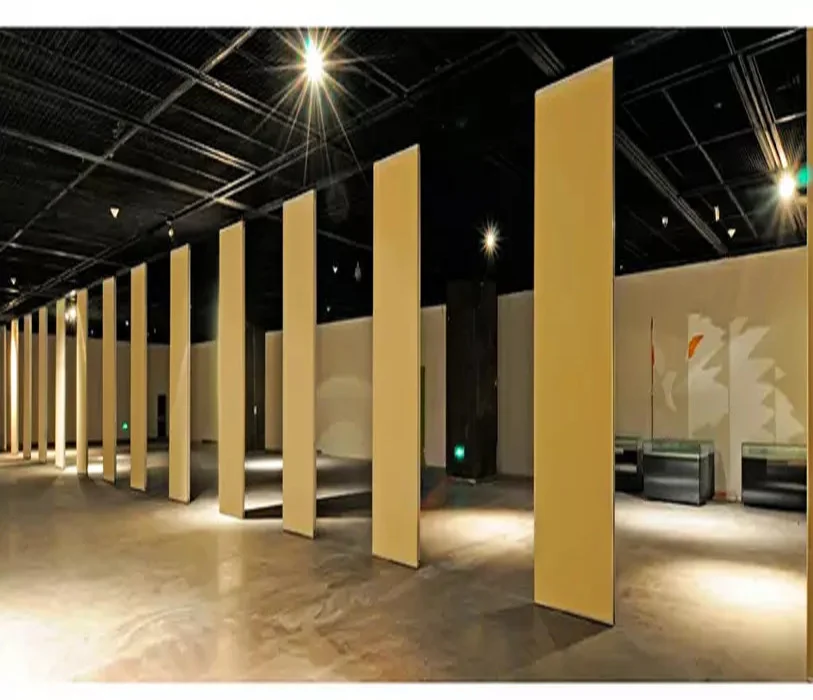
- Where does the track route run, and where do panels park?
- Is the ceiling fully sealed, or can a section be made removable?
- Which trade owns the ceiling opening and its finish?
- Are there services above the track that also need access?
- What documentation will record the agreed access provision?
Finish and Interface Considerations
Review focus: track zone maintenance access.
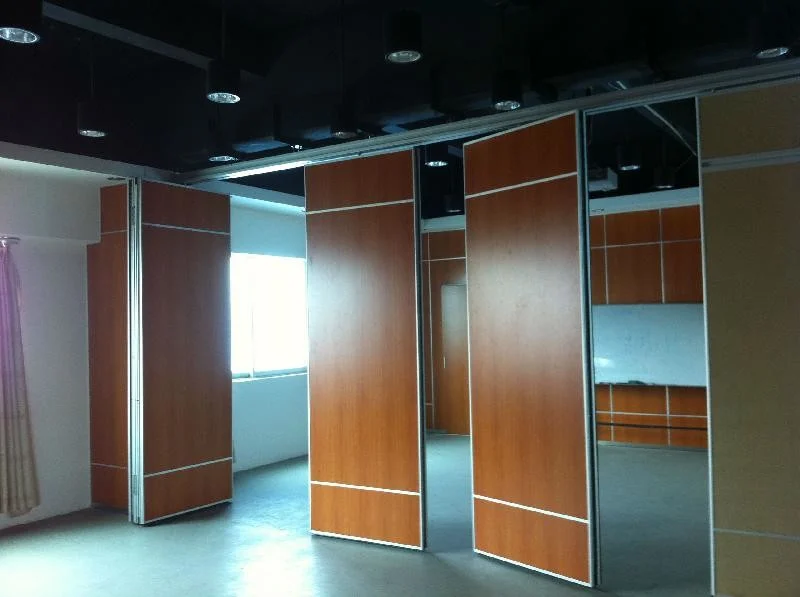
Confirmed finish options include laminate, melamine, fabric, leather, glass, and other approved surfaces. These finishes relate to the panel face, not to the ceiling access strategy. However, finish continuity matters when a ceiling section is removable or when an access point sits near a visible partition line. The project team should review how any opening will look and how it will be reinstated.
Pass-door requirements and project documentation can be discussed with EBUNGE. If a pass door is planned near the track zone, its position may influence where access is needed. This is a layout question, not a performance claim. The goal is to avoid a situation where a sealed ceiling blocks the only reasonable route to the track.
Acoustic concepts in plain terms
If acoustic separation is important, confirm the project-specific requirement with qualified specialists and do not assume that an access detail has no effect.
Documentation and Responsibility Mapping
Project review term: track zone maintenance access.
Maintenance access planning coordination succeeds when responsibility is written down. The partition supplier, ceiling contractor, main contractor, and owner may each hold part of the answer. A responsibility map helps prevent gaps.
- Partition scope: track route, panel movement, parking position, and interface points.
- Ceiling scope: ceiling assembly, sealing method, and any removable section.
- Services scope: lighting, fire, and HVAC elements sharing the ceiling zone.
- Owner scope: maintenance expectations and access frequency assumptions.
Where a question cannot be answered from available evidence, record it as an open item. Do not fill the gap with an assumed performance figure or a generic detail. The project-specific support, acoustic, and dimensional requirements should be confirmed before fabrication or installation commitments are made.
Frequently Asked Questions
What is track zone maintenance access sealed ceiling planning?
It is the process of coordinating how the overhead track zone can be reached when the ceiling is sealed. It involves drawing review, responsibility mapping, and project-specific confirmation rather than a standard product answer.
Do EBUNGE movable partitions need a floor track?
No. EBUNGE movable wall panels are top-hung and move without a continuous floor running track or floor hardware along the partition line. The track zone is overhead, which is why ceiling access coordination matters.
Can a sealed ceiling include a removable access section?
That depends on the ceiling design and project requirements. A removable section is a coordination direction, not a default. Confirm the ceiling package responsibility, finish continuity, and dimensional requirements with the project team.
Does an access panel affect acoustic performance?
Any opening or interface can be relevant to acoustic planning, but the effect cannot be assumed. Confirm project-specific acoustic requirements with qualified specialists.
Who should own the access provision?
Ownership should be agreed in writing. It may sit with the ceiling contractor, the partition supplier, or a combined detail. The important step is to record the decision in the project documentation before installation.
What information should be ready before contacting EBUNGE?
Prepare the layout showing the track route and parking position, the ceiling type, any pass-door requirements, and the project documentation that records access expectations. This helps the team review the coordination question accurately.
Conclusion and Next Steps
Start with the layout, mark the overhead route and parking zone, identify the ceiling interface, and assign responsibility before finishes are fixed. Keep every performance question separate from the access question, and confirm project-specific support, acoustic, and dimensional requirements with the responsible parties.
EBUNGE can discuss pass-door requirements and project documentation, and the product team can review the movable wall layout against the confirmed facts. To move forward, share your drawings and open questions through the contact page. You can also review the movable walls product page and the resources section for general planning context before the next coordination meeting.