
Quick answer: track zone maintenance access route
Review focus: track zone maintenance access route.
Track zone maintenance access route planning is a drawing-stage decision that becomes expensive to revisit once ceilings close. For movable partitions, panels are individually movable, suspended from a top track, cross the opening without a floor track, and park at a planned stacking position. The exact route, junction arrangement, continuous overhead path and parking position must be confirmed from the coordinated project drawings. This article gives project teams an evidence-bounded framework for coordinating that review without inferring hidden performance.
Why the Track Zone Deserves Early Attention
Project review term: track zone maintenance access route.
The track zone is the overhead corridor that carries the partition panels between the open position and the parking position. It is not a single line above the opening. Straight, turning, and stacking routes are reviewed from the layout, so the track zone may extend beyond the visible partition line into a storage or stacking area.
Once ceilings close, changing that route can disturb finished surfaces, lighting, and adjacent services. Early coordination keeps the route visible on drawings while adjustments are still inexpensive to document. The suitability of each route and parking arrangement depends on the approved layout, circulation, ceiling interfaces and operating sequence.
Information to Gather Before Drawing Review
Good track zone maintenance access route planning starts with a clear information set. The goal is not to guess at engineering outcomes, but to identify what must be confirmed for the specific project.
- Layout drawings showing the opening, turning points, and planned stacking position.
- Reflected ceiling plans and any soffit or bulkhead conditions near the track zone.
- Known service routes that cross or run parallel to the overhead path.
- Finish selections under consideration, such as laminate, melamine, fabric, leather, glass, or other approved surfaces.
- Pass-door requirements and any project documentation expectations.
Where information is missing, mark it as an open item rather than assuming a value. The exact overhead route and support arrangement must be confirmed by the responsible project team from coordinated drawings.
A Step-by-Step Coordination Process
The following sequence helps teams keep the track zone reviewable before ceilings close. It is a coordination order, not a construction method statement.
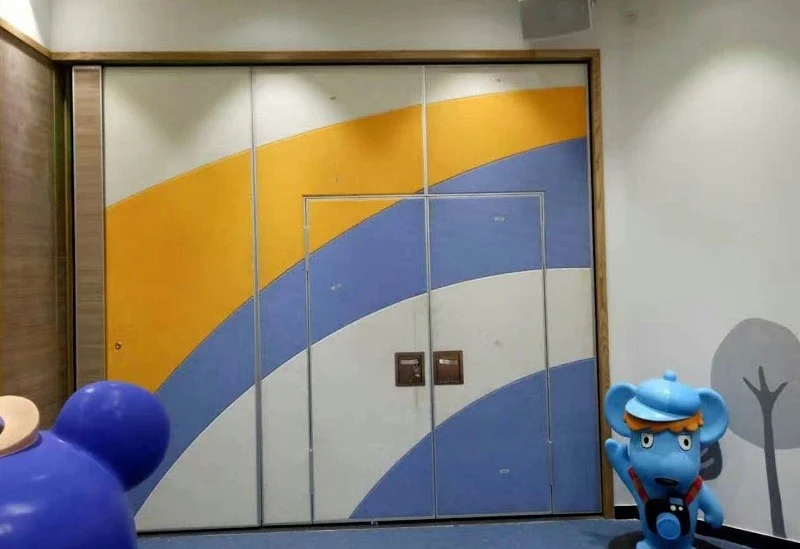
- Mark the full route on the layout, including straight, turning, and stacking segments.
- Overlay the route on the reflected ceiling plan and note every crossing service.
- Identify the parking position and check that it is reachable along a continuous connected overhead route.
- Confirm finish and pass-door requirements with the project documentation set.
- Record open items and assign a review owner before ceiling closure.
Each step produces a drawing note or a question, not a performance claim. That distinction keeps the review honest and useful.
Access Route Planning Checklist
Use this checklist during design and pre-installation meetings. It is designed to surface coordination gaps, not to certify an outcome.
| Check | What to Confirm | Evidence Status |
|---|---|---|
| Route continuity | Straight, turning, and stacking segments connect overhead | Review layout drawings |
| Parking position | Stacking location is planned and reachable | Confirm with project layout |
| Ceiling interface | No service conflicts along the track zone | Compare ceiling and service drawings |
| Support review | Support conditions are confirmed by responsible parties | Project-specific confirmation required |
| Finish and pass door | Selections and documentation expectations are recorded | Confirm with project team |

Treat every row as a question to close, not as a default answer. A checked box without matching evidence is not confirmation.
Evidence Boundaries and Drawing Review
Visible references can support layout discussion but do not verify hidden construction or performance. Comparative and absolute statements need corresponding evidence; otherwise state the confirmation boundary.
Evidence note: a continuous connected overhead route and project-specific support review are required for every proposed movement path. Panels cannot travel across an untracked gap, and a generic finish example is not evidence of cleaning compatibility, structural capacity, or acoustic performance.
Where acoustic separation matters, confirm the project-specific requirement with the responsible acoustic consultant.
Common Coordination Gaps to Avoid
Treating the track as a single line
The route may turn and extend to a stacking position. A single-line sketch can hide the real overhead corridor and the services it crosses.
Leaving the parking position undecided
Parking style is customized to the customer layout and project requirements and may support compact stacking when the coordinated design permits it. Leaving this undecided delays the ceiling review.
Assuming support without review
Support conditions are project-specific. They should be confirmed by the responsible parties rather than inferred from a drawing or a finish sample.

Frequently Asked Questions
What is a track zone maintenance access route?
It is the overhead corridor that movable partition panels follow from the open position to the parking position, including straight, turning, and stacking segments. It is reviewed from the layout before ceilings close.
When should this planning start?
Start during layout and reflected ceiling plan coordination, before ceiling closure. Early review keeps the route adjustable while drawings and services can still be changed.
Do movable partitions need a floor track?
EBUNGE movable partition panels are top-hung and move without a continuous floor running track or floor hardware along the partition line.
Which finishes can be considered?
Confirmed finish options include laminate, melamine, fabric, leather, glass, and other approved surfaces.
Can pass doors be included?
Pass-door requirements and project documentation can be discussed with the project team. They should be recorded alongside the track zone review so the ceiling plan reflects them.
What must be confirmed for the project?
Use the layout, ceiling drawings, and responsible reviewers as the evidence base.
Conclusion and Next Steps
Track zone maintenance access route planning is most effective when it is treated as a drawing-stage coordination task. Mark the full route, check the ceiling interface, decide the parking position, and record open items before ceilings close. Keep every statement tied to maintained product facts and project-specific confirmation.
For product context, review the movable walls range and the planning resources. When your team is ready to discuss a specific layout, contact EBUNGE to coordinate pass-door requirements, documentation, and drawing review.