
Quick project answer
Review focus: track zone handover index.
For project teams, track zone handover index facility teams should be reviewed against the opening, ceiling interface, operating sequence and approved finish requirements. A track zone handover index for facility teams is a controlled register that connects every overhead route, stacking position and panel set to the drawings, approvals and open items that a facility team will need after handover. It is not a marketing document and it is not a substitute for project-specific engineering review. For top-hung movable partitions, the index should make the relationship between the opening, the continuous overhead route and the planned parking area visible to everyone who will operate or maintain the space.
This guide sets out a structure that overseas contractors, architects, interior designers, owners and renovation teams can adapt. Every recommendation below is bound to maintained product facts and to the evidence limits that apply to movable partition projects. Where a statement depends on project-specific support, acoustic or dimensional requirements, the index should record that dependency rather than assume an outcome.
Why a Track Zone Handover Index Matters for Facility Teams
Project review term: track zone handover index.
Facility teams inherit a working space, not a set of sales claims. A well-structured index gives them a single place to find the approved layout, the confirmed finish schedule, the route logic and the list of items still requiring confirmation. It also protects the project team by separating what has been verified from what has only been discussed.
Movable wall panels are individually movable, suspended from a top track, cross the opening without a floor track and park at a planned stacking position. Those maintained facts are the backbone of the index. The exact route, junction arrangement, continuous overhead path and parking position must be confirmed from the coordinated project drawings.
What the index is not
It is not a performance certificate, a warranty statement or a cost record. Visible references can support layout discussion but do not verify hidden construction or performance. The suitability of each route and parking arrangement depends on the approved layout, circulation, ceiling interfaces and operating sequence.
Core Sections Every Track Zone Index Should Contain
Coordination scope: track zone handover index.
A useful index is organised so that a facility team can move from the general layout to the specific panel set without hunting through unrelated files. The sections below are a starting structure, not a fixed template.
- Project identification: project name, location, revision date and the drawing set that the index refers to.
- Track zone register: each zone, its opening, its straight, turning and stacking routes, and the drawing reference for each route.
- Panel set schedule: panel references, confirmed finish options and the approved surface for each set.
- Parking position record: the planned stacking position and the layout drawing that shows it.
- Pass-door and access notes: pass-door requirements discussed with the project team and any related documentation.
- Open items log: support, acoustic and dimensional items still requiring project-specific confirmation.
- Handover contacts: the parties responsible for drawings, approvals and future coordination.

Keeping the register evidence-bounded
Each line in the register should point to a source. If a route is shown on a layout, cite the layout. If a finish is confirmed, cite the approved finish schedule. If an item is unresolved, mark it as unresolved rather than filling the gap with an assumption.
Drawing Review and Route Logic Before Handover
Checklist focus: track zone handover index.
Straight, turning and stacking routes are reviewed from the layout. That review is the point at which the index becomes useful, because it forces the project team to confirm that the overhead route is continuous and connected for every proposed movement path.
The index should record the outcome of that review in plain language. It should not state that a route will perform acoustically unless the acoustic requirements have been confirmed for that project.
Questions to resolve in the drawing review
- Does every movement path follow a continuous connected overhead route?
- Is the planned stacking position shown on the approved layout?
- Are pass-door requirements recorded where they affect the opening?
- Are support, acoustic and dimensional requirements flagged for project-specific confirmation?
- Is the revision of each drawing consistent across the index?
Finish, Surface and Documentation Records
Confirmed finish options include laminate, melamine, fabric, leather, glass and other approved surfaces. The index should record which finish applies to which panel set and where the approval sits.
Project documentation can be discussed with the EBUNGE team, and the index should note which documents have been issued, which are pending and which are superseded. A compact comparison table helps facility teams see the difference between confirmed records and open items.
| Index item | Confirmed record | Open item |
|---|---|---|
| Track zone route | Layout drawing reference | Support review pending |
| Panel finish | Approved finish schedule | Surface approval pending |
| Parking position | Coordinated stacking layout | Final position to confirm |
| Pass-door | Requirement recorded | Documentation to issue |
| Acoustic requirement | Project brief reference | Project-specific confirmation |
Handover Documentation Coordination Across Disciplines
Handover documentation coordination is where most index structures succeed or fail. The index should name the discipline responsible for each record and the point at which that record becomes final. Contractors, architects, interior designers, owners and renovation teams often hold different versions of the same drawing, so the index should state which revision governs.
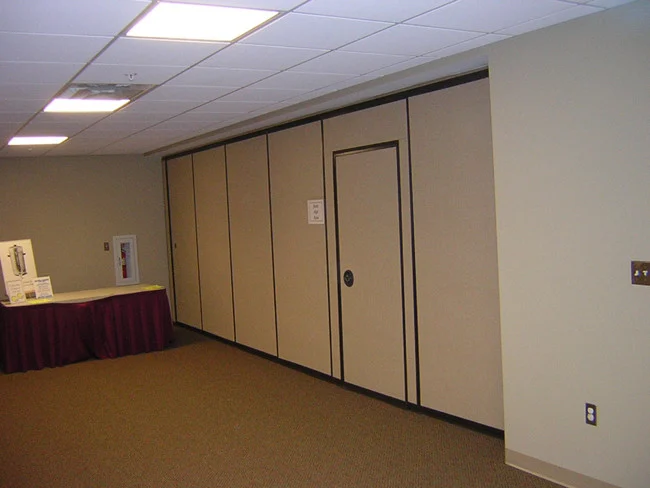
For movable partitions, the coordination should cover the top track, the opening, the parking area and the panel sets as one connected system. It should also record any pass-door requirements and any project documentation that has been discussed but not yet issued.
Coordination checks before sign-off
- One governing revision is identified for each drawing.
- Route, parking and panel set references match across documents.
- Open items have an owner and a target resolution stage.
- Project-specific support, acoustic and dimensional requirements are explicitly listed.
Evidence Notes and Limits for the Index
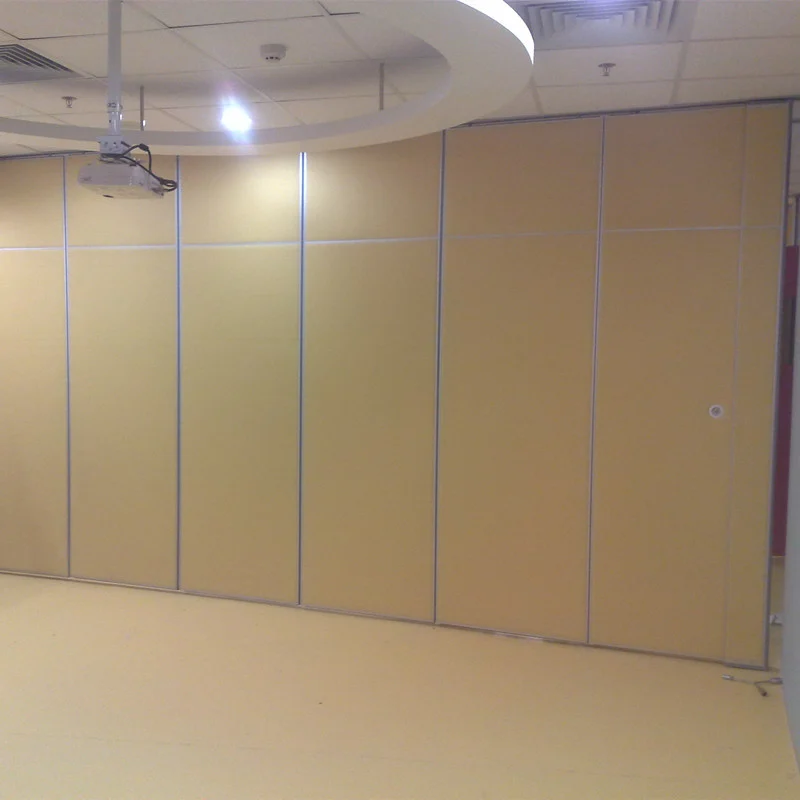
Evidence note: the index should distinguish maintained product facts from project-specific confirmations. Do not infer performance, structure, installation, maintenance, cost, dimensions, loads or engineering outcomes from a visible shape, finish, photograph or drawing. Comparative, absolute and causal statements require corresponding evidence or should be removed.
This boundary protects both the facility team and the project team. It also keeps the index usable over time, because future readers can see exactly which statements were verified and which were left open.
FAQ: Track Zone Handover Index Questions
What is a track zone handover index for facility teams?
It is a controlled register that links each overhead track zone, route, parking position and panel set to the drawings, approvals and open items that a facility team needs after handover.
Which project information is required for the index?
At minimum, the approved layout, the route logic for straight, turning and stacking movements, the confirmed finish schedule, pass-door requirements and a log of items still requiring project-specific confirmation.
Can the index state acoustic performance?
It should record the project acoustic requirement and the documentation that supports it.
How should support and dimensional items be handled?
They should be listed as open items until the relevant project-specific support and dimensional reviews are completed and documented. The index should not assume an outcome.
Does every movement path need a continuous overhead route?
Yes. Every proposed movement path requires a continuous connected overhead route and project-specific support review.
How does the index relate to project documentation?
It should reference the issued documents, note which are pending and identify the governing revision. Project documentation and pass-door requirements can be discussed with the EBUNGE team.
Conclusion and Next Steps
Start with the track zone register, connect every route and parking position to a drawing, record confirmed finishes, and keep project-specific support, acoustic and dimensional requirements visible until they are confirmed.
To review your layout, discuss pass-door requirements or coordinate project documentation, contact the EBUNGE team. You can also review the movable wall product context and the project resources before finalising your index structure.