
Quick project answer
Review focus: track zone handover dossier.
Track zone handover dossier compilation is the disciplined assembly of drawings, route reviews, finish records, and open-item logs that a project team presents before final sign-off. It is not a marketing document. It is a working record that shows what was reviewed, what remains project-specific, and where confirmation is still required. For overseas contractors, architects, interior designers, owners, and renovation teams, the dossier protects everyone by separating maintained product facts from assumptions that need matching evidence.
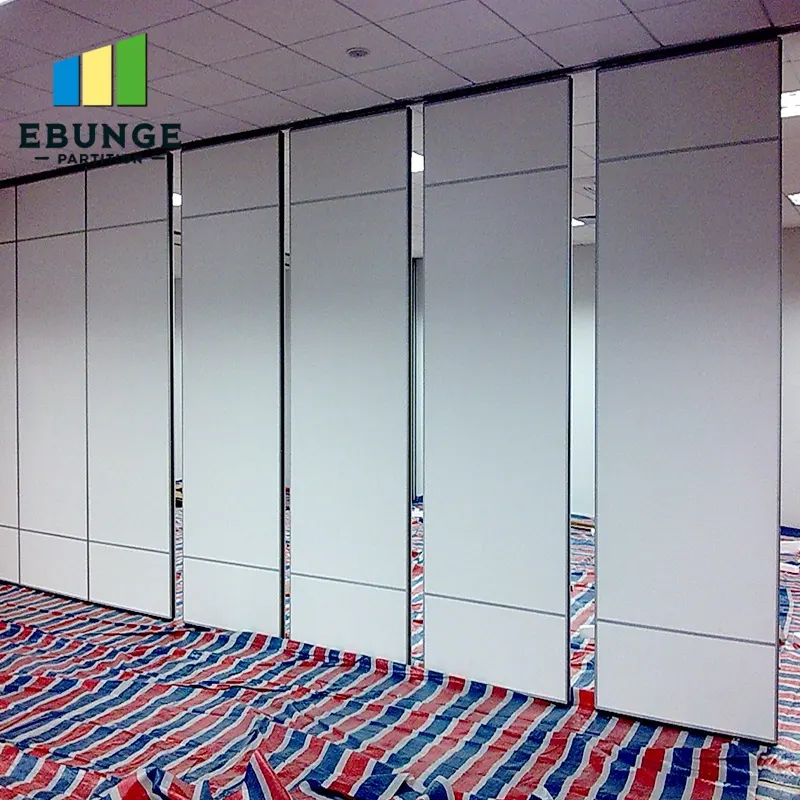
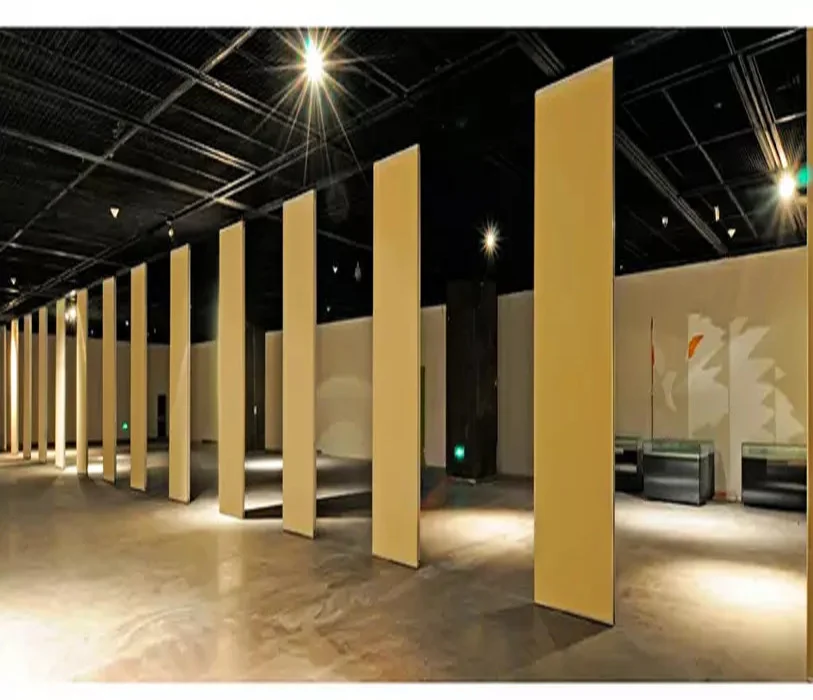
This guide uses EBUNGE movable partition facts as the maintained baseline: panels are individually movable, suspended from a top track, cross the opening without a floor track, and park at a planned stacking position. Straight, turning, and stacking routes are reviewed from the layout. Finish options include laminate, melamine, fabric, leather, glass, and other approved surfaces. Pass-door requirements and project documentation can be discussed. Everything else must be confirmed against the specific project.
Why a Track Zone Dossier Matters Before Sign-Off
A track zone is the overhead path and parking area that supports the movable panels. Because the panels are top-hung, the track zone is a coordination zone shared by structure, ceiling, finishes, and adjacent trades. A dossier gives reviewers a single place to check that the proposed movement path is continuous and supported, and that no one has inferred hidden performance from a drawing or finish sample.
The dossier also creates a clear boundary between confirmed product facts and project-specific engineering. It should state what is known, what is proposed, and what still requires confirmation. That boundary is the difference between a useful handover record and a document that creates false confidence.
Core Sections of a Track Zone Handover Dossier
A complete dossier is organized so a reviewer can move from general project context to specific evidence. The exact contents depend on the project, but the following sections are a practical starting structure.
1. Project and Scope Statement
Identify the project, the room or venue type as an example only, and the flexible-space intent. Confirm that movable partitions are being considered for spatial division, combination, or reconfiguration. Do not treat the named venue as a limitation; the same principles apply wherever flexible space is required.

2. Layout and Route Drawings
Include the reviewed layout showing straight, turning, and stacking routes. Mark the planned stacking position and note that every proposed movement path requires a continuous connected overhead route and project-specific support review. The exact route, junction arrangement, continuous overhead path and parking position must be confirmed from the coordinated project drawings.
3. Finish and Surface Records
Record the approved finish option, such as laminate, melamine, fabric, leather, glass, or another approved surface. The suitability of each route and parking arrangement depends on the approved layout, circulation, ceiling interfaces and operating sequence.
4. Pass-Door and Access Notes
Where pass-door requirements apply, document the discussion and the agreed project-specific configuration. Keep this separate from any assumption about performance.
5. Open Items and Confirmation Log
List every item that still requires project-specific support, acoustic, or dimensional confirmation. This log is the most important section because it prevents unresolved questions from being treated as approved.
Evidence Boundaries You Must Respect
Visible references can support layout discussion but do not verify hidden construction or performance. Those conclusions require matching evidence. If evidence is not available, state the exact project-specific confirmation boundary instead of filling the gap with an assumption.
Evidence note: A finish sample shows appearance only. Confirm project-specific support, acoustic, and dimensional requirements before sign-off.
Step-by-Step Compilation Process
- Collect the reviewed layout. Gather the latest drawings showing straight, turning, and stacking routes.
- Verify route continuity.
- Record finish selections. List approved surfaces and keep appearance separate from performance.
- Document pass-door discussions. Note requirements and agreed project-specific details.
- Build the open-items log. Capture every item needing support, acoustic, or dimensional confirmation.
- Cross-check against maintained facts. Ensure no statement exceeds the confirmed product facts.
- Review with stakeholders. Circulate the dossier to the contractor, architect, owner, and relevant trades.
- Freeze the sign-off version. Date the final dossier and archive it with the project record.
Common Coordination Gaps and How to Avoid Them
Most handover problems come from gaps between trades, not from the partition itself. A ceiling contractor may not know the track zone requires a continuous supported route. A finish supplier may assume a sample proves more than it does.
Use the dossier to close these gaps early. Assign a single coordinator for track zone handover dossier compilation project planning. Require each trade to confirm its interface in writing. Keep the open-items log visible in every review meeting until each item is either confirmed or formally deferred.
Decision Checklist for Final Sign-Off
- Reviewed layout shows straight, turning, and stacking routes.
- Planned stacking position is marked and coordinated.
- Finish selections are recorded without performance inference.
- Pass-door requirements are documented as project-specific.
- Open-items log lists every support, acoustic, and dimensional confirmation.
- No statement exceeds maintained product facts.
- Stakeholders have reviewed and dated the sign-off version.
FAQ: Track Zone Handover Dossier Compilation
What is a track zone handover dossier?
It is a project record that assembles drawings, route reviews, finish records, pass-door notes, and open items for the overhead track zone before final sign-off.
Does the dossier prove acoustic performance?
No. A dossier can record that acoustic requirements were discussed, but it should not claim a rating without matching evidence.
Can panels move across an untracked gap?
No. Every proposed movement path requires a continuous connected overhead route and project-specific support review.
Which finishes can be recorded?
Confirmed finish options include laminate, melamine, fabric, leather, glass, and other approved surfaces. Record the selection without inferring performance.
Who should review the dossier before sign-off?
The contractor, architect, owner, and relevant trades should review it. A single coordinator should manage track zone handover dossier compilation specification and keep the open-items log current.
What if an item cannot be confirmed?
State the exact project-specific confirmation boundary. Do not fill the gap with an assumption or an unsupported number.
Conclusion and Contact CTA
A track zone handover dossier is only as strong as its evidence boundaries. Keep the maintained facts clear: panels are individually movable, top-hung, cross the opening without a floor track, and park at a planned stacking position. Review straight, turning, and stacking routes from the layout. Record finishes as selections, not performance claims. Document pass-door requirements and open items. Then confirm project-specific support, acoustic, and dimensional requirements before final sign-off.
For project documentation discussions, visit the movable walls product page, explore the resources section, or contact the team to discuss your project requirements.