
Build a Track Zone Failure Log Into Facility Planning
Quick project answer
Building a track zone failure log facility planning habit early gives project teams a single place to record what they observed, what remains unverified and who must confirm it. For movable walls, the track zone is the overhead path that carries individually movable panels across an opening without a floor track. A log does not replace engineering review; it makes the questions visible before they become site conflicts.
This guide is written for overseas contractors, architects, interior designers, owners and renovation teams coordinating flexible-space projects. It keeps every recommendation tied to maintained product facts, visible evidence limits and project-specific drawing review. Named room types are examples only.
What a Track Zone Failure Log Should Record
A useful log captures observations, not conclusions. Each entry should describe where the track zone sits, what was seen or reported, and which drawing or decision it affects. Avoid writing that a route “fails” unless a reviewer has confirmed a conflict against project requirements.
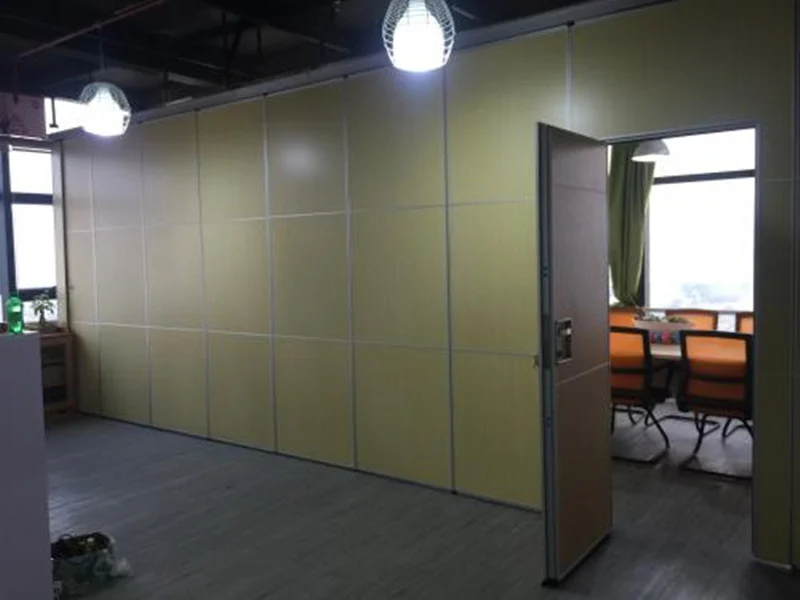
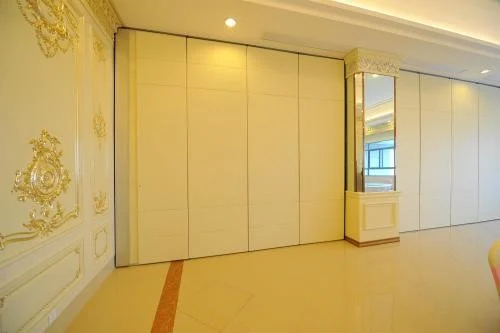
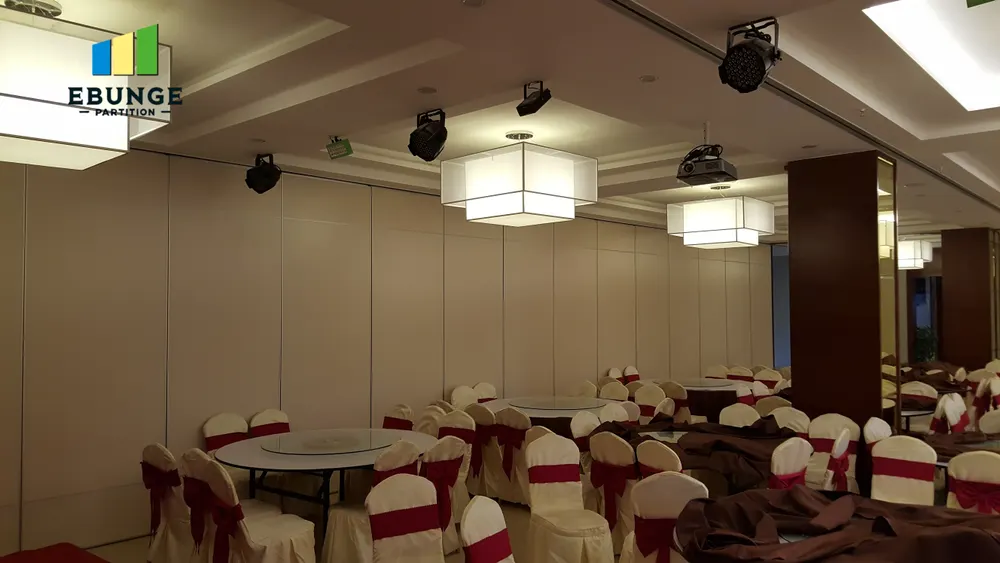
Because EBUNGE panels are suspended from a top track and cross the opening without a floor track, the overhead route deserves early attention. Straight, turning and stacking routes are reviewed from the layout, so the log should reference the layout version being examined.
Minimum entry fields
- Entry number, date and author, plus the reviewer who must respond.
- Location description and the drawing or layout reference.
- Route type affected: straight, turning or stacking.
- Observation stated factually, with any photo or sketch reference.
- Evidence status: confirmed, pending or unresolved.
- Action owner and the date the item was raised.
Separate Observation From Evidence
Track zone entries often mix what someone saw with what someone assumed. The suitability of each route and parking arrangement depends on the approved layout, circulation, ceiling interfaces and operating sequence. Keep those categories apart in the log so reviewers know what still needs project-specific confirmation.
Evidence note: a log entry is a record of an observation or question. It is not a certification, a test result or an engineering conclusion. Support, acoustic and dimensional requirements must be confirmed for each project.
Where acoustic intent matters, describe it conceptually. Visible references can support layout discussion but do not verify hidden construction or performance.
A Numbered Process for Facility Operations Planning Coordination
The steps below keep entries traceable without implying any particular installation method or outcome.
- Agree who may open an entry and who closes it.
- Register the current layout revision before recording route observations.
- Walk each proposed route and record straight, turning and stacking segments separately.
- Mark each entry as observation, question or confirmed conflict.
- Assign a reviewer for support, dimensional and acoustic questions.
- Review open entries at each coordination meeting and record decisions.
- Close entries only with a referenced decision, not with verbal assurance.
Checklist for Track Zone Failure Log Facility Planning Specification
A specification note should tell readers how the log is used, not promise performance. Use the checklist below when drafting that note for a project team.
- Does the note define the track zone and its relationship to the opening?
- Does it require a continuous connected overhead route for every proposed movement path?
- Does it name the parking or stacking position shown on the layout?
- Does it list the finish options under consideration, such as laminate, melamine, fabric, leather, glass or other approved surfaces?
- Does it record whether a pass door is required?
- Does it state that support, acoustic and dimensional requirements need project-specific confirmation?
Finish selection belongs in the log only as a decision record.
Route Types and What Reviewers Need to See
Straight, turning and stacking routes raise different questions, so a single generic entry rarely helps. Splitting them keeps the review focused and prevents an unresolved turning question from being closed alongside a straightforward straight run.
| Route segment | Typical log focus | Evidence to attach |
|---|---|---|
| Straight run | Continuity of the overhead path across the opening | Layout excerpt and observation note |
| Turning section | How the route changes direction within the layout | Plan view with the turn marked |
| Stacking position | Where panels are planned to park | Layout showing the planned stacking area |
The exact route, junction arrangement, continuous overhead path and parking position must be confirmed from the coordinated project drawings. Every proposed movement path requires a continuous connected overhead route and project-specific support review. Where the layout is unclear, record the question rather than filling the gap with an assumption.
Running the Log Through Design and Handover
The log should stay active from concept design through construction coordination. Early entries tend to be layout questions; later entries tend to be dimensional or interface questions. Both belong in the same register so the project history remains readable.
At each stage, confirm that the log references the latest drawing revision. Older entries should be retained but marked as superseded where the layout has changed. This prevents a resolved question from reappearing as an open conflict.
Handover expectations
Before handover, review open entries with the owner and the relevant reviewers. Record which items are closed, which are carried forward and which require further project-specific confirmation.
For product context, see the movable wall panels page. Additional planning material is available in the resources section, and project documentation questions can be raised through contact.
Frequently Asked Questions
Is a track zone failure log a substitute for engineering review?
No. It is a coordination record.
Should every observation be called a failure?
No. Most entries begin as observations or questions. Reserve conflict language for items a reviewer has confirmed against project requirements.
How does the log relate to parking positions?
Parking is customized to the customer layout and project requirements, and compact stacking may be possible when the coordinated design permits it. The log should reference the planned stacking position shown on the layout.
Can the log record acoustic intent?
Yes, as a question to be confirmed.
What about pass doors?
Pass-door requirements can be discussed with the project team and recorded as a decision item. The log should note the requirement without assuming a configuration.
Which finishes belong in the log?
Record the finish options under consideration, such as laminate, melamine, fabric, leather, glass or other approved surfaces, as decisions rather than performance evidence.
Conclusion and Next Steps
A track zone failure log turns scattered observations into a traceable record that supports Facility Operations Planning coordination. Keep entries factual, separate observation from evidence, and route every support, acoustic and dimensional question to project-specific confirmation.
To discuss layout review, pass-door requirements or project documentation for your movable wall planning, contact the EBUNGE team with your drawings and open questions.