
Quick answer: track zone access route
Review focus: track zone access route.
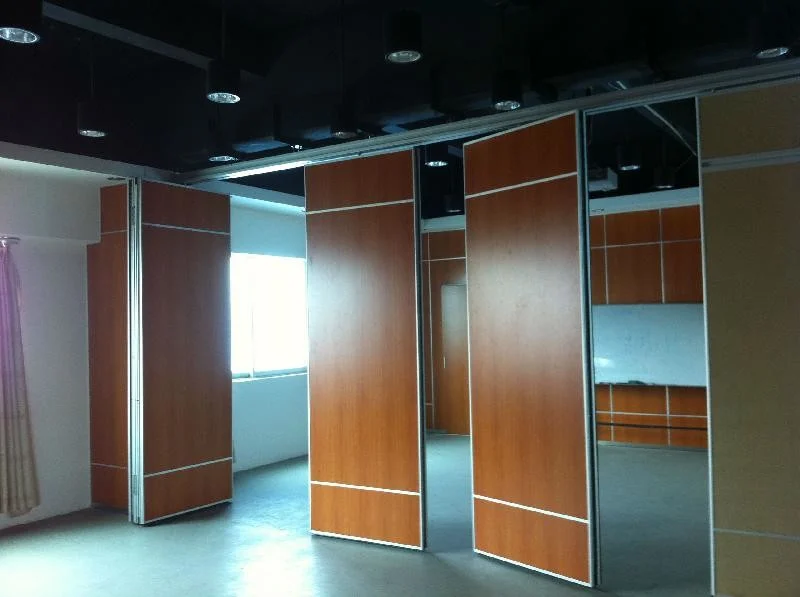
When a ceiling has no hatch, the track zone access route no ceiling hatch becomes a drawing and coordination problem rather than a field improvisation. EBUNGE movable wall panels are individually movable, suspended from a top track, cross the opening without a floor track, and park at a planned stacking position. The exact route, junction arrangement, continuous overhead path and parking position must be confirmed from the coordinated project drawings.
Start With the Maintained Product Facts
Project review term: track zone access route.
Before discussing access, separate what is known from what must be verified. The panels are top-hung and move without a continuous floor running track or floor hardware along the partition line. Straight, turning and stacking routes are reviewed from the layout. Parking style is customized to the customer layout and project requirements and may support compact stacking when the coordinated design permits it.
These facts describe movement logic, not hidden performance. They do not establish load capacity, acoustic results, fire behavior, durability or maintenance intervals. Those items require matching project evidence.
Read the Ceiling as a Route, Not a Surface
Coordination scope: track zone access route.
A ceiling without a hatch is not automatically a barrier. It changes where inspection and coordination happen. The planning question becomes: can the track zone be reached, reviewed and serviced from the accessible side of the assembly, or does the design need a different coordination strategy?
Identify the track zone boundaries
Mark the full length of the top track, including straight runs, turning sections and the planned stacking position. The track zone is the corridor the panels and their suspension occupy, plus the clearance the layout requires. Confirm these boundaries against the architectural ceiling plan and the partition layout.
Check what the ceiling conceals
The suitability of each route and parking arrangement depends on the approved layout, circulation, ceiling interfaces and operating sequence. The goal is not to guess at hidden conditions but to list what must be verified by the responsible disciplines before the route is fixed.
Coordinate Support and Structure Early
Checklist focus: track zone access route.
Top-hung panels transfer their movement and parking loads to the supporting structure above. The exact overhead route and support arrangement must be confirmed by the responsible project team from coordinated drawings.
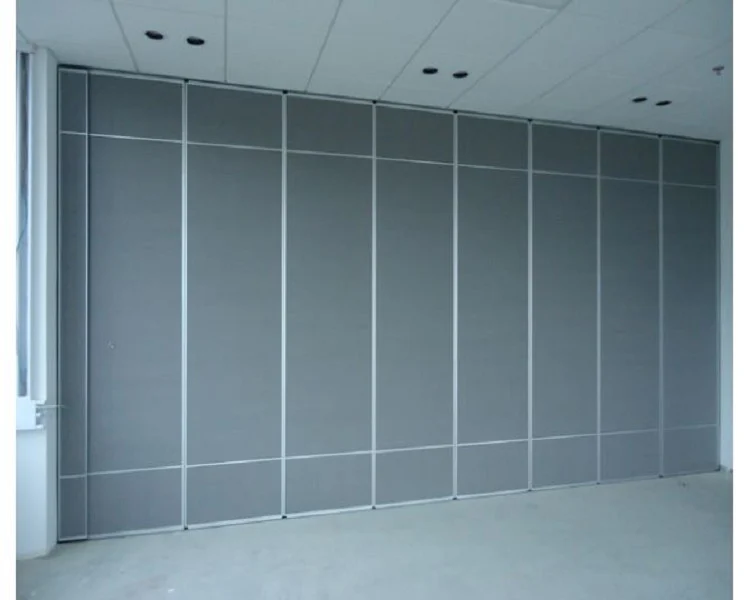
Do not infer capacity from a visible shape, finish or photograph. Where the ceiling void is inaccessible, the design team may need to coordinate a removable ceiling section, a service opening or another reviewed access strategy. Any such element is a project decision, not a default product feature.
Plan the Movement and Parking Route
The route has three parts: the straight run across the opening, any turning section, and the stacking position. Each must be continuous and connected. A gap in the overhead route is a planning failure, not a field adjustment.
Straight and turning sections
Review the layout to confirm how panels travel from the closed position to the open position. Turning sections require particular attention because they change direction and may affect how panels are guided and parked.
Stacking position
Parking style is customized to the layout. Confirm the stacking position early, because it affects the track zone length, the ceiling coordination and the usable floor area. Compact stacking may be possible when the coordinated design permits it, but it must be confirmed for the specific project.
Use a Decision Checklist Before Drawings Freeze
- Is the full top track route, including turns and stacking, shown on the layout?
- Is the overhead route continuous and connected, with no untracked gap?
- Has the supporting structure been reviewed by the responsible structural authority?
- Is the access strategy for the track zone documented, even without a ceiling hatch?
- Are pass-door requirements and project documentation discussed with the supplier?
- Are finish options such as laminate, melamine, fabric, leather, glass and other approved surfaces confirmed against the design intent?
- Are acoustic, dimensional and support requirements confirmed for the specific project?
Compare Access and Coordination Options
The table below compares common planning approaches at concept stage. It is a coordination aid, not a performance claim; every option still requires project-specific confirmation.

| Planning approach | What it addresses | What must still be confirmed |
|---|---|---|
| Continuous overhead route shown on layout | Movement logic across straight, turning and stacking sections | Support, connections and dimensional clearances |
| Removable ceiling section or service opening | Reachability of the track zone without a hatch | Structural review, finish coordination and access procedure |
| Documented stacking position | Track zone length and usable floor area | Parking style and compact stacking feasibility |
| Pass-door and documentation discussion | Project records and interface requirements | Project-specific acoustic, dimensional and support criteria |
Handle Acoustics and Seals Conceptually
Seals and acoustic concepts should be explained generically at planning stage.
Where acoustic targets exist, they must be confirmed against project-specific evidence, including the assembly, the interface conditions and the test context. The same discipline applies to fire, durability and maintenance claims: if the evidence is not present, state the confirmation boundary instead of filling the gap.
Document the Access Route for the Project Team
When no ceiling hatch exists, documentation carries more weight. The drawings should show the track zone, the support strategy, the movement path and the stacking position.
Evidence note: a visible finish sample is not evidence of structural capacity, acoustic performance, cleaning compatibility or application reference results. Confirm each item against project-specific documentation.
This record helps contractors, architects, interior designers, owners, renovation companies, distributors and construction teams work from the same assumptions.
Frequently Asked Questions
Can a movable partition work if the ceiling has no hatch?
Yes, provided the overhead route is continuous and supported, and the project team confirms an access and coordination strategy. The absence of a hatch changes how the track zone is reviewed, not whether the concept can be considered.
Does the track zone access route no ceiling hatch require a floor track?
No. EBUNGE movable wall panels are top-hung and move without a continuous floor running track or floor hardware along the partition line. The route is overhead and must be continuous and connected.
Who confirms the supporting structure?
Do not infer capacity from drawings, finishes or photographs.
Can panels turn and stack in a compact position?
Straight, turning and stacking routes are reviewed from the layout. Parking style is customized to the customer layout and project requirements and may support compact stacking when the coordinated design permits it.
What finish options can be discussed?
Confirmed finish options include laminate, melamine, fabric, leather, glass and other approved surfaces.
How should acoustic targets be handled?
Explain seals and acoustic concepts generically, and confirm project-specific acoustic requirements with matching evidence.
Conclusion and Next Step
Planning a track zone access route when the ceiling has no hatch is a coordination exercise.
To review your layout, discuss pass-door requirements or request project documentation, contact EBUNGE. You can also explore movable walls and the resources for further planning context.