
Quick project answer
Review focus: locked plant room.
Track maintenance access locked plant room planning is a drawing-stage coordination task, not a site improvisation. When a top-hung movable partition track crosses a locked plant room, the project team must decide how future inspection or adjustment of the track run can be reached without entering a secured space. This article sets out an evidence-bounded framework for that decision. The exact route, junction arrangement, continuous overhead path and parking position must be confirmed from the coordinated project drawings.
Why a Locked Plant Room Changes the Track Route Question
EBUNGE movable wall panels are individually movable, suspended from a top track, cross the opening without a floor track, and park at a planned stacking position. The track is therefore a continuous overhead element.
Straight, turning and stacking routes are reviewed from the layout. A plant room on the route is not automatically a conflict, but it is a coordination point.
What the Drawings Must Show Before Fabrication
The layout drawing is the primary evidence document. It should show the full track route, the stacking position, the plant room boundary and any door or access panel serving that room. Without this, the team cannot judge whether the route is reachable for future work.
Route and boundary information
- Track centreline from the first panel position to the parking position.
- Plant room walls, ceiling zone and door swing or access panel location.
- Any turning or junction point where the route changes direction.
- The relationship between the track and any overhead services or structure.
Access assumptions to record
Record who is expected to reach the track, from where, and under what conditions. If the plant room is locked, state whether access is controlled by the owner, the facilities team or another party. This is a planning record, not a performance claim.
Three Coordination Options to Discuss With the Design Team
There is no single correct answer. The right option depends on the layout, the building structure and the owner’s operating rules. The following are discussion prompts, not recommendations for a specific project.
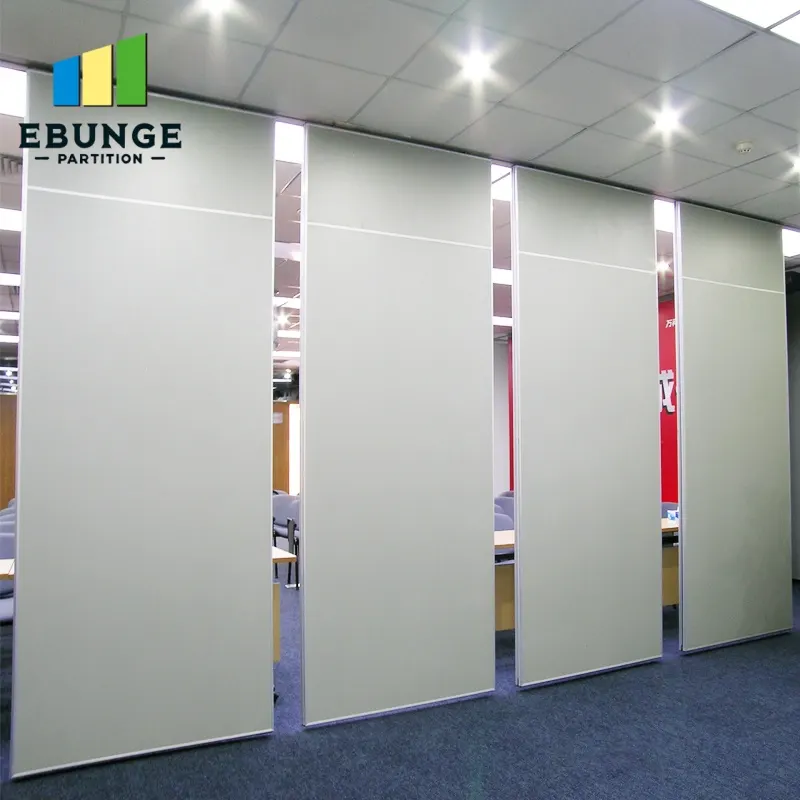
- Route the track clear of the plant room. Adjust the track line or stacking position so the overhead route stays outside the locked boundary.
- Provide a service access point. Coordinate a hatch, panel or door that allows the track section above or near the plant room to be reached without entering the secured area.
- Formalise a controlled access procedure. If the track must cross the plant room zone, agree in writing how future access will be arranged and who authorises it.
Each option has drawing and documentation consequences. The suitability of each route and parking arrangement depends on the approved layout, circulation, ceiling interfaces and operating sequence.
Evidence Boundaries: What Cannot Be Inferred From a Drawing
A drawing shows geometry, not performance. A track line crossing a plant room does not, by itself, confirm support capacity, acoustic separation, fire strategy or maintenance frequency. Those are separate project-specific questions.
Evidence note: Do not derive hidden acoustic, fire, durability, load, maintenance or commercial performance from a visible shape, finish, photograph or drawing. Comparative, absolute and causal statements require corresponding evidence; otherwise state the exact project-specific confirmation boundary.
Any acoustic requirement for a project must be confirmed against that project’s evidence.
Documentation to Agree Before Installation
Pass-door requirements and project documentation can be discussed with EBUNGE.
| Item | Purpose | Status to record |
|---|---|---|
| Track route drawing | Shows the full overhead path and stacking position | Approved revision number |
| Plant room access plan | Defines how the locked zone is reached | Owner or facilities sign-off |
| Interface review | Confirms support and ceiling coordination | Responsible engineer noted |
| Finish schedule | Records approved surface choices | Confirmed against samples |
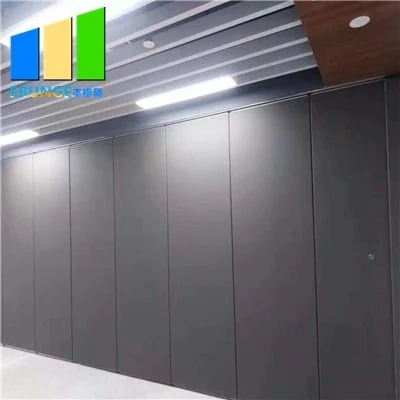
Confirmed finish options include laminate, melamine, fabric, leather, glass and other approved surfaces.
How to Run the Coordination Meeting
The goal is to close the access question before the track is fabricated, not to resolve every performance topic at once.
Questions for the contractor
- Can the track route be adjusted without changing the stacking position?
- Is there a service access point already planned near the plant room?
- Who will authorise future access, and how is that recorded?
Questions for the architect or designer
- Does the ceiling zone allow a continuous connected overhead route?
- Are there finishes or details that affect how the track zone is reached?
- What documentation does the owner require before handover?
Movable partitions can be considered wherever flexible spatial division, combination or reconfiguration is required. The named plant room scenario is an example and does not limit other suitable applications.
Frequently Asked Questions
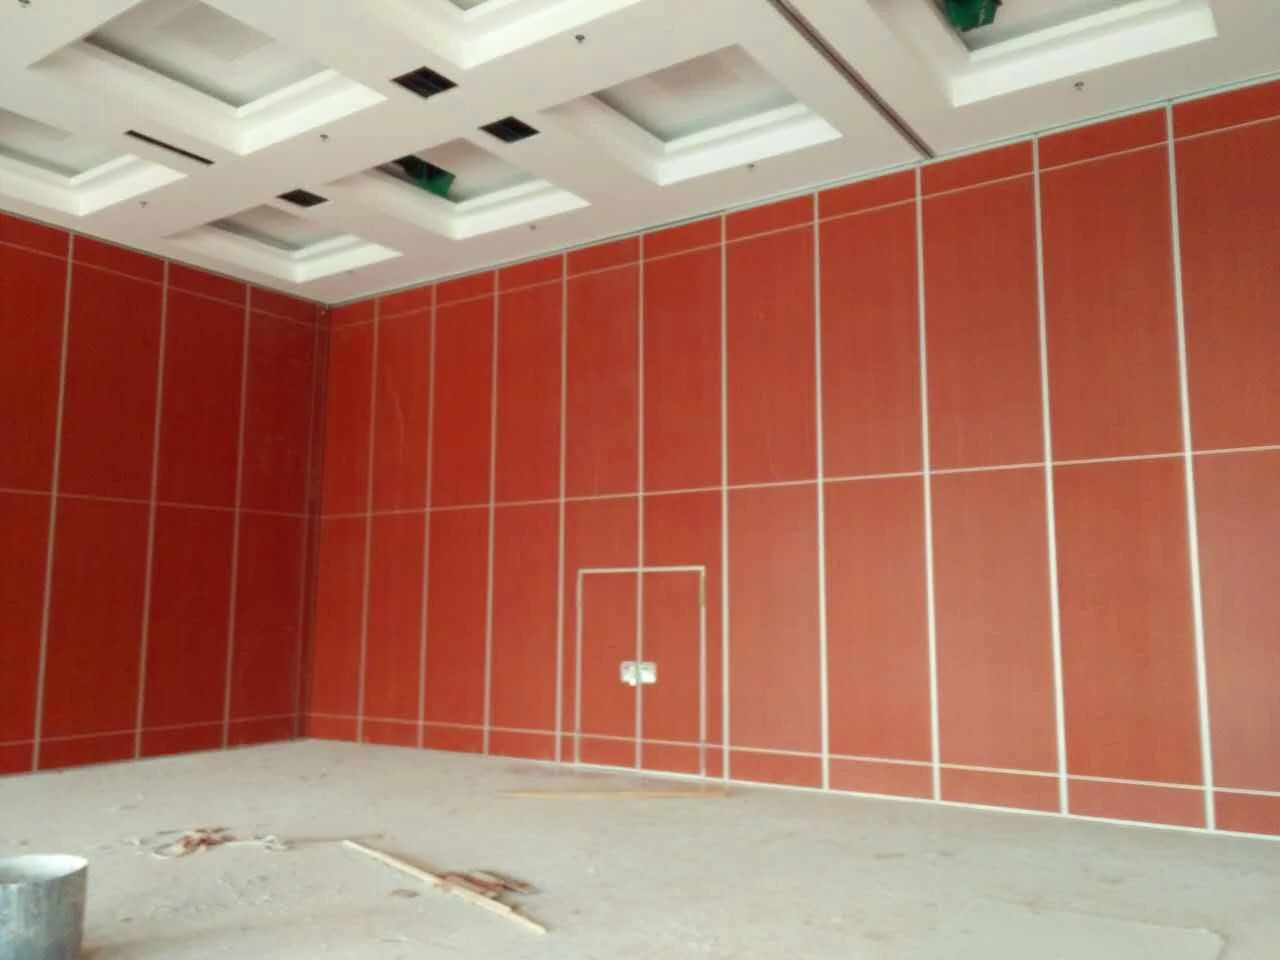
Can a movable wall track cross a locked plant room?
The track route is reviewed from the layout. A crossing is a coordination point, not an automatic prohibition. The project team must confirm the access strategy, support review and documentation with the responsible parties.
Does the track need a floor track in this situation?
No. EBUNGE movable wall panels are top-hung and cross the opening without a floor track. The maintenance access question concerns the overhead route, not floor hardware.
What information is required for track maintenance access locked plant room planning?
The exact overhead route and support arrangement must be confirmed by the responsible project team from coordinated drawings.
Can acoustic performance be confirmed from the layout drawing?
No. Acoustic requirements need their own project-specific evidence and review.
Who should approve the access strategy?
The approval should be recorded against a specific drawing revision.
Can finishes be selected before the access question is closed?
Finish options such as laminate, melamine, fabric, leather and glass can be discussed in parallel, but the access strategy should be closed before fabrication. Finish choice does not resolve access or performance questions.
Conclusion and Next Step
Track maintenance access locked plant room planning is resolved by drawing review, not by assumption. Identify the locked zone early, show the full overhead route, agree the access strategy in writing, and keep performance claims tied to project-specific evidence. Confirm support, acoustic and dimensional requirements with the responsible parties before fabrication.
To discuss pass-door requirements, project documentation or a specific layout, contact the EBUNGE team. You can also review movable wall products and the planning resources for further coordination guidance.