
Contractor's Installation Planning When Track Fixing Follows
Quick answer: track fixing
Review focus: track fixing.
When a project schedule puts ceiling grid works ahead of partition track installation, the contractor inherits a coordination problem rather than a simple fixing task. Track fixing follows ceiling grid installation planning only when the overhead route, the supporting structure and the ceiling layout are reviewed together before anyone commits to a sequence. This article sets out a practical framework for that review, using confirmed EBUNGE product facts and clearly marking where project-specific evidence is required.
Why the Sequence Deserves Its Own Planning Step
Project review term: track fixing.
EBUNGE movable wall panels are individually movable and suspended from a top track. They cross the opening without a floor track and park at a planned stacking position. That arrangement means the overhead track is the load path and the movement path at the same time. If the ceiling grid is closed or finished before the track route is agreed, later adjustments can disturb grid modules, services or finishes.
Treat the sequence as a decision, not a default. The question is not simply whether the track can be fixed after the grid; it is whether the supporting structure, the route geometry and the ceiling interfaces have been reviewed with enough information to fix anything at all.
Information to Collect Before Fixing Is Scheduled
The suitability of each route and parking arrangement depends on the approved layout, circulation, ceiling interfaces and operating sequence. Straight, turning and stacking routes are reviewed from the layout, so a single elevation is rarely enough. Confirm who is responsible for each interface and record it.
- Opening width and the full route, including turns and the parking zone.
- Ceiling grid module layout, border conditions and any planned openings.
- Overhead supporting structure information supplied by the responsible engineer.
- Finish selections from the confirmed options: laminate, melamine, fabric, leather, glass and other approved surfaces.
- Pass-door requirements, if any, raised early for discussion.
- Stacking position and clearance needs agreed with the owner and designer.
Where any item is missing, mark it as an open item rather than assuming a value. The exact overhead route and support arrangement must be confirmed by the responsible project team from coordinated drawings.
A Numbered Coordination Process

- Freeze the route. Confirm the straight, turning and stacking route on the layout and check that the overhead route is continuous and connected. The exact route, junction arrangement, continuous overhead path and parking position must be confirmed from the coordinated project drawings.
- Review support with the responsible engineer. Track fixing depends on structure that others design and verify. Obtain written confirmation of what the track may fix to.
- Coordinate with the ceiling grid. Agree how grid modules, hangers and any ceiling openings relate to the track line before grid installation proceeds.
- Confirm finishes and pass doors. Finish choices affect appearance and interface details; pass-door needs affect the opening layout.
- Agree the inspection points. Decide what must be visible and checked before the ceiling is closed.
- Record the outcome. Issue the agreed sequence and open items to all trades, then re-check before fixing begins.
Support and Fixing: Where Evidence Must Come From the Project
EBUNGE can explain that panels are top-hung and that the route must be continuously supported overhead.
Evidence note: this article does not provide fixing details, support spacing, load values or engineering conclusions. Those must be confirmed for each project from its own drawings and calculations.
A fixing detail that suits the grid may not suit the structure, and vice versa. Resolve the conflict on paper before it appears on site.
Route, Stacking and Ceiling Interface Checks
Route continuity
Walk the proposed route on the drawings. Check turns and the approach to the parking position. Any gap in the overhead route is a design issue, not an installation tolerance.
Stacking zone
Parking style is customized to the customer layout and project requirements and may support compact stacking when the coordinated design permits it. Confirm the stacking position early, because it influences both the track route and the ceiling layout above it.
Ceiling interfaces
Decide how the track line meets grid borders, lighting modules and service penetrations.
Acoustic Concepts Without Invented Numbers
Seals, junctions and the surrounding construction all influence how a partition behaves acoustically in a real room.
Discuss acoustic requirements with the project team and confirm them against project-specific documentation. Visible references can support layout discussion but do not verify hidden construction or performance.
Documentation and Handover Boundaries
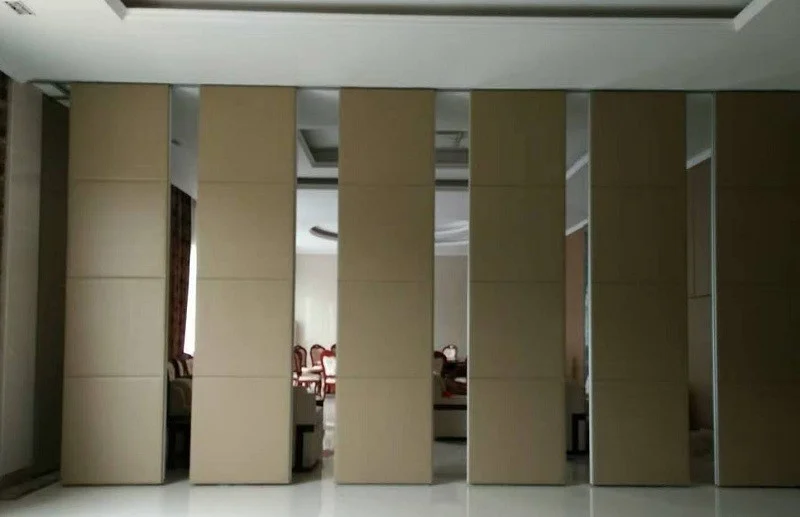
Project documentation can be discussed with EBUNGE, including drawings, layout information and pass-door requirements. Keep a simple record of what was agreed, what remains open and who owns each item. This protects every trade when the ceiling grid is already in place.
| Item | Owner | Status to record |
|---|---|---|
| Route and stacking layout | Design team / contractor | Confirmed or open |
| Overhead support | Responsible engineer | Documented confirmation |
| Ceiling grid interface | Ceiling contractor | Agreed detail |
| Finishes and pass doors | Owner / designer | Selected or pending |
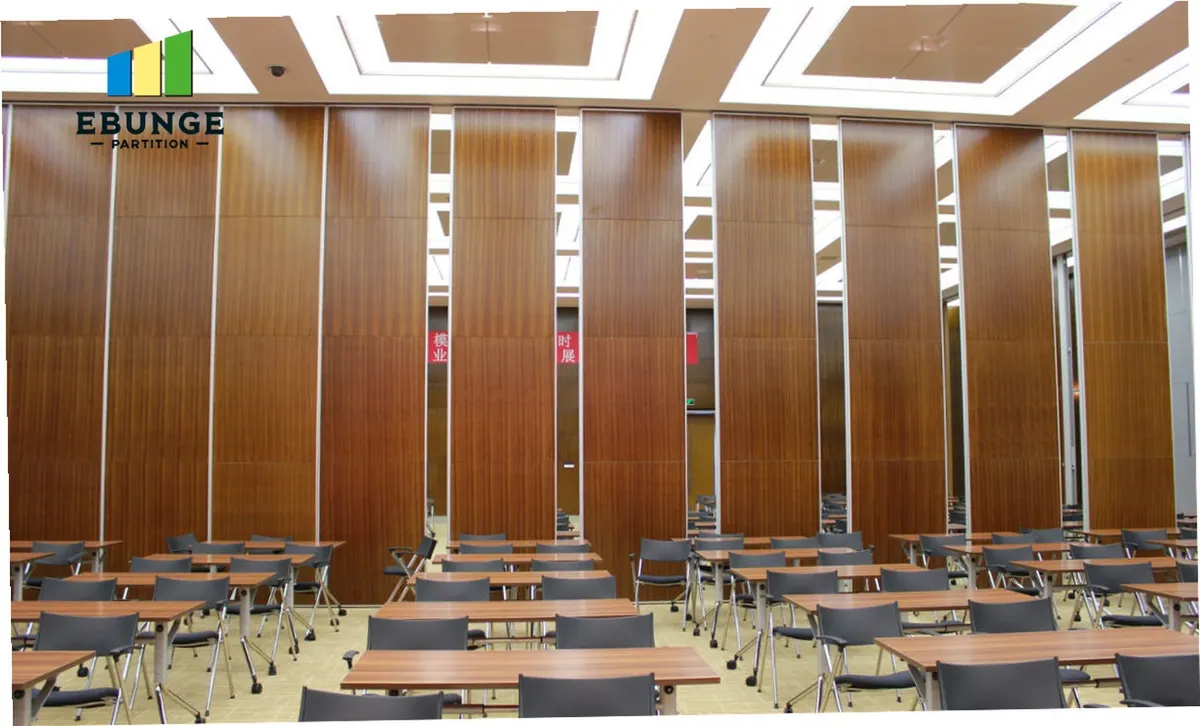
Review the movable wall product range for maintained product context, and use the planning resources to structure your own review. Neither replaces project-specific confirmation.
Frequently Asked Questions
Can track fixing be installed after the ceiling grid is complete?
It can be planned that way, but only after the overhead support, route and grid interfaces have been reviewed. Confirm the sequence with the responsible engineer and ceiling contractor before work proceeds.
Do EBUNGE panels need a floor track?
No. The confirmed product facts describe panels suspended from a top track, crossing the opening without a floor track and parking at a planned stacking position.
Who confirms the structural capacity for the track?
EBUNGE does not provide load values or fixing conclusions for a specific building.
Which finishes can be discussed?
Confirmed options include laminate, melamine, fabric, leather, glass and other approved surfaces. Final selection and suitability remain project-specific.
Can pass doors be included?
Pass-door requirements can be discussed as part of project documentation. Raise them early so the opening layout and route are coordinated.
Can you guarantee acoustic performance?
No. Acoustic behaviour depends on the complete construction and must be confirmed for each project.
Conclusion and Next Step
Track fixing that follows ceiling grid installation is manageable when the route, support, grid interface and finishes are reviewed as one sequence. Keep every performance, dimensional and engineering statement tied to project evidence, and record open items clearly.
Send your layout, ceiling plan and pass-door requirements to the EBUNGE team through the contact page to discuss documentation and coordination for your project.