
Contractor's Install Plan When Track Fixing Follows a Ceiling Grid
Quick project answer
When a ceiling grid release clears the overhead zone, the next decision is rarely just ‘fix the track’. A workable track fixing follows ceiling grid release install plan links the released ceiling condition to the partition layout, the movement route and the support review before anyone drills. This article sets out a coordination framework for contractors, architects and renovation teams preparing a movable partition installation, using only maintained product facts and clearly marked evidence limits.
EBUNGE movable wall panels are individually movable, suspended from a top track, cross the opening without a floor track, and park at a planned stacking position. The exact route, junction arrangement, continuous overhead path and parking position must be confirmed from the coordinated project drawings.
Why the Ceiling Grid Release Changes the Install Sequence
A ceiling grid release is a handover event, not a design approval. It tells the site team that the ceiling zone is available for the next trade, but it does not confirm that the structure above can accept the partition track, or that the released grid matches the partition setting-out.
Treat the release as a trigger to re-verify, not a green light to install. The install plan should show what was released, by whom, against which drawing revision, and which checks remain open before track fixing begins.
What the release typically does and does not cover
- Usually covered: access to the ceiling void, removal or repositioning of grid components, and the date the zone becomes available.
- The suitability of each route and parking arrangement depends on the approved layout, circulation, ceiling interfaces and operating sequence.
- Those require separate project-specific evidence.
Drawing and Evidence Checks Before Track Fixing
Before the first fixing point is marked, the project team should assemble a small evidence pack. The purpose is to separate confirmed information from assumptions, so that open items are visible to everyone on site.
Minimum drawing set to review
- Current architectural reflected ceiling plan, showing the released grid and any revised grid lines.
- Track setting-out drawing coordinated with the ceiling grid, services and any pass-door locations.
- A written record of open items, with owners and dates, agreed before installation starts.
Where any drawing is missing or superseded, the plan should pause track fixing rather than proceed on verbal instruction. This is a coordination control, not a comment on any supplier’s product.
Route Review: Straight, Turning and Stacking Paths
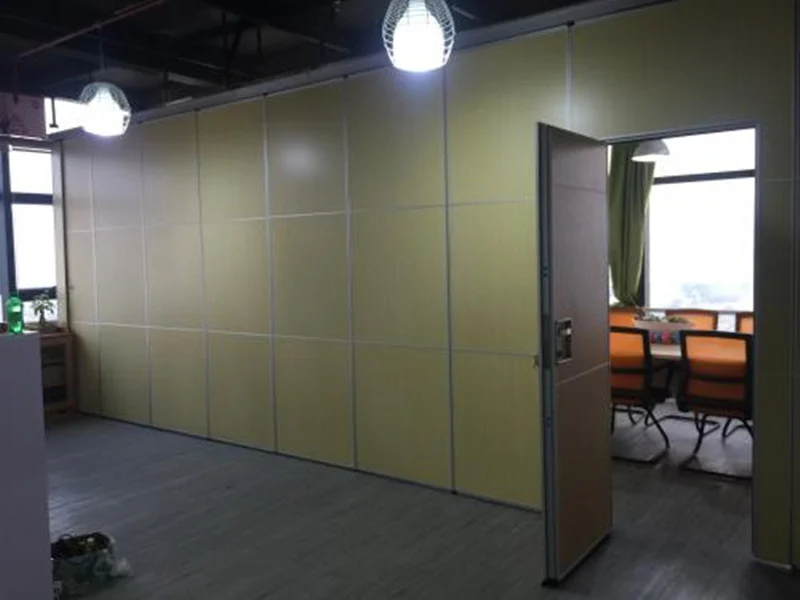
Movable partitions are only as useful as their route. Straight, turning and stacking routes are reviewed from the layout, and every proposed movement path needs a continuous connected overhead route with project-specific support review.
After a ceiling grid release, grid members may have moved. Re-walk the route on the drawing and, where safe access allows, on site. Confirm that the released ceiling does not interrupt the intended track line or reduce clearance at turns.
Route questions to close before fixing
- Does the track line remain continuous through every turn and into the stacking position?
- Is the stacking position reachable and clear of the released grid and other trades?
- Are pass-door locations agreed, since pass-door requirements can be discussed with the supplier?
- Has the support review covered the full route, not only the main opening?
Coordination Checklist for the Site Team
Use a short checklist at the release meeting so that track fixing is scheduled only when the prerequisites are genuinely in place. The table below is a planning aid; it does not replace project documentation.
| Check | Evidence to hold | Owner |
|---|---|---|
| Ceiling grid release recorded | Signed release note with drawing revision | Main contractor |
| Track line coordinated with grid | Setting-out drawing, marked up | Contractor and designer |
| Support review complete | Engineer’s information for the track zone | Structural engineer |
| Route and parking confirmed | Layout showing straight, turning and stacking paths | Designer and owner |
| Finish and pass-door decisions logged | Approved schedule and correspondence | Contractor and supplier |
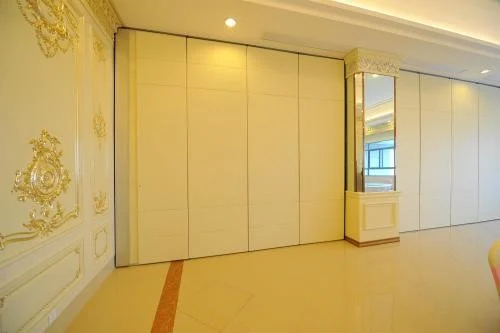
Finish options confirmed for EBUNGE panels include laminate, melamine, fabric, leather, glass and other approved surfaces. Selection should follow the project’s own specification and approval process; a finish choice is not evidence of acoustic, fire or durability performance.
Acoustic and Sealing Concepts Without Invented Numbers
A project’s real acoustic outcome depends on the whole construction, including the surrounding walls, ceiling, floor and how junctions are detailed.
Seals around panel edges and at junctions are a generic acoustic concept: they aim to limit air paths. Their type, material and performance must come from project-specific documentation, not from this article. Where an acoustic target exists, state it in the specification and ask for matching evidence for the proposed configuration.
Evidence note: this article describes planning steps only. It makes no claim about measured acoustic performance, structural capacity, installation time, manpower or completed projects. Confirm all such matters through project drawings and the responsible engineers.
Sequencing Track Fixing After the Release
A sensible sequence keeps verification ahead of irreversible work. The exact steps and responsibilities vary by project, so adapt the order to the site’s method statement and permit system.
- Record the ceiling grid release and freeze the relevant drawing revision.
- Re-verify the partition route, turns, stacking position and pass-door locations against the released grid.
- Confirm the support review covers the full track line and fixing zone.
- Agree fixing positions and setting-out with the responsible parties, in writing.
- Install the top track only when the above are closed; then proceed with panel hanging and movement checks.
- Update the record with any deviation and hand over the as-built information.
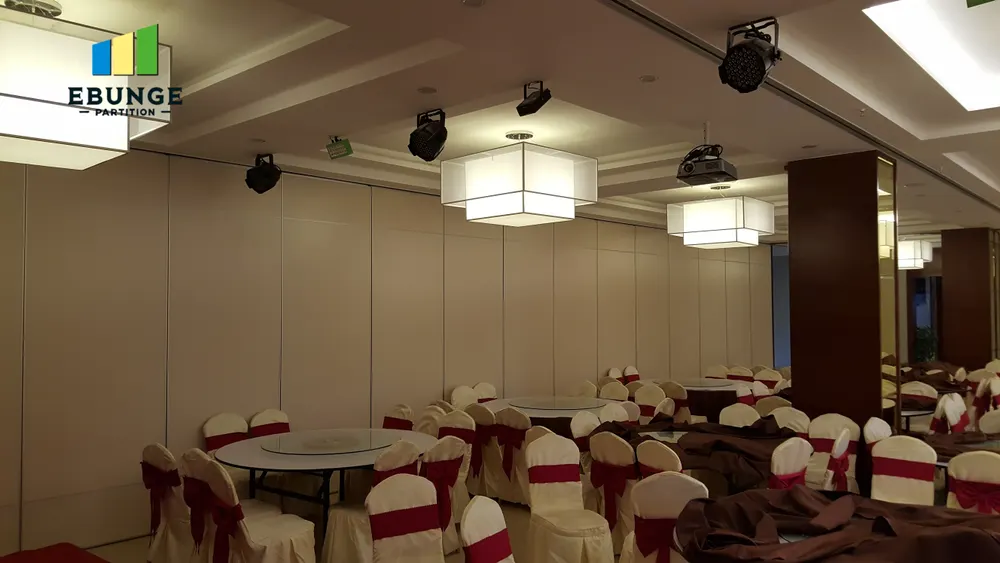
Review the maintained movable partition wall product page for the confirmed product description, and use the EBUNGE resources for general planning context. Neither replaces project-specific engineering.
Frequently Asked Questions
Does a ceiling grid release mean the track can be fixed immediately?
No. Track fixing should wait until the support review, setting-out and route checks are closed.
Do EBUNGE movable partitions need a floor track?
No. The panels are top-hung, individually movable, and cross the opening without a floor track. Parking is at a planned stacking position agreed for the layout.
Can the track follow a turning route?
Straight, turning and stacking routes are reviewed from the layout.
Which finishes can be specified?
Confirmed options include laminate, melamine, fabric, leather, glass and other approved surfaces. Final selection follows the project specification and approval process.
Can pass doors be included?
Pass-door requirements can be discussed with EBUNGE as part of project documentation. Locations and details should be agreed before track setting-out is finalised.
Can you confirm acoustic performance for my project?
Acoustic requirements must be confirmed against project-specific evidence for the proposed configuration.
Conclusion and Next Step
A ceiling grid release is a useful milestone, but the install plan must still connect it to drawings, support review and route logic. Keep the evidence visible, close open items in writing, and let track fixing follow confirmed coordination rather than site momentum.
To discuss pass-door requirements, finish schedules or project documentation for a movable partition layout, contact the EBUNGE team with your drawings and open questions.