
When you’re specifying a top hung operable wall for a restaurant private room, the installation process often determines whether your project stays on schedule and within budget. Unlike standard drywall, this system requires precise coordination between structural, mechanical, and finishing trades. As a renovation company, you need clear answers to technical questions before you can prepare an accurate quotation and avoid costly surprises. This guide walks you through the key installation considerations, from track loading to acoustic sealing, so you can confidently discuss requirements with your client and supplier.
Direct answer: A top hung operable wall for a restaurant private room is a movable partition that runs on an overhead track, with no floor rail. Installation involves verifying structural support, aligning the track, hanging panels, and adjusting acoustic seals. You must share your opening size, ceiling structure, acoustic target, and finish preference to get a precise quote and installation plan.
Why Choose a Top Hung Operable Wall for Your Restaurant Private Room?
Restaurant private rooms often need flexibility—you may want to open up the space for larger events or close it for intimate dining. A top hung operable wall system offers this without a floor track, which is a major advantage for seamless flooring and easier cleaning. For your renovation project, this means you can maintain a level floor finish and avoid tripping hazards. However, the absence of a floor rail places greater demands on the overhead structure, so careful planning is essential.
When evaluating movable partition walls, consider the acoustic performance, ease of operation, and design flexibility. A top-hung track system allows for various stacking configurations, maximizing usable wall space when panels are parked. For a restaurant, this could mean creating a large open area or dividing it into smaller rooms with different ambiences. Your supplier should be able to guide you on panel sizes, weight, and stacking options that suit your specific opening dimensions.
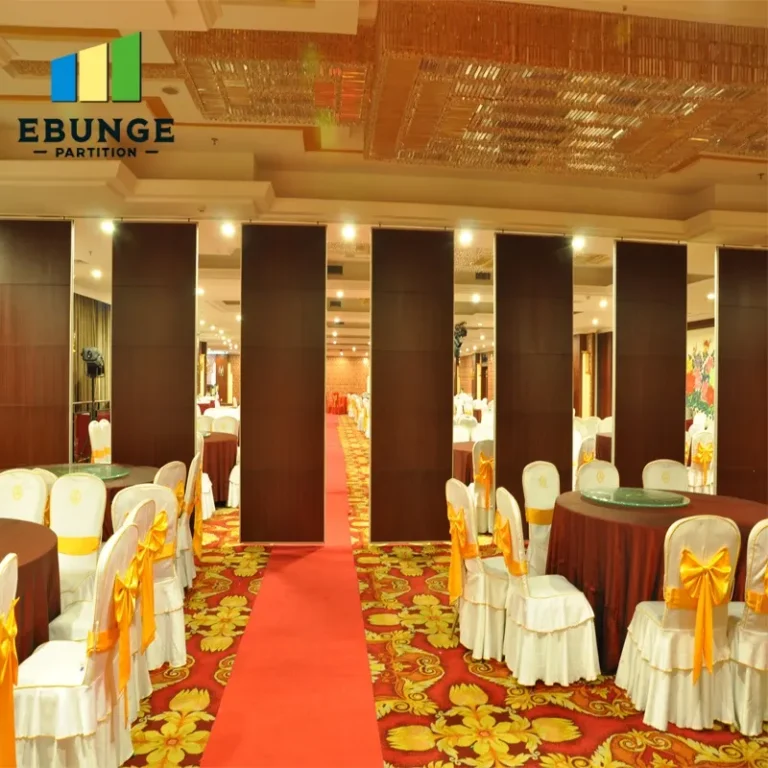
Need help turning the top hung operable wall requirements into a practical project layout?
Critical Installation Requirements for Top Hung Operable Walls
Before installation begins, you must verify that the building structure can support the weight of the operable wall system. The top hung track transfers the entire load to the overhead structure, so you need to know the ceiling construction—whether it’s concrete, steel, or wood joists. Your structural engineer or contractor must confirm the allowable load capacity. Share your drawings and opening details with the supplier to get the exact weight and track specifications.
Structural Support and Track Alignment
The track must be installed perfectly level and aligned, or the panels will not slide smoothly. This requires precise measurement and the use of shims or adjustable hangers. For a restaurant, where aesthetics matter, any misalignment could also cause gaps at the floor or ceiling, compromising acoustic and visual quality. Ensure your installation team has experience with top-hung systems; otherwise, you risk operational issues down the line.
Acoustic Sealing and Perimeter Gaps
One of the primary reasons for installing a movable partition in a restaurant private room is sound control. The acoustic performance depends not only on the panel construction but also on the seals around the perimeter. Top hung operable walls typically use drop seals at the bottom and compression seals at the sides and top. During installation, these seals must be adjusted to ensure a tight fit when the wall is closed. Ask your supplier for the expected acoustic rating (e.g., STC) and how to achieve it with proper installation.
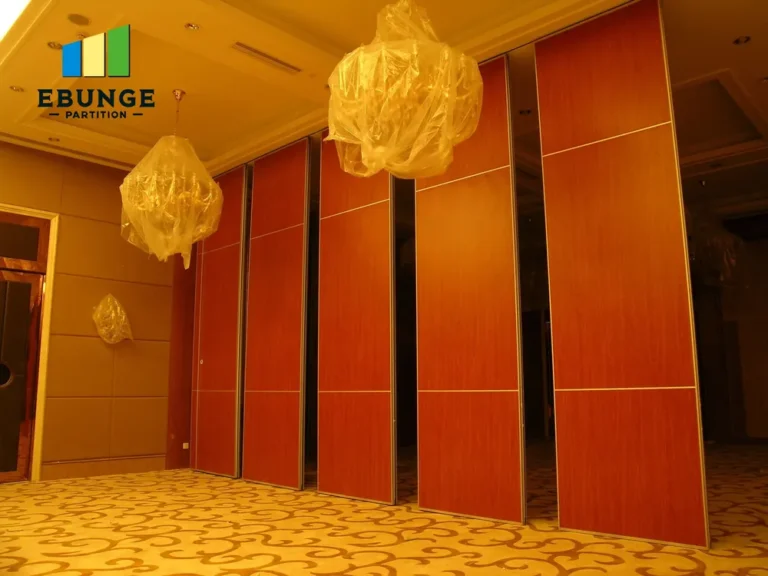
5 Buyer Questions to Ask Before You Order
To streamline your quotation process and avoid misunderstandings, prepare these questions for your supplier:
- What is the maximum panel size and weight for my opening? This affects handling and storage.
- What is the minimum ceiling height required for the top-hung track? Some systems need extra headroom.
- Can you provide a detailed installation drawing and layout? This helps your contractor plan.
- What are the acoustic seals and how are they adjusted? Understand maintenance needs.
- What is the lead time for manufacturing and delivery? This impacts your project timeline.
Installation Checklist for Your Project Team
Use this checklist to ensure nothing is overlooked:
- Verify structural support with a licensed engineer.
- Provide accurate opening dimensions (width, height, depth).
- Confirm ceiling type and available space for track installation.
- Decide on finish (e.g., laminate, veneer, paint) and panel configuration.
- Coordinate with HVAC, electrical, and sprinkler systems to avoid conflicts.
- Schedule installation when the room is clear of other trades.
- Plan for storage of stacked panels when the wall is open.
Share the opening, drawings, finish direction, and privacy target for a project-specific review.
Comparing Top Hung Operable Wall Options
| Feature | Top Hung Operable Wall | Other Movable Walls (e.g., floor track) |
|---|---|---|
| Floor track | None | Often required |
| Installation complexity | Moderate to high (structural) | Lower if floor track is acceptable |
| Acoustic performance | Good with proper seals | Varies |
| Floor finish | Continuous, no gap | Track may interrupt |
| Cost | Higher due to structure | Potentially lower |
Preparing for Supplier Inquiry and Quotation
To get an accurate quotation for your top hung operable wall, you must provide detailed information. At a minimum, include your opening size (width and height), ceiling height, structural details (e.g., concrete slab, steel beam), acoustic target (if any), finish preference, and project location. This allows the supplier to recommend the right system and estimate installation costs. If you have drawings, share them—they help avoid errors.
Also, consider the project timeline. Movable partition walls are made to order, so lead times can range from a few weeks to months. Discuss this early to align with your construction schedule. For more guidance on selecting the right system, visit our movable partition wall page. You can also explore our blog for technical insights.
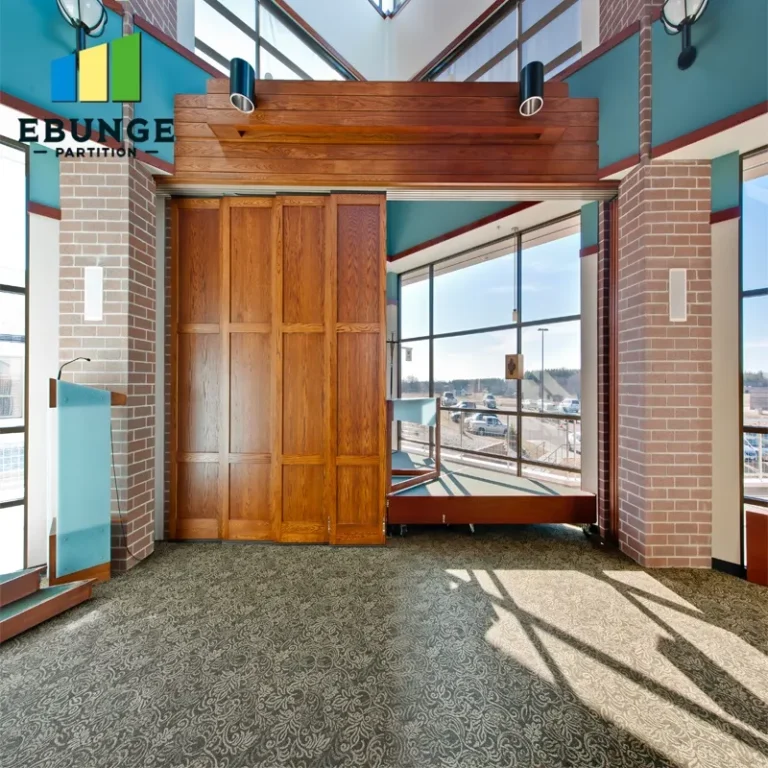
Common Installation Challenges and How to Avoid Them
Even with careful planning, issues can arise. One common challenge is insufficient headroom for the track and hangers. Always confirm the minimum space required. Another is acoustic leakage at the bottom—if the floor is uneven, drop seals may not work effectively. Ensure your floor is level or plan for adjustments. Additionally, coordination with ceiling-mounted utilities is critical; you may need to relocate sprinklers or diffusers to avoid interference.
Conclusion: Make Your Top Hung Operable Wall Project a Success
A top hung operable wall can transform your restaurant private room, offering flexibility and acoustic comfort. By understanding the installation requirements, asking the right questions, and preparing thorough documentation, you can avoid delays and cost overruns. Remember to verify all technical details with your supplier and obtain a written quotation. For further assistance, our team can help you with drawings and specifications—contact us through our contact page. Also, check our installation category for more articles.
Frequently Asked Questions
What is a top hung operable wall?
A top hung operable wall is a movable partition that hangs from an overhead track, with no floor rail. It allows you to divide or open a space as needed, with panels sliding along the track and stacking at one side.
Can a top hung operable wall be installed in any ceiling?
No, the ceiling must be able to support the weight of the wall system. Typically, a structural engineer must verify the load capacity. The track is attached to the structure, so a suspended ceiling may need reinforcement.
How do I achieve good acoustic performance with a top hung operable wall?
Acoustic performance depends on the panel construction (e.g., mass, insulation) and the perimeter seals. Ensure that drop seals at the bottom and compression seals at the sides and top are properly adjusted. Ask your supplier for the STC rating and installation guidelines.
What information do I need to provide for a quotation?
You should provide the opening size (width and height), ceiling height, structural details (e.g., concrete or steel), acoustic target, finish preference, and project location. Drawings are helpful. This allows the supplier to recommend the correct system and estimate costs.
How long does installation take?
Installation time varies based on the number of panels, site conditions, and complexity. It can take from a few days to a week or more. The supplier should provide an estimated timeline based on your project details.
Send the opening size and drawings to discuss a differentiated top hung operable wall solution.