
When you manage a hotel that doubles as a training center, the ability to reconfigure space is not a luxury—it is a daily operational requirement. The top-hung operable partition system is often the most practical solution because it eliminates the floor track that can trip guests and complicate cleaning. However, moving from a concept to a purchase order involves careful evaluation of your building’s structure, your acoustic needs, and your aesthetic expectations. This guide walks you through the key technical and commercial decisions, so you can approach suppliers with confidence and receive quotations that truly match your project.
Direct answer: A top-hung operable partition is a movable wall system suspended from an overhead track, with no floor guide. It is ideal for training centers in hotels because it allows quick space division without compromising safety or design. To choose the right system, you must measure your opening, define acoustic performance, select finishes, verify structural support, and obtain detailed quotations from suppliers.
Why a Top-hung Operable Partition Fits Hotel Training Centers
Hotel training centers host a variety of events: morning yoga, afternoon breakout sessions, evening banquets. A top-hung operable partition lets you transform a large hall into smaller rooms in minutes. Unlike floor-mounted systems, the top-hung track keeps the floor completely clear, which is a major advantage for rolling in furniture or cleaning after events. Additionally, the absence of a bottom track reduces trip hazards and makes the space more accessible for all guests.
From a maintenance perspective, top-hung systems have fewer parts that come into contact with dirt and moisture. The track is mounted on the ceiling or upper wall, away from daily wear. However, this also means the ceiling structure must be strong enough to support the weight of the panels and the dynamic loads during operation. Before you contact suppliers, have a structural engineer assess your building’s ceiling and overhead supports.
Need help turning the top-hung operable partition requirements into a practical project layout?
Key Technical Requirements for Top-hung Operable Partitions
Every training center has unique dimensions and operational needs. To receive accurate quotations, you must provide specific technical details. The following are the minimum requirements you should gather:
- Opening size: Width, height, and depth of the area to be divided. Include any obstructions like columns or beams.
- Acoustic target: The desired sound insulation, usually measured in decibels (dB). For training rooms, a rating of 45-50 dB is common, but this depends on the type of training and adjacent noise sources.
- Finish preference: Choose from laminate, veneer, fabric, or paintable surfaces. The finish must match your hotel’s interior design and be durable enough for frequent handling.
- Operation method: Manual or motorized. Motorized systems are easier for staff but increase initial investment.
- Fire and safety codes: Ensure the partition complies with local fire resistance ratings and exit requirements.
Providing this information upfront helps suppliers give you a realistic quote and lead time. It also prevents misunderstandings about what is included in the price.
Acoustic Performance: What to Expect and How to Verify
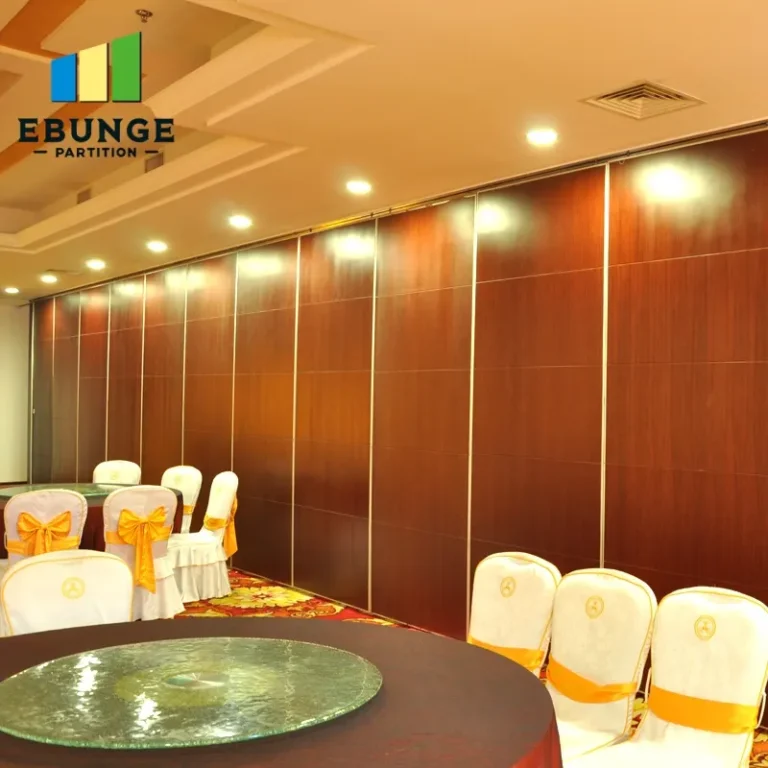
Acoustic performance is often the most critical factor for a training center. You need to contain sound from a lively workshop without disturbing guests in adjacent rooms. A top-hung operable partition can achieve high sound insulation, but the actual performance depends on the panel construction, the seals at the top, bottom, and vertical joints, and the quality of installation.
When reviewing quotations, ask for the acoustic rating of the partition system, not just the panel. The rating should be based on a test conducted in a laboratory, but the real-world performance can vary. To ensure you get the desired result, consider these points:
- Check the seal quality: Perimeter seals must be adjustable to close gaps tightly.
- Look for double seals or acoustic gaskets that compress when the partition is locked.
- Ask if the supplier can provide a mock-up for on-site acoustic testing before full installation.
Keep in mind that the floor and ceiling construction also affect sound isolation. A partition cannot perform better than the surrounding structure. If your training center has lightweight ceilings or hollow walls, you may need additional soundproofing measures.
Installation and Disruption: Planning for Minimal Hotel Downtime
Installing a top-hung operable partition involves work on your ceiling, which may require scaffolding or lifting equipment. This can disrupt hotel operations if not planned carefully. To minimize impact, consider the following:
- Schedule installation during off-peak seasons or overnight hours.
- Ask the supplier for a detailed installation plan, including the number of workers, duration, and any necessary permits.
- Prepare the area by clearing furniture and protecting floors and walls.
- Communicate with guests and staff about potential noise and restricted areas.
A professional supplier will coordinate with your team to ensure a smooth process. They should also handle the disposal of old partitions if you are replacing an existing system.
Durability and Maintenance: Protecting Your Investment
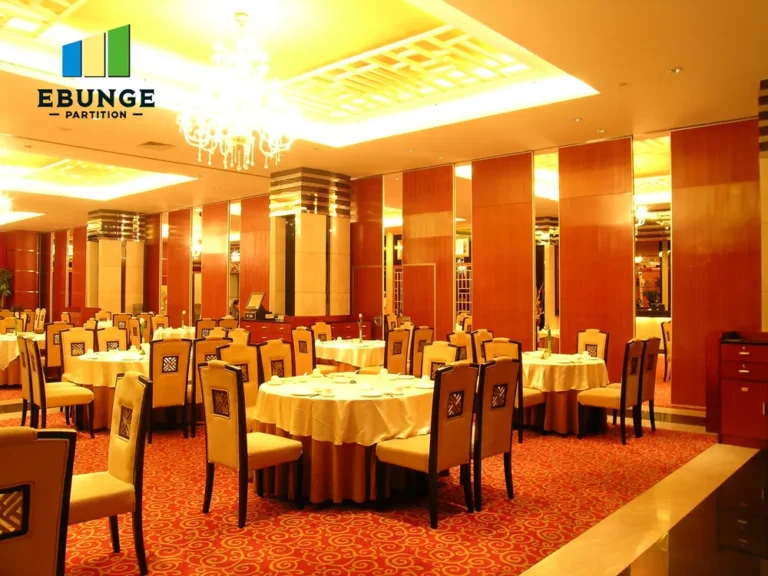
A top-hung operable partition is a long-term investment. The panels are used frequently, so they must withstand impacts, scratches, and regular cleaning. When comparing options, look for:
- Panel construction: High-density particleboard or aluminum frames with steel reinforcement are common.
- Track system: Check the quality of the trolleys and bearings; they should be designed for heavy-duty cycles.
- Finish durability: Some finishes are more resistant to scratches and stains. Ask for samples and test them with cleaning agents used in your hotel.
Maintenance is relatively simple: clean the track and seals periodically, and lubricate moving parts. However, you should have a service contract with the supplier for regular inspections and adjustments. This ensures the partition operates smoothly and the acoustic seals remain effective.
Design Aesthetics: Matching Your Hotel’s Interior
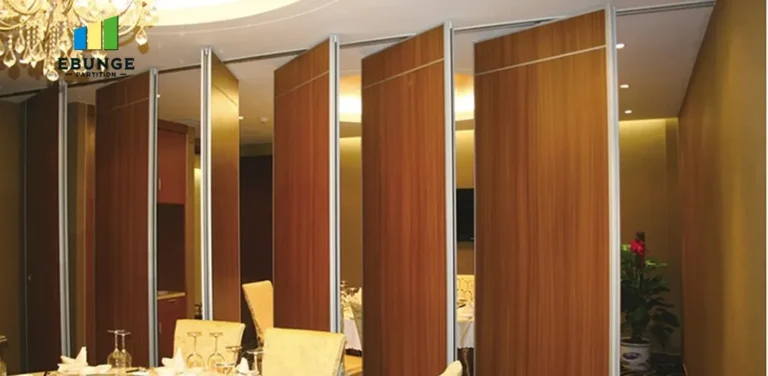
The partition is a visible element in your training center, so it should complement your interior design. Top-hung operable partitions can be customized with a variety of finishes, including wood veneers, laminates, fabric, or even whiteboard surfaces for training purposes. Consider the following:
- Choose a finish that matches your existing furniture and wall colors.
- If you need writable surfaces, opt for a magnetic or whiteboard finish.
- For a high-end look, use veneer with a subtle grain pattern.
Request material samples from the supplier and view them in your lighting conditions. The appearance can change under artificial light, so it is wise to see the finish in the actual space.
Share the opening, drawings, finish direction, and privacy target for a project-specific review.
Budgeting: Initial Investment vs. Long-term Value
Your budget will influence the type of top-hung operable partition you can afford. While it is tempting to choose the lowest quote, consider the total cost of ownership, including maintenance, energy efficiency (if the partition helps with HVAC zoning), and potential reconfiguration costs. A higher-quality system may have a higher upfront price but can save money over time through better durability and lower maintenance.
When comparing quotations, ask for a detailed breakdown of costs, including:
- Panel and track materials
- Hardware and seals
- Installation labor
- Shipping and taxes
- Optional features like motorization or integrated doors
Be wary of quotes that seem too low; they may exclude necessary components or use substandard materials. Always check the supplier’s credentials and ask for references from similar hotel projects.
Compliance and Safety: Building Codes and Accessibility
Your partition must comply with local building codes, including fire safety, emergency exit, and accessibility standards. Top-hung operable partitions can be designed to meet these requirements, but you must communicate your needs to the supplier. Key considerations:
- Fire resistance: The partition may need a fire rating, especially if it separates areas with different fire zones.
- Exit routes: Ensure the partition does not block exit paths; it should be openable from the inside without keys.
- Accessibility: If the partition includes a door, ensure it meets ADA or local accessibility standards.
Your supplier should be able to provide documentation of compliance, but it is your responsibility to verify with your local authority having jurisdiction (AHJ).
Choosing a Reliable Top-hung Operable Partition Supplier
Selecting the right supplier is as important as choosing the right product. Look for a company with experience in hotel and training center projects. They should offer:
- Customization options for size, finish, and operation
- Detailed drawings and installation guidance
- Clear warranty terms and after-sales support
- Reasonable lead times and reliable delivery
When you contact a supplier, be prepared to share your opening size, drawings, acoustic target, finish preference, and project location. This will help them provide an accurate quotation and timeline. You can also ask for a site visit to assess the structural conditions.
Frequently Asked Questions
What is the typical lead time for a top-hung operable partition?
Lead times vary based on the complexity of the project and the supplier’s production schedule. Typically, it ranges from 4 to 8 weeks after approval of drawings and finishes. Always confirm the lead time with your supplier and plan accordingly.
Can a top-hung operable partition be installed in an existing building?
Yes, but it requires sufficient overhead structural support. A structural engineer must assess the ceiling to ensure it can bear the weight. The supplier can provide guidance on reinforcement if needed.
How much sound insulation can I expect from a top-hung operable partition?
Acoustic performance depends on the panel design, seals, and installation quality. A well-installed system can achieve sound insulation ratings of 40-50 dB, but the actual performance should be verified with on-site testing if critical.
Are top-hung operable partitions safe for use in hotels?
Yes, they are safe when installed correctly. The absence of a floor track reduces trip hazards, and the panels are designed to be stable and secure. Ensure the system meets local safety codes.
How do I maintain a top-hung operable partition?
Regular maintenance includes cleaning the track and seals, checking for wear, and lubricating moving parts. A service contract with the supplier can ensure the system remains in good condition.
Practical Checklist for Your Top-hung Operable Partition Project
Use this checklist to stay organized before contacting suppliers:
| Item | Details to Provide |
|---|---|
| Opening size | Width, height, depth, and any obstructions |
| Acoustic target | Desired dB rating or specific noise reduction needs |
| Finish preference | Material, color, and texture |
| Operation method | Manual or motorized |
| Building details | Ceiling structure, available power, and access |
| Compliance needs | Fire rating, accessibility, and local codes |
| Project timeline | Required installation date and any constraints |
Conclusion: Make an Informed Decision
Choosing a top-hung operable partition for your hotel’s training center is a significant investment. By understanding the technical requirements, acoustic performance, installation logistics, and supplier selection, you can ensure the system meets your needs and enhances your space. Remember to share detailed information with suppliers, including your opening size, drawings, acoustic target, finish preference, and project location. This will lead to accurate quotations and a smoother project. For more insights on movable partition walls, explore our movable partition wall guide and blog posts. If you have further questions, do not hesitate to contact us for expert advice.
Send the opening size and drawings to discuss a differentiated top-hung operable partition solution.