
When planning an exhibition hall, the choice of a top-hung operable partition can significantly impact layout flexibility, acoustics, and visitor flow. As a project contractor, you need a system that not only meets functional requirements but also aligns with budget, timeline, and building constraints. This article focuses on the practical considerations for selecting and implementing a top-hung operable partition in an exhibition hall, based on real project experience and technical documentation. We’ll address common concerns such as load capacity, acoustic performance, installation complexity, and customization, and provide a clear path from inquiry to quotation.
Direct answer: For exhibition halls, a top-hung operable partition is best suited when you need a clear, column-free space that can be quickly reconfigured, and when the building structure can support the required track load. The system offers superior acoustic isolation when specified with appropriate STC-rated panels and perimeter sealing, and it eliminates floor tracks, making it ideal for high-traffic areas. However, the decision must be based on your specific project data, including ceiling height, load capacity, and acoustic targets.
Why Top-hung Operable Partitions Are a Fit for Exhibition Halls
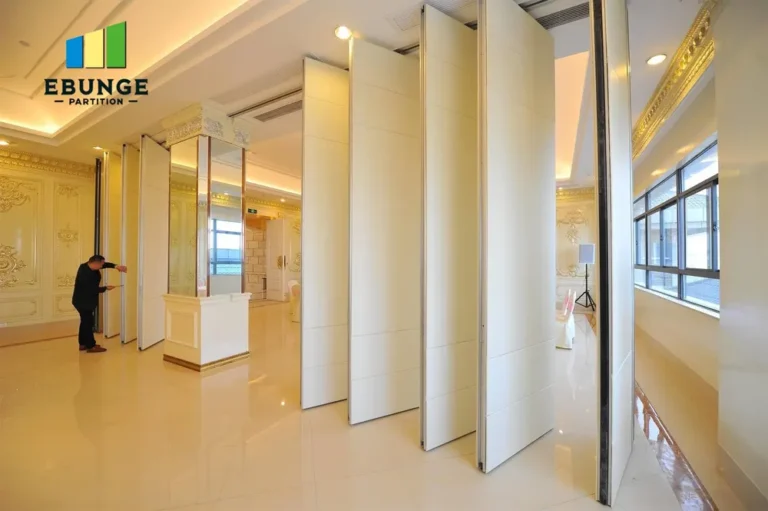
Exhibition halls often host diverse events, from trade shows to concerts, requiring flexible space division. A top-hung operable partition allows you to create multiple smaller halls or open up a large arena without permanent walls. Unlike floor-supported systems, top-hung tracks keep the floor clear, reducing trip hazards and simplifying cleaning and logistics. This is particularly beneficial in high-traffic areas where equipment and exhibits are frequently moved.
For contractors, this means fewer structural interruptions and a cleaner finish. The system’s design also allows for larger panels, which can reduce the number of stacks and maximize open space when partitions are retracted. However, the building’s structural support must be verified to handle the dynamic loads, especially in seismic zones.
Need help turning the top-hung operable partition requirements into a practical project layout?
Critical Technical Requirements for Top-hung Systems
Before specifying a top-hung operable partition, you must evaluate several technical parameters:
- Load capacity: The track and suspension system must support the weight of the panels, including any added finishes like glass or acoustic insulation. Typically, this is calculated based on the panel size and material density. Always consult the supplier’s load charts and engineering data.
- Acoustic performance: For exhibition halls, an STC rating of 40-50 is common for speech privacy, but if you need to isolate music or loud presentations, you may require STC 50+. The acoustic performance depends on panel construction, perimeter seals, and the quality of the top and bottom seals. Note that actual performance may vary with installation.
- Track system: Top-hung tracks are typically made of steel or aluminum, with trolleys that run on ball bearings. The track must be level and securely anchored to the structure. The system can be straight or curved, but curves add complexity and cost.
- Panel construction: Panels are often honeycomb or solid core with steel or aluminum frames. The choice affects weight, acoustics, and fire resistance. Fire ratings must comply with local codes.
For a detailed breakdown of components, see our movable partition wall page.
Comparing Top-hung vs. Floor-supported Systems
To help you decide, here’s a comparison based on key criteria for exhibition halls:
| Criterion | Top-hung operable partition | Floor-supported operable partition |
|---|---|---|
| Floor clearance | No floor track, clear path | Floor track or guide, potential trip hazard |
| Structural load | Requires strong overhead support | Load distributed to floor |
| Acoustic sealing | Perimeter seals, including bottom drop seal | Seals at floor, may be less effective |
| Installation complexity | More complex, precise track alignment | Simpler, but floor track installation |
| Flexibility | Can be curved or straight, but curves cost more | Typically straight, limited flexibility |
| Maintenance | Track and trolleys require periodic checks | Floor track may accumulate debris |
This comparison is general; your project specifics will determine the best choice.
Installation Complexity and Structural Considerations
Installing a top-hung operable partition requires careful planning and coordination with structural engineers. The overhead track must be supported by steel beams or reinforced concrete, and the deflection must be within tolerance to ensure smooth operation. As a contractor, you’ll need to verify the building’s structural capacity and provide the supplier with detailed drawings.
The installation process involves:
- Surveying the opening and verifying dimensions.
- Installing the track system, which may require welding or bolting.
- Hanging panels and adjusting them for level and plumb.
- Installing perimeter seals and testing operation.
It’s crucial to work with a supplier that offers installation guidance or a turnkey service. Our contact page can connect you with experts.
Acoustic Performance: What STC Ratings Mean for Your Project
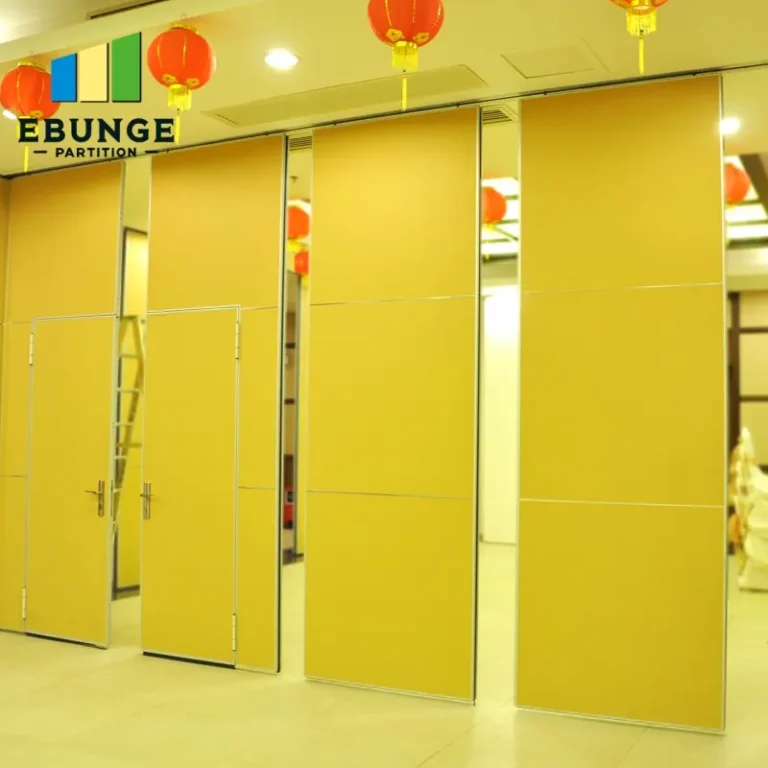
Acoustic performance is often a top concern for exhibition halls, especially if you need to host simultaneous events. The Sound Transmission Class (STC) rating measures how well a partition reduces sound transmission. A higher STC means better isolation. However, the actual performance depends on the entire assembly, including walls, ceiling, and perimeter seals.
For speech privacy, an STC of 40-45 is usually adequate. For music or loud presentations, you may need STC 50 or higher. When specifying, ask the supplier for test data from an accredited lab. Also, consider that flanking paths (through ceiling or HVAC) can reduce effective performance.
To achieve the desired STC, you may need to specify acoustical caulking, double seals, or heavier panels. Always confirm these details with your supplier.
Customization Options for Exhibition Halls
Exhibition halls often require bespoke solutions. Top-hung operable partitions can be customized in terms of:
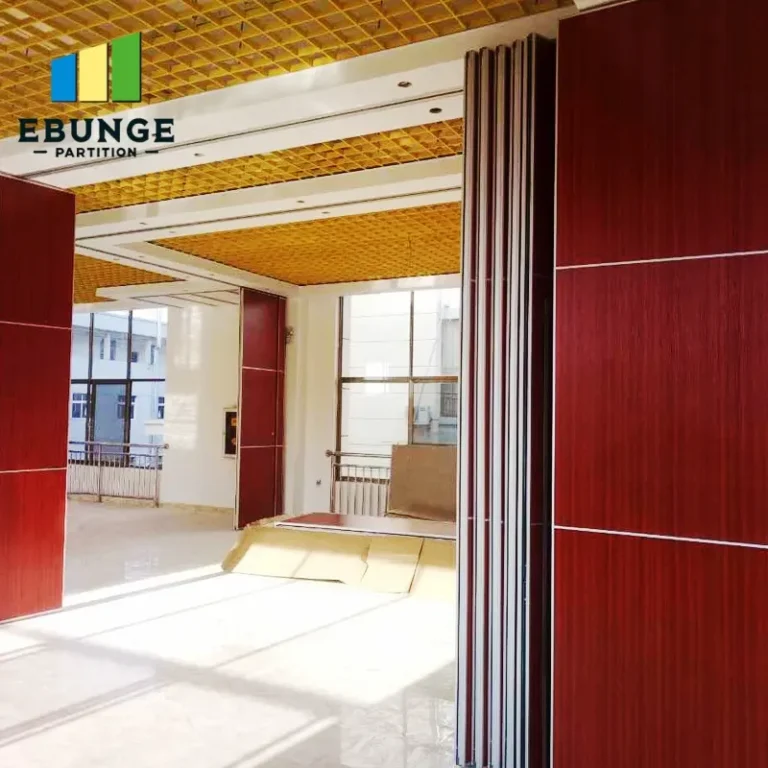
- Finish: Choose from laminates, veneers, paint, or even writable surfaces for presentations.
- Size: Panels can be made to fit unusual ceiling heights or wide openings.
- Configuration: Options include folding, sliding, or a combination, depending on space and acoustics.
- Integrated features: Include doors, windows, or pass-throughs.
For a project in an exhibition hall, you might also want to match the partition to the interior design. Discuss your aesthetic and functional needs with the supplier early to ensure feasibility.
Share the opening, drawings, finish direction, and privacy target for a project-specific review.
Durability and Maintenance in High-Traffic Areas
Exhibition halls see heavy use, so durability is critical. Top-hung systems are generally robust, but you should specify materials that withstand frequent operation. Consider the following:
- Track and trolleys: Steel tracks with hardened wheels are more durable.
- Panel edges: Impact-resistant edges or bumpers can prevent damage from carts and equipment.
- Seals: Replaceable seals are easier to maintain.
Maintenance typically involves regular inspection of the track, trolleys, and seals, and lubricating moving parts. A well-maintained system can last for decades. Ask the supplier for a maintenance schedule.
Compliance with Building Codes and Standards
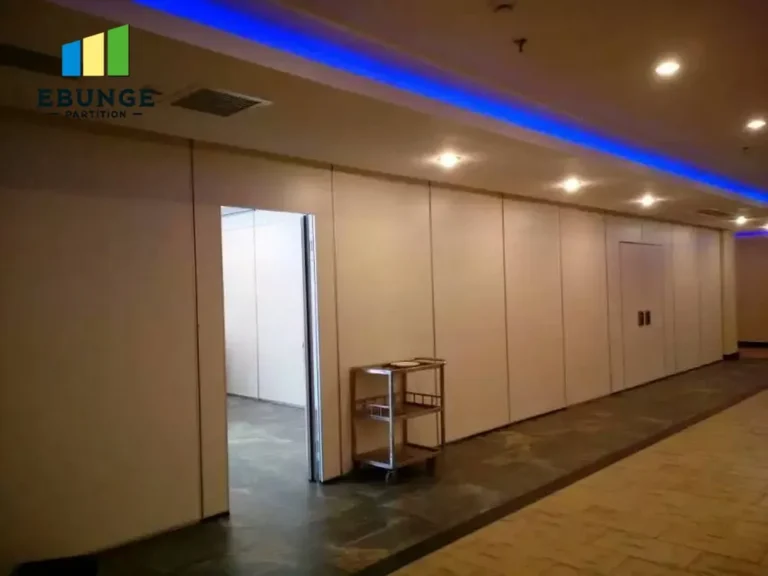
Your project must comply with local building codes, including fire safety, accessibility, and structural requirements. Top-hung operable partitions may need to meet fire ratings if they are used as fire separations. Ensure the supplier provides documentation of compliance.
Also, consider accessibility: if the partition creates a room, it must have accessible doorways and clearances. Work with your architect to ensure all codes are met.
Budgeting and Timeline Considerations
Top-hung operable partitions are a significant investment. Costs vary based on size, acoustic rating, customization, and installation complexity. To get an accurate quote, you’ll need to provide the supplier with:
- Opening dimensions (width, height, depth).
- Architectural drawings.
- Acoustic target (STC).
- Finish preference.
- Project location (for delivery and installation).
Lead times can range from several weeks to months, depending on customization. Plan accordingly.
How to Prepare a Request for Quotation
To get accurate quotations, provide as much detail as possible. Here’s a checklist:
Checklist for Quotation
- Exact opening dimensions (including ceiling height).
- Number of partition units and stack locations.
- Acoustic performance requirement (STC).
- Finish material and color samples.
- Door and window requirements.
- Structural details (support beam locations).
- Site address for delivery and installation.
Submitting this information upfront reduces back-and-forth and ensures you receive a precise quote.
Frequently Asked Questions
What is the maximum load capacity of a top-hung operable partition?
The load capacity varies by system and design. It depends on the track size, trolley rating, and panel weight. Typically, panels can weigh up to 100 kg per linear meter, but this must be confirmed with the supplier for your specific project.
Can a top-hung operable partition achieve high STC ratings?
Yes, with proper panel construction and sealing, STC ratings of 50 or higher are possible. However, the actual performance also depends on the surrounding structure and installation quality. Always request acoustic test reports.
How long does installation take?
Installation time varies based on the number of panels and site conditions. A typical single partition may take 2-3 days, but larger projects can take weeks. The supplier should provide an installation schedule.
Are there customization options for finishes and sizes?
Yes, most suppliers offer a range of finishes and can manufacture panels to custom dimensions. Discuss your requirements with the supplier to ensure feasibility.
What maintenance is required?
Regular maintenance includes checking the track for alignment, lubricating trolleys, and inspecting seals for wear. Some systems have self-lubricating bearings, reducing upkeep. Follow the supplier’s maintenance guide.
Conclusion: Making an Informed Decision
Choosing a top-hung operable partition for an exhibition hall requires a thorough understanding of your project’s technical needs and constraints. By focusing on load capacity, acoustic performance, installation complexity, and customization, you can select a system that meets your requirements and budget. Remember to gather all necessary data before requesting quotes, and work with a reputable supplier who can provide guidance and support.
For more insights, explore our blog and project case studies to see how top-hung systems are applied in similar settings.
Send the opening size and drawings to discuss a differentiated top-hung operable partition solution.