
When you’re sourcing a top hung acoustic movable wall for a hotel banquet hall, the installation process is where your purchase decision is truly tested. As a building material distributor, you need to ensure that the product you specify not only meets acoustic targets but also aligns with the ceiling structure, installation timeline, and the venue’s operational needs. This guide walks you through the technical and coordination aspects of installing a top hung acoustic movable wall, helping you prepare accurate quotations and confident inquiries. We’ll cover critical installation prerequisites, common pitfalls, and how to communicate effectively with both the supplier and the end client.
Direct answer: A successful top hung acoustic movable wall installation in a hotel banquet hall depends on three pillars: verifying ceiling load capacity and deflection, coordinating the top-hung track system with the building’s structural grid, and establishing clear acoustic performance criteria before ordering. As a distributor, your role is to gather precise opening dimensions, ceiling details, and acoustic targets, then work with a supplier who provides detailed installation drawings and technical support. This article gives you a practical checklist and answers common questions to help you move from inquiry to quotation with confidence.
Top Hung Acoustic Movable Wall: Why Installation Planning Matters for Distributors
For a distributor, the installation phase is where product promises meet on-site reality. A top hung acoustic movable wall is a precision-engineered system, and its performance depends heavily on correct installation. If the ceiling structure isn’t suitable or the track alignment is off, you risk costly delays, acoustic leakage, and a damaged reputation. By understanding the installation requirements upfront, you can ask the right questions, prepare accurate quotes, and guide your client toward a smooth project.
Need help turning the top hung acoustic movable wall requirements into a practical project layout?
Key Technical Requirements Before Installation
Before any wall is delivered, you must confirm several technical details. These are non-negotiable and should be part of your standard pre-sale checklist:
- Ceiling structure: The top-hung track system transfers the wall’s weight to the building’s structure. You need to verify the ceiling’s load-bearing capacity and deflection limits. Typically, this requires a structural engineer’s sign-off.
- Opening dimensions: Accurate width and height of the opening are critical. Measure the actual clear opening, not just the architectural plan, and account for floor and ceiling finishes.
- Acoustic target: Determine the required Sound Transmission Class (STC) or Rw value. This influences panel construction, seals, and track design. Your supplier should provide estimated ratings based on the specific configuration.
- Finish preference: Choose the surface finish (e.g., laminate, veneer, paint) that matches the banquet hall’s interior. This affects lead time and cost.
- Electrical and lighting: If the wall needs to integrate with lighting or power outlets, plan for flexible connections or pre-wired panels.
Understanding the Top-Hung Track System
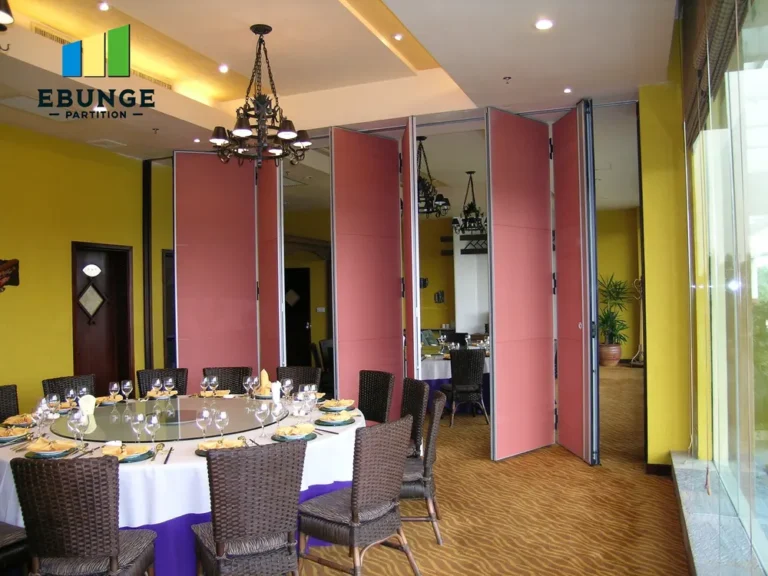
A top hung acoustic movable wall uses a track installed on the ceiling, with the wall panels suspended from trolleys. This eliminates the need for a floor rail, creating a flush floor surface—ideal for banquet halls where aesthetics and safety are important. However, the track must be perfectly level and aligned with the ceiling structure. The track system also includes seals that compress against the floor and ceiling to achieve acoustic isolation. Understanding these components helps you communicate technical requirements to your client and supplier.
Pre-Installation Site Survey: What to Check
Before you submit a quotation, conduct a thorough site survey. This is your opportunity to identify potential issues that could affect installation. Use this checklist:
- Measure the actual opening width and height at multiple points.
- Check ceiling construction: concrete slab, steel beams, or suspended ceiling? Confirm the load capacity.
- Identify any obstructions in the ceiling plenum, such as HVAC ducts, pipes, or electrical conduits.
- Verify floor flatness and levelness—though the wall is top-hung, floor seals need a consistent gap.
- Note the location of power sources if the wall requires electrical connections.
- Take photos and measurements to share with the supplier.
Coordination with Other Trades
Installation doesn’t happen in a vacuum. You’ll need to coordinate with the general contractor, structural engineer, and possibly the acoustic consultant. Ensure that the ceiling structure is ready before the wall arrives. Also, schedule installation after ceiling finishes are complete, but before final flooring is installed, to avoid damage. Clear communication with all parties prevents costly rework.
Common Installation Mistakes to Avoid
Even with good planning, mistakes happen. Here are common pitfalls seen in hotel banquet hall projects:
- Ignoring ceiling deflection: If the ceiling flexes, the track will misalign, causing poor operation and acoustic leaks.
- Incorrect track installation: The track must be installed perfectly level and straight. Any deviation can cause the panels to bind.
- Overlooking floor seal requirements: The bottom seal needs a consistent gap to compress properly. Uneven floors can defeat the acoustic performance.
- Not testing acoustic seals: After installation, test the seals to ensure they compress correctly. Adjustments are often needed.
- Skipping the operational test: Operate the wall multiple times to ensure smooth movement and proper locking.
Acoustic Performance: What to Expect and How to Verify
Acoustic performance is a top concern for banquet halls. The top hung acoustic movable wall can achieve high STC ratings if installed correctly. However, the actual performance depends on the panel construction, seals, and installation quality. As a distributor, you should request acoustic test data from your supplier, but also ensure that the installation meets the specified details. On-site testing may be required by the client—be prepared to facilitate that.
Share the opening, drawings, finish direction, and privacy target for a project-specific review.
Installation Timeline and Project Management
Installation time varies based on the number of panels, complexity, and site conditions. A typical banquet hall wall might take several days to install. As a distributor, you should provide a realistic timeline to your client, factoring in delivery, site preparation, and installation. Also, plan for potential delays due to unforeseen site conditions.
Warranty, Maintenance, and Durability Considerations
While installation is critical, you also need to address long-term durability. Top hung acoustic movable walls are designed for frequent operation, but regular maintenance is essential. This includes checking trolleys, seals, and track alignment. Warranties vary by supplier—clarify what is covered and for how long. Provide your client with a maintenance schedule to ensure the wall performs well for years.
Budgeting and Quotation Readiness
To prepare an accurate quotation, you need to factor in not just the product cost, but also installation accessories, shipping, and potential site work. Your quote should clearly state what is included and what is excluded. Use the technical requirements to get precise pricing from your supplier. Also, consider the cost of any structural modifications to the ceiling.
Checklist for a Successful Installation Project
| Phase | Action Items |
|---|---|
| Pre-sale | Confirm opening dimensions, ceiling structure, acoustic target, finish, and project location. |
| Site survey | Measure actual opening, check ceiling load, identify obstructions, and document with photos. |
| Supplier coordination | Share drawings and technical details; request installation drawings and estimated acoustic data. |
| Installation prep | Ensure ceiling structure is ready, coordinate with trades, and schedule installation. |
| Post-installation | Test operation and seals, provide maintenance guide, and document as-built conditions. |
How to Get the Best from Your Supplier
Effective communication with your supplier is key. When you request a quote, provide as much detail as possible: opening size, drawings, acoustic target, finish preference, and project location. This allows the supplier to offer accurate pricing and technical guidance. Ask for references or case studies, but verify any claims independently. A reputable supplier will offer installation support and detailed drawings.
Conclusion: Your Next Steps
Installing a top hung acoustic movable wall in a hotel banquet hall is a complex but manageable process. By focusing on technical requirements, site coordination, and clear communication, you can ensure a successful project. As a distributor, your expertise in installation planning adds significant value to your clients. Use the checklist above to guide your next inquiry, and don’t hesitate to ask your supplier for detailed installation drawings and support.
Frequently Asked Questions
What is a top hung acoustic movable wall?
A top hung acoustic movable wall is a partition system that hangs from an overhead track, eliminating the need for a floor rail. It provides acoustic separation and can be moved to reconfigure spaces like hotel banquet halls.
How much does installation cost?
Installation costs vary widely based on site conditions, wall size, and complexity. As a distributor, you should request a detailed quote from your supplier after providing opening dimensions and ceiling details. No standard price can be given without these specifics.
Can the wall be installed on any ceiling?
No. The ceiling must be able to support the weight of the wall and withstand dynamic loads. A structural engineer should assess the ceiling before installation. Suspended ceilings may require additional bracing or a steel frame.
What acoustic performance can I expect?
Acoustic performance depends on the panel construction, seals, and installation quality. Suppliers typically provide STC or Rw ratings based on lab tests, but on-site results may vary. Ensure the installation follows the specified details to achieve the target rating.
How long does installation take?
Installation time varies; a typical banquet hall wall may take several days. Factors include the number of panels, site accessibility, and coordination with other trades. Your supplier can provide a more precise estimate once the project details are known.
What maintenance is required?
Regular maintenance includes checking trolleys, seals, and track alignment. Lubricate moving parts as recommended by the manufacturer. A maintenance schedule helps ensure long-term performance and durability.
For more insights on movable partition walls, explore our movable partition wall resources. If you’re ready to discuss a project, contact us with your opening size, drawings, acoustic target, finish preference, and project location. Also, browse our blogs for technical tips, and check out our installation category for more articles.
Send the opening size and drawings to discuss a differentiated top hung acoustic movable wall solution.