
When planning a hotel banquet hall renovation or new build, the choice of a top hung acoustic movable wall is often driven by the need for flexible space and sound control. However, as a building material distributor, you know that your clients’ questions go beyond aesthetics. They want to understand installation complexity, acoustic performance, and long-term maintenance. This guide addresses the technical and practical aspects of installing a top hung acoustic movable wall in a hotel banquet hall, helping you prepare accurate quotations and guide your customers through the decision-making process.
Direct Answer: For a hotel banquet hall, a top hung acoustic movable wall offers flexible space division without floor tracks, but successful installation depends on ceiling structure, acoustic sealing, and precise coordination. As a distributor, you must gather detailed project data—opening size, ceiling load capacity, acoustic targets, and finish preferences—to ensure proper specification and installation.
1. What Are the Key Technical Requirements for Top Hung Acoustic Movable Wall Installation?
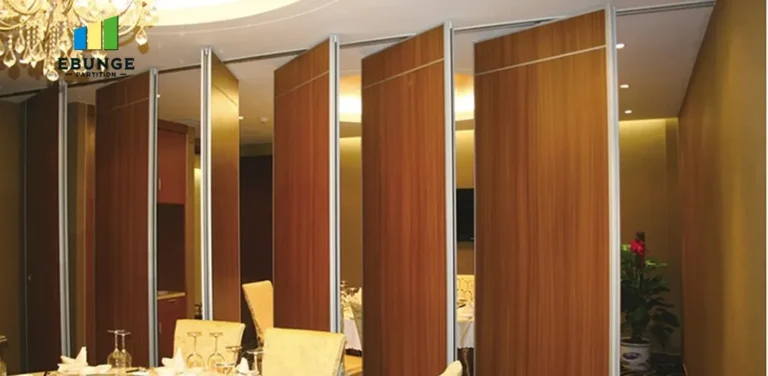
Installing a top hung acoustic movable wall in a hotel banquet hall requires careful attention to the ceiling structure. Unlike floor-supported partitions, top hung systems rely entirely on the overhead track and ceiling suspension. The ceiling must be structurally capable of supporting the weight of the partition panels, which can be significant depending on height and acoustic insulation. You need to verify the load-bearing capacity of the existing ceiling or plan for additional steel support. Additionally, the track must be perfectly level and aligned to ensure smooth operation and proper acoustic sealing when panels are closed.
Acoustic performance is not just about the panel material; it’s about the entire system, including perimeter seals, top seals, and the junction between panels. A top hung system without a floor track requires a bottom seal that drops to the floor to create an acoustic barrier. This seal must be automatic and consistent across the entire partition length. The installation process must ensure that all seals compress correctly against the floor and ceiling to achieve the desired Sound Transmission Class (STC) rating. Without proper installation, even the best panels will underperform acoustically.

Need help turning the top hung acoustic movable wall requirements into a practical project layout?
2. How Does the Top-Hung Track System Affect Installation and Operation?
The top-hung track system is the backbone of the movable wall. It consists of a track fixed to the ceiling, with trolleys that support the panels. The track must be installed with precision to avoid misalignment, which can cause operational issues and acoustic leaks. For hotel banquet halls, where the wall may be frequently moved, the track and trolleys must be durable and low-maintenance. The system should include a mechanism for vertical adjustment to accommodate ceiling irregularities.
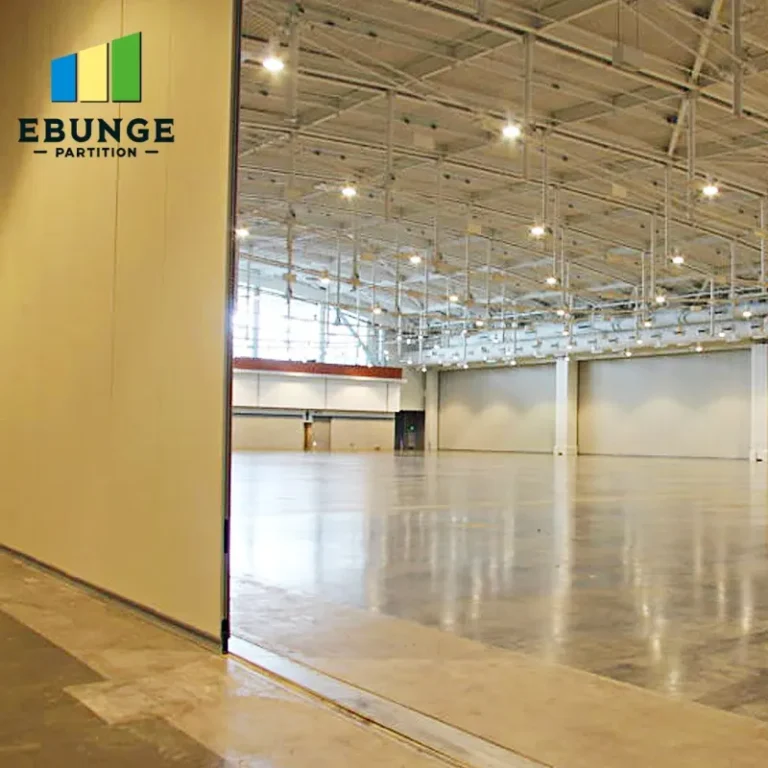
During installation, you must consider the sequence of operations: the track is installed first, then the panels are hung and adjusted. This requires a team experienced with top hung systems. The absence of a floor track is a major advantage for banquet halls, as it allows for uninterrupted flooring, making the space easier to clean and safer for guests. However, it also means that the bottom seal must be well-designed to prevent sound leakage and to operate reliably every time.
3. What Are the Acoustic Performance Verification Methods for Movable Partition Walls?
Acoustic performance is a primary concern for hotel banquet halls, as they often host events that require simultaneous activities without sound interference. To verify acoustic performance, you should rely on laboratory STC ratings provided by the manufacturer, but also consider on-site testing if possible. STC ratings are measured under ideal conditions, so real-world performance can vary. It’s essential to specify the acoustic target for the project, such as STC 50 or STC 55, and ensure that all components—panels, seals, and track—are designed to meet that target.
Installation quality directly impacts acoustic performance. Gaps around the partition, misaligned panels, or worn seals can significantly reduce sound insulation. For critical projects, consider commissioning an acoustic consultant to conduct on-site testing after installation. This provides documented evidence of performance, which is valuable for your client and for your own liability. Always refer to the manufacturer’s technical data and installation guidelines to ensure that the system is installed as designed.

4. How Do You Ensure Compatibility with Existing Ceiling Structures?
Before proposing a top hung acoustic movable wall, you must assess the existing ceiling. The ceiling type—concrete, steel deck, or suspended—determines the anchoring method. For concrete ceilings, expansion anchors are typically used; for steel, welding or clamping may be required. The ceiling must also be level within acceptable tolerances. If not, a steel frame or furring may be needed to create a level mounting surface for the track.
In a hotel banquet hall, the ceiling often includes lighting, HVAC ducts, and sprinklers. The track layout must accommodate these elements without interfering with their operation. This requires careful coordination with other trades during the design phase. As a distributor, you should collect detailed ceiling plans and structural drawings to share with the manufacturer for engineering review. This prevents costly on-site modifications and ensures a smooth installation.
5. What Are the Maintenance Requirements for Top Hung Acoustic Movable Walls?
Maintenance is a critical factor for hotel operators, as downtime is not acceptable. A top hung acoustic movable wall requires regular inspection of the track, trolleys, and seals. The track should be kept clean and free of debris to prevent wear. Trolleys may need periodic lubrication, and seals should be checked for compression and wear. The manufacturer’s maintenance schedule should be followed, and you should provide your client with a clear maintenance guide.
One of the advantages of top hung systems is that the moving parts are accessible from the top, making maintenance easier without dismantling the wall. However, the bottom seals are subject to wear and tear because they rub against the floor. These seals are typically replaceable, and you should advise your client to have spare seals in stock. Regular maintenance not only extends the life of the wall but also ensures consistent acoustic performance.
Share the opening, drawings, finish direction, and privacy target for a project-specific review.
6. What Customization Options Are Available for Hotel Banquet Halls?
Customization is often necessary to meet the specific needs of a hotel banquet hall. The size of the opening, the height of the partition, and the number of panels can all be customized. Finishes are also customizable, ranging from laminate to veneer to fabric, to match the interior design. You can also choose the type of operation—manual or motorized—depending on the frequency of use and the weight of the panels.
For acoustic performance, you may opt for higher STC ratings by increasing panel thickness or adding additional insulation. Some manufacturers offer acoustic seals with multiple compression points for better sound isolation. As a distributor, you should work with the manufacturer to develop a solution that meets the project’s specific requirements. Always provide detailed drawings and specifications to the manufacturer to ensure accurate customization.
7. How to Prepare a Quotation for a Top Hung Acoustic Movable Wall?
Preparing a quotation requires comprehensive project information. To avoid ambiguity, you should request the following from your client:
- Opening size (width, height, and depth)
- Detailed architectural drawings and ceiling details
- Acoustic performance target (e.g., STC rating)
- Finish preferences (color, material, texture)
- Operation method (manual or motorized)
- Project location and site conditions
- Delivery timeline and installation schedule
This information is essential for the manufacturer to provide a precise quotation and technical drawings. Without it, the quotation may be inaccurate, leading to change orders and delays. As a distributor, you should also consider the cost of shipping, installation, and any additional components such as seals, track, and hardware. Include these in your quotation to provide a complete price to your client.
| Information Needed | Why It Matters |
|---|---|
| Opening size | Determines panel dimensions and number of panels |
| Ceiling structure | Ensures proper anchoring and load support |
| Acoustic target | Selects appropriate panel and seal specifications |
| Finish preference | Affects aesthetics and cost |
| Operation method | Impacts complexity and budget |
| Project location | Affects shipping and installation logistics |
8. What Are the Common Installation Challenges and How to Overcome Them?
Installation challenges often arise from site conditions. For example, the ceiling may not be level, requiring shimming or adjustment of the track. There may be obstacles like pipes or ducts that need to be rerouted. Coordination with other trades is crucial to avoid conflicts. As a distributor, you should ensure that the manufacturer provides clear installation drawings and that the installation team is trained.
Another challenge is the delivery timeline. Top hung acoustic movable walls are custom-made, so production takes time. You should plan for lead times and communicate them to your client early. Additionally, the installation should be scheduled when the banquet hall is not in use to minimize disruption. By anticipating these challenges, you can manage expectations and ensure a successful project.
Conclusion
Installing a top hung acoustic movable wall in a hotel banquet hall is a complex process that requires careful planning and execution. By understanding the technical requirements, acoustic verification methods, and customization options, you can guide your clients effectively. Always gather detailed project information to prepare accurate quotations and ensure a smooth installation. For further guidance, explore our movable partition wall resources or read more in our blog. If you have specific questions, contact our team for expert advice.
Frequently Asked Questions
1. How long does installation take for a top hung acoustic movable wall?
Installation time varies based on the size and complexity of the project. For a typical hotel banquet hall, it may take several days to a week. The manufacturer should provide a timeline based on your specific requirements.
2. Can a top hung acoustic movable wall be installed in an existing building?
Yes, but the ceiling must be structurally sound and capable of supporting the weight. An engineer may need to assess the structure. For more details, see our installation category.
3. What is the maximum height for a top hung acoustic movable wall?
Height limits depend on the manufacturer and the system’s design. Typically, heights up to 10 meters are possible, but this requires specialized engineering. Always consult the manufacturer.
4. How do I maintain the acoustic seals?
Regularly inspect the seals for wear and tear. Replace them as needed. The manufacturer’s maintenance guide will provide specific instructions.
5. What information do you need to provide a quotation?
We need the opening size, ceiling details, acoustic target, finish preference, operation method, project location, and delivery timeline. This ensures an accurate quotation.
Send the opening size and drawings to discuss a differentiated top hung acoustic movable wall solution.