
Quick project answer
A stacking pocket turning circle corridor dead end review asks a simple planning question: when movable panels park at the end of a corridor, does the remaining space still allow people, equipment and service movements to turn and pass? The answer is not automatic. It depends on the coordinated layout, the approved parking position and the project-specific circulation requirements. This guide explains what to check, what evidence to request and where the confirmation boundary sits.
Why the Dead-End Condition Deserves Its Own Review
A corridor dead end is a constrained condition. It often combines a change of direction, a door or opening, a service route and a parking zone in a small area. When movable wall panels are individually movable, suspended from a top track, cross the opening without a floor track and park at a planned stacking position, the parking zone becomes part of the circulation picture.
The review is not about assuming a problem. It is about making the relationship visible on drawings before construction or renovation decisions harden. A stacking pocket turning circle corridor dead end review should show the opening, the parking position, the route to it and the space that remains.
What the Maintained Product Facts Allow Us to Say
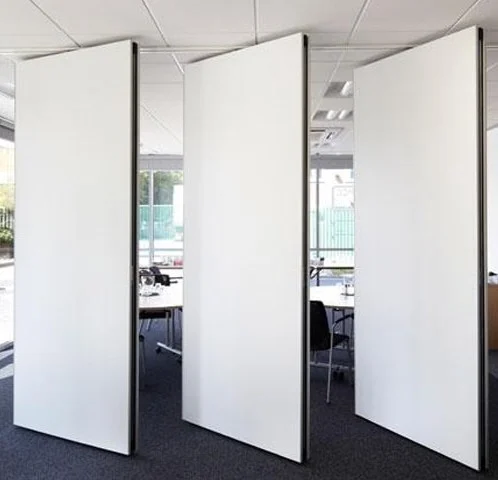
EBUNGE movable wall panels are individually movable and top-hung. They cross the opening without a continuous floor running track or floor hardware along the partition line. They park at a planned stacking position. Straight, turning and stacking routes are reviewed from the layout.
Parking style is customized to the customer layout and project requirements and may support compact stacking when the coordinated design permits it. Confirmed finish options include laminate, melamine, fabric, leather, glass and other approved surfaces. Pass-door requirements and project documentation can be discussed.
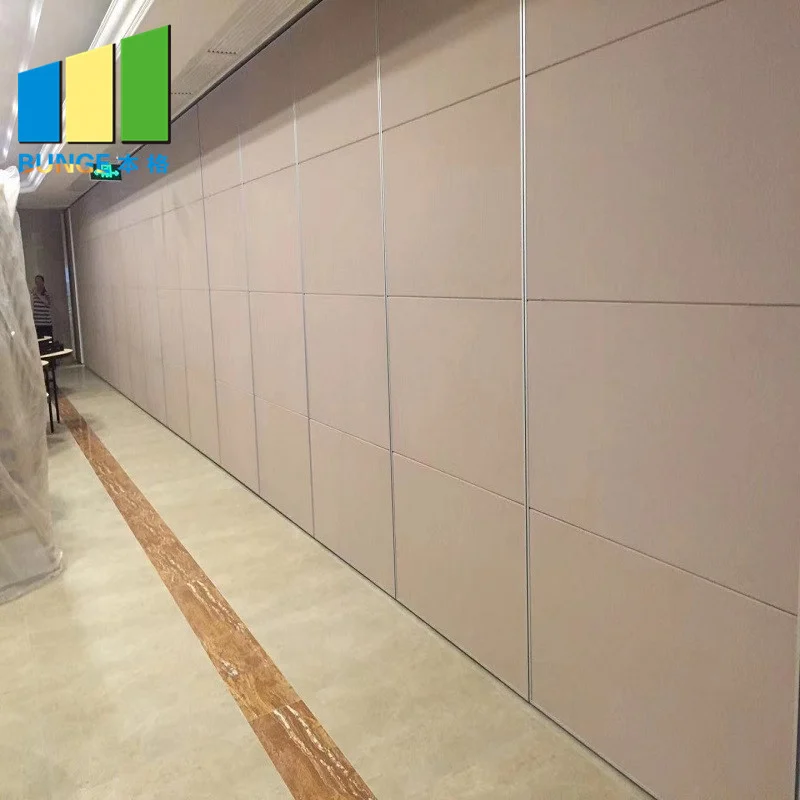
Those facts describe movement and parking logic. Visible references can support layout discussion but do not verify hidden construction or performance. That is why the review must stay tied to project drawings and project-specific confirmation.
How to Structure the Drawing Review
Start with the route, not the product. The route tells you whether the parking position and the turning area can coexist. Use the following sequence to keep the discussion evidence-based.

- Mark the opening and the parking position. Show where panels cross and where they are planned to stack.
- Draw the movement path. Include straight travel, turning travel and the final stacking route.
- Overlay the dead-end circulation. Show how people and equipment approach, turn and leave the corridor end.
- Identify conflicts. The suitability of each route and parking arrangement depends on the approved layout, circulation, ceiling interfaces and operating sequence.
- Record the confirmation boundary. List what must be confirmed by the project team, the relevant authority or a qualified specialist.
This sequence does not invent dimensions or performance. It simply makes the coordination points visible so that the right people can confirm them.
Evidence Note: What a Drawing Can and Cannot Prove
A drawing can show a proposed parking position, a route and a remaining space. Those items require matching project-specific evidence.
When a review claims that a stacking pocket leaves a turning circle, the claim should be tied to the coordinated layout and the applicable project requirements. If the evidence is not yet available, state the confirmation boundary instead of filling the gap with an assumption.
Accessibility and Circulation Review Coordination
Accessibility and Circulation Review coordination brings together the architect, interior designer, contractor, owner and relevant specialists. Each party sees a different risk. The architect may focus on clear width and door swings. The contractor may focus on installation access and service routes. The owner may focus on how the space will be used day to day.
A useful review meeting uses the same drawing set and the same vocabulary. Ask whether the parking position is fixed or flexible. Ask whether the route to the pocket crosses a primary circulation path. Ask whether the dead end is also an escape route or a service route. These questions do not require unsupported numbers; they require clear answers from the project team.
Decision Checklist for Project Teams
Use this checklist before approving a layout that places a stacking pocket near a corridor dead end.
- Is the parking position clearly shown on the coordinated layout?
- Is the route to the parking position continuous and connected to the top track system?
- Does the remaining corridor space support the intended circulation and turning movements?
- Are pass-door requirements and project documentation identified for discussion?
- Are finish selections confirmed against the approved options?
- Are acoustic, structural, fire and accessibility requirements confirmed by the responsible parties?
- Is there a named person responsible for closing each open item?
The checklist is deliberately about coordination, not about promising an outcome. It helps teams avoid treating a generic example as project evidence.
Common Assumptions That Need Correction
Assumption: the pocket is separate from circulation
In a dead-end corridor, the pocket and the circulation area often share the same footprint. The review should treat them together.
Assumption: a visible finish proves performance
Finish options such as laminate, melamine, fabric, leather or glass describe surface choices.
Assumption: the layout can be confirmed later
Late changes can affect routes, services and approvals. Early drawing review reduces the risk of discovering a conflict after commitments are made.
FAQ: Stacking Pocket Turning Circle Corridor Dead End Review
What is a stacking pocket turning circle corridor dead end review?
It is a project planning review that checks how a planned parking position for movable panels relates to circulation and turning space at a corridor dead end. It uses the coordinated layout and project-specific requirements.
Does every stacking pocket create a turning problem?
No. The outcome depends on the layout, the parking position, the route and the applicable project requirements. The review exists to confirm those conditions rather than assume them.
Can EBUNGE confirm the turning circle for my project?
The exact route, junction arrangement, continuous overhead path and parking position must be confirmed from the coordinated project drawings. EBUNGE can discuss pass-door requirements and project documentation, but the responsible project team and relevant specialists must confirm compliance.
Do movable panels need a floor track along the partition line?
EBUNGE movable wall panels are top-hung and cross the opening without a continuous floor running track or floor hardware along the partition line. The movement path still requires a continuous connected overhead route and project-specific support review.
Which finish options can be discussed?
Confirmed finish options include laminate, melamine, fabric, leather, glass and other approved surfaces. Finish selection should be confirmed against the project requirements and the approved options.
What should be included in the review documentation?
Include the coordinated layout, the parking position, the movement route, the dead-end circulation area, identified conflicts and a list of items requiring project-specific confirmation.
Conclusion and Next Step
A stacking pocket turning circle corridor dead end review is a coordination exercise, not a promise. It brings the parking position, the movement route and the remaining circulation space onto the same drawing so that the project team can confirm what is required. Keep every statement tied to maintained product facts, visible evidence limits and project-specific drawing review.
To discuss your layout, pass-door requirements and project documentation, contact the EBUNGE team. You can also review the movable walls product page and the resources section before your next coordination meeting.