
Quick answer: stacking pocket refuge point circulation space audit
Review focus: stacking pocket refuge point circulation space audit.
A stacking pocket refuge point circulation space audit is a drawing-based review that asks one question: when movable wall panels park at their planned stacking position, does the remaining route still work for the people who must use it? The answer depends on layout, not on a catalogue. EBUNGE movable wall panels are individually movable, suspended from a top track, cross the opening without a floor track, and park at a planned stacking position. That parking position is where circulation and refuge planning often collide.
This article sets out an evidence-bounded audit method for overseas project teams. It does not replace code review, fire engineering or accessibility consultancy. It helps you organise the questions those reviews will ask, and it keeps product claims inside confirmed facts.
Why the Stacking Pocket and Refuge Point Overlap Matters
Project review term: stacking pocket refuge point circulation space audit.
A refuge point is a place where someone waits for assistance during an evacuation. A stacking pocket is where panels rest when the wall is open. Both occupy floor area. When they sit close together, the audit is about the shared zone between them, not about either element alone.
The risk is not that a product fails. The risk is that a drawing shows a clear route that becomes unclear once panels are parked, doors swing, and people move in two directions. Because panels are top-hung and cross the opening without a floor track, the floor itself stays clear along the partition line. That confirmed fact helps circulation, but it does not resolve the pocket footprint.
What the audit is not
The suitability of each route and parking arrangement depends on the approved layout, circulation, ceiling interfaces and operating sequence. It is a coordination check that produces questions for the responsible consultants.
Start With the Maintained Product Facts
Coordination scope: stacking pocket refuge point circulation space audit.
Before reviewing drawings, separate what is confirmed from what must be confirmed. Confirmed EBUNGE facts include: panels are individually movable; they are suspended from a top track; they cross the opening without a floor track; they park at a planned stacking position; straight, turning and stacking routes are reviewed from the layout; finish options include laminate, melamine, fabric, leather, glass and other approved surfaces; pass-door requirements and project documentation can be discussed.
Everything else, including support points, dimensions, acoustic values and installation sequence, requires project-specific confirmation. Do not infer hidden performance from a finish, a photograph or a drawing shape.
Evidence note
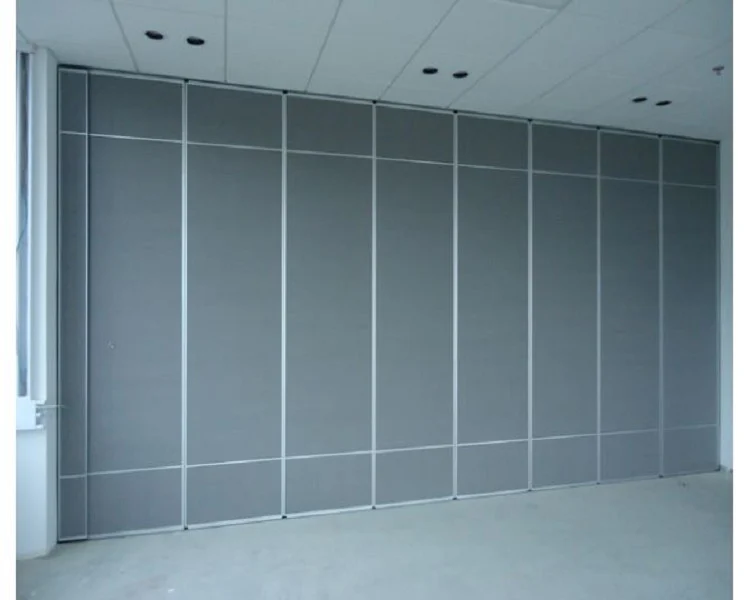
If a statement about the pocket, the route or the refuge point cannot be traced to a maintained fact or a project document, mark it as an open question rather than a conclusion.
A Six-Step Circulation Space Audit Process
- Fix the open and closed states. Draw the wall fully open, fully closed and part-open. The pocket only exists in the open state.
- Mark the refuge point boundary. Show the area intended for waiting, including any approach route.
- Overlay the stacking footprint. Use the planned stacking position from the layout, not an assumed one.
- Trace the movement path. Follow the straight, turning and stacking routes the panels take from the opening to the pocket.
- Check the remaining route. Ask whether the residual width and turning space still serve the intended users.
- Record open questions. List every item needing consultant, supplier or authority confirmation.
Steps four and five are where most coordination value is created. A route that looks acceptable on a single-line plan may need a second look once door swings, furniture and refuge waiting space are shown.
Drawing Checks That Reveal Hidden Conflicts
Use a consistent drawing set. Plans alone rarely show enough. The exact route, junction arrangement, continuous overhead path and parking position must be confirmed from the coordinated project drawings. Ask for floor plans that show the pocket in its parked condition. Ask for the refuge point marked by the responsible consultant.
Compact comparison: what each drawing tells you
| Drawing | Useful for | Limit |
|---|---|---|
| General arrangement plan | Pocket location and route intent | May not show parked panels |
| Reflected ceiling plan | Top track and support route continuity | Does not prove capacity |
| Refuge point layout | Waiting area and approach | Requires consultant confirmation |
| Door and pass-door schedule | Swing and clearance coordination | Needs project-specific review |
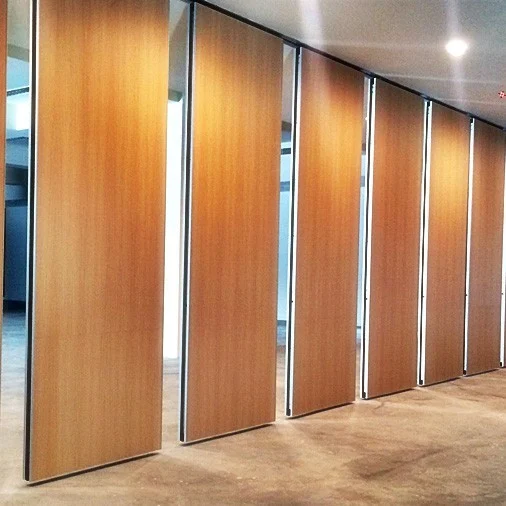
They show geometry and intent. Performance claims need separate, matching evidence.
Coordinating With Accessibility and Circulation Review
Panels travel along a continuous connected overhead route. If the proposed path leaves the supported route, that is a design question, not an installation detail.
Bring three things to the review: the parked-state plan, the route drawing and the list of open questions. Keep the conversation about geometry and use. Avoid promising outcomes that belong to other disciplines.
Checklist for the coordination meeting
- Confirm the planned stacking position against the layout.
- Confirm the route is continuous and connected overhead.
- Confirm the refuge point boundary with the responsible consultant.
- Confirm pass-door needs and how they interact with the route.
- Confirm which finishes are proposed and whether they affect any review.
- Confirm who owns each open question and when it closes.
Specification Language and Evidence Boundaries
A stacking pocket refuge point circulation space audit specification should describe geometry, coordination duties and documentation, not performance. Write clauses that require the contractor to submit parked-state drawings, route drawings and confirmation of the planned stacking position. Require the acoustic and fire strategy to be confirmed separately by the responsible parties.
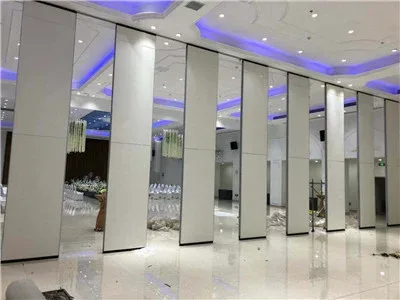
Where acoustics appear, define terms conceptually. Confirm project-specific acoustic requirements with the appropriate specialist.
Frequently Asked Questions
What is a stacking pocket refuge point circulation space audit?
It is a drawing-based review of the shared zone between where movable panels park and where people wait for evacuation assistance. It checks whether the remaining route still works in the open state.
Do movable wall panels need a floor track that affects circulation?
EBUNGE movable wall panels are top-hung and cross the opening without a floor track. The floor along the partition line stays clear. The stacking pocket footprint still needs review.
Can the audit confirm acoustic performance?
No. This audit addresses circulation geometry and coordination, not sound reduction values.
What information should the project team prepare?
Prepare parked-state plans, route drawings, the refuge point layout, the proposed stacking position and a list of open questions for the responsible consultants.
Who confirms the refuge point requirements?
The responsible fire, accessibility or building consultant confirms refuge point requirements. The partition supplier supports the review with layout and route information.
When should this audit happen?
Early, before the layout is fixed. Reviewing the pocket and refuge point together at concept stage avoids late changes to routes, doors and finishes.
Conclusion and Next Step
A stacking pocket refuge point circulation space audit is a coordination habit. Keep the parked state visible, keep the route continuous, and keep performance claims tied to matching evidence. Confirm project-specific support, acoustic and dimensional requirements with the responsible parties before finalising the layout.
To discuss pass-door requirements, project documentation or layout review for your movable wall, contact EBUNGE. You can also review the movable walls product page and the resources library before your next coordination meeting.