
Quick answer: refuge point circulation review
Review focus: refuge point circulation review.
A stacking pocket refuge point circulation review belongs in the earliest drawing-coordination conversations, not in a late site instruction. When a movable partition parks near a refuge point, the review must connect three things: the route the panels travel, the space people need to keep clear, and the evidence that supports each statement in the specification. This article offers an evidence-bounded framework for overseas contractors, architects, designers, owners and construction teams. It does not replace project-specific support, acoustic or dimensional confirmation.
Why the Stacking Pocket and Refuge Point Interaction Deserves Early Review
Project review term: refuge point circulation review.
A refuge point is a place where people may wait during an evacuation. A stacking pocket is where movable wall panels park when the opening is clear. Both occupy floor area, and both depend on routes that must remain usable. The interaction is therefore a circulation question before it is a product question.
EBUNGE movable wall panels are individually movable, suspended from a top track, cross the opening without a floor track, and park at a planned stacking position. The exact route, junction arrangement, continuous overhead path and parking position must be confirmed from the coordinated project drawings.
What the review is not
It is not a promise that a layout will satisfy a building code, fire strategy or accessibility standard. The suitability of each route and parking arrangement depends on the approved layout, circulation, ceiling interfaces and operating sequence. Those outcomes depend on project-specific evidence, local requirements and the responsible design team.
Drawing Information to Collect Before Any Specification Text
Start with the architectural plan and the reflected ceiling plan together. The stacking pocket refuge point circulation review depends on seeing the opening, the parking zone and the refuge point in the same view. If they are only shown on separate sheets, conflicts can stay hidden until installation.
- Opening width and the intended clear opening when panels are parked.
- Stacking pocket location, depth and the planned parking arrangement.
- Refuge point position, approach route and adjacent circulation.
- Overhead route from the opening to the parking position, including any turns.
- Any pass-door requirement and how it relates to the main route.
- Finish schedule relevant to the visible faces of the panels.
These items are coordination inputs, not performance claims. Each one should be confirmed against the current project drawings rather than assumed from a previous job.
Route Logic: Straight, Turning and Stacking Paths
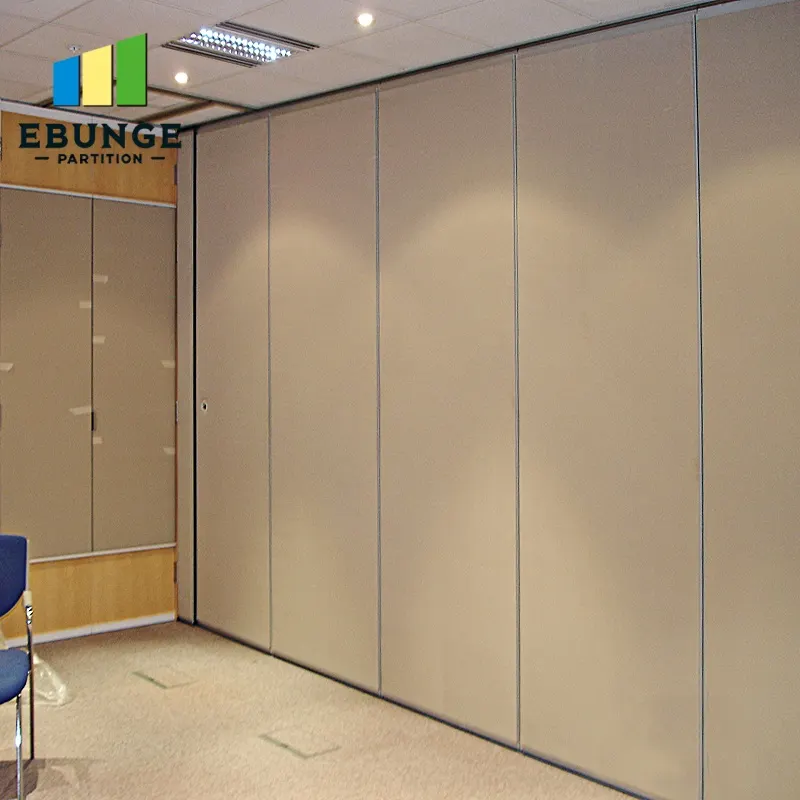
Straight, turning and stacking routes are reviewed from the layout. A stacking route ends at the parking position and must not be confused with the clear opening route.
Every proposed movement path requires a continuous connected overhead route and project-specific support review. If a drawing shows a gap in the overhead route, the review should stop there and resolve it before specification text is finalized.
Questions to ask about the route
- Does the overhead route connect the opening to the parking position without a break?
- Does the route cross or approach the refuge point approach path?
- Is the parking position reachable without moving through the refuge point?
- Are turning points shown on the plan rather than described only in notes?
- Has the structural support for the overhead route been confirmed by the responsible party?
Evidence Boundaries for Acoustic and Dimensional Statements
Dimensions follow the same rule. Do not derive hidden dimensional, load or engineering outcomes from a visible shape or a drawing symbol.
Evidence note: a finish option such as laminate, melamine, fabric, leather or glass describes a visible surface choice. It does not by itself prove acoustic performance, structural capacity, cleaning compatibility or code compliance.
Coordination Sequence for Contractors and Design Teams
A repeatable sequence reduces the chance that the stacking pocket refuge point circulation review is treated as a single trade’s responsibility. The sequence below is a coordination aid, not a claim about time, cost or approval.
- Confirm the architectural layout and the location of the refuge point.
- Overlay the movable wall route and the stacking pocket position.
- Check the overhead route for continuity and support responsibility.
- Review the clear opening and the parking arrangement together.
- Record pass-door requirements and any project documentation needs.
- Confirm finish selections against the approved schedule.
- Identify every statement that still needs project-specific evidence.
- Issue the coordinated drawing set for review before specification lock.
Compact comparison: what each drawing shows

| Drawing | Primary use in this review | Evidence limit |
|---|---|---|
| Architectural plan | Opening, parking pocket and refuge point positions | Does not prove support or acoustic performance |
| Reflected ceiling plan | Overhead route continuity and turning points | Does not confirm structural capacity |
| Finish schedule | Visible surface selections | Does not prove performance or compliance |
| Project specification | Requirements and confirmation items | Requires matching evidence for each claim |
Common Assumptions That Should Be Removed
One common assumption is that a parking position shown on a plan is automatically acceptable. Another is that a finish choice implies acoustic behavior. A third is that a route can be adjusted on site without revisiting the overhead support and the refuge point approach.
Each assumption should be replaced with a confirmation item. The review is strongest when it states what is known, what is proposed and what still requires project-specific confirmation.
What to confirm with the supplier
Pass-door requirements and project documentation can be discussed with the supplier. Finish options include laminate, melamine, fabric, leather, glass and other approved surfaces. These are confirmed product facts, but they still need to be matched to the project’s drawings and requirements.
Frequently Asked Questions
What is a stacking pocket refuge point circulation review?
It is a drawing-based review that checks how movable wall panels travel to their parking position when a refuge point is nearby. It focuses on route continuity, clear space and coordination, not on unverified performance claims.
Do movable partitions need a floor track along the opening?
EBUNGE movable wall panels are top-hung and cross the opening without a floor track.
Can acoustic performance be confirmed from the finish alone?
No. Finish options such as laminate, melamine, fabric, leather or glass describe visible surfaces. Acoustic requirements need project-specific evidence for the specific configuration.
Which drawings should be reviewed together?
Review the architectural plan, reflected ceiling plan, finish schedule and project specification together. Separating them can hide conflicts between the stacking pocket, the refuge point and the overhead route.
What should be confirmed before specification lock?
Confirm the opening, parking arrangement, overhead route continuity, support responsibility, pass-door requirements, finish selections and every statement that still needs project-specific evidence.
Can the parking style be adapted to the layout?
Parking style is customized to the customer layout and project requirements and may support compact stacking when the coordinated design permits it. The final arrangement must be confirmed against the project drawings.
Conclusion and Next Step
A stacking pocket refuge point circulation review is most useful when it stays close to confirmed facts and visible drawing evidence. Keep the overhead route continuous, keep the parking position coordinated with the refuge point approach, and mark every performance or dimensional statement that still needs project-specific confirmation.
To discuss pass-door requirements, finish options or project documentation for your layout, contact the EBUNGE team. You can also review the movable wall product range and the project resources before the next coordination meeting.