
Quick answer: stacking pocket passing space mobility aid circulation review
Review focus: stacking pocket passing space mobility aid circulation review.
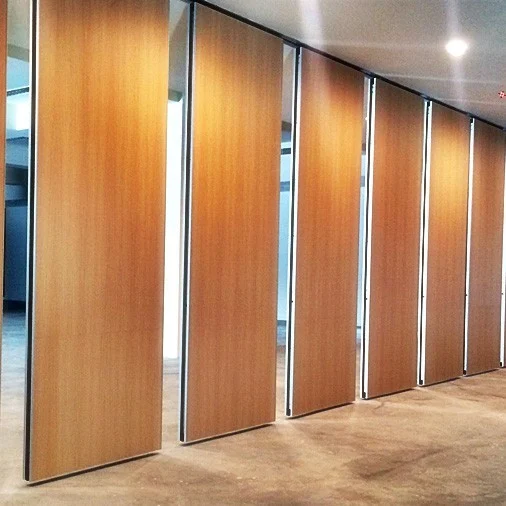
A stacking pocket passing space mobility aid circulation review asks a simple but often overlooked question: when the movable wall is parked, does the route beside or through that pocket still work for people using wheelchairs, walkers, crutches or other mobility aids? The answer is not automatic. It depends on the coordinated layout, the parking position, the clear opening and the way the panels travel. EBUNGE movable wall panels are individually movable, suspended from a top track, cross the opening without a floor track, and park at a planned stacking position. Those maintained facts give project teams a starting point, but they do not replace drawing-level review.
Why the Stacking Pocket Is a Circulation Decision, Not Just a Storage Detail
Project review term: stacking pocket passing space mobility aid circulation review.
A stacking pocket is where panels gather when the room is opened. If that gathering zone intrudes into a corridor, doorway approach, turning area or accessible route, the room may open successfully while the surrounding circulation becomes harder to use. The review therefore belongs with accessibility and circulation planning, not only with partition selection.
Because panels are top-hung and cross the opening without a floor track, the floor along the partition line can remain clear. That is a useful maintained fact. It does not prove that every parked position leaves enough passing space. The parked panels, the pocket depth, the adjacent wall or column, and the route geometry all interact. Confirm these conditions against the project drawings.
What the Review Should Check Before Drawings Are Fixed
Coordination scope: stacking pocket passing space mobility aid circulation review.
Start with the routes people actually use. A stacking pocket passing space mobility aid circulation review should trace the path from approach, through the opening, past the parked panels and onward to the next destination. If any segment narrows below the project’s accessibility requirement, the pocket location or parking arrangement may need adjustment.
- Clear opening when the partition is fully open and when it is closed.
- Passing space beside the parked panels, including any projection into the route.
- Turning space at doors, corners and changes of direction.
- Route continuity where the panels travel and park.
- Visibility and approach for people moving toward the opening.
- Coordination with adjacent doors, furniture, services and fixed elements.
This checklist is a review prompt, not a compliance certificate. Project-specific support, acoustic and dimensional requirements must be confirmed with the responsible design team.
How Parking Position Affects Passing Space
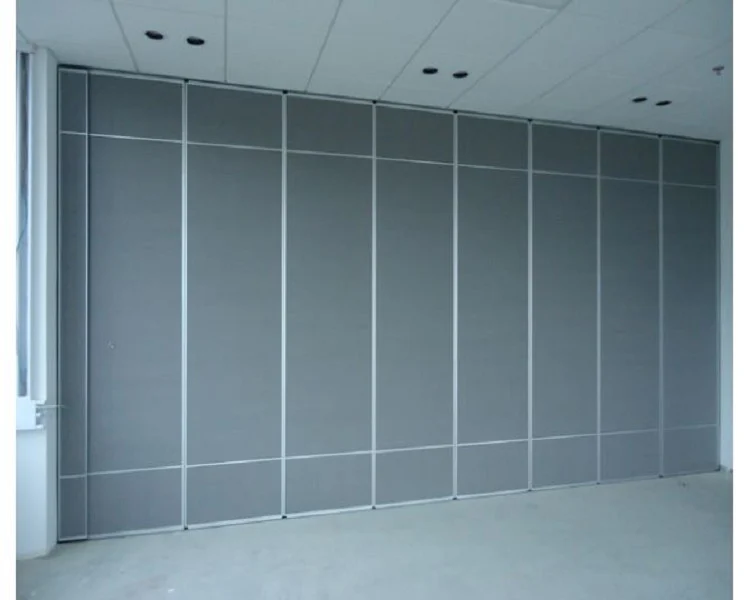
Checklist focus: stacking pocket passing space mobility aid circulation review.
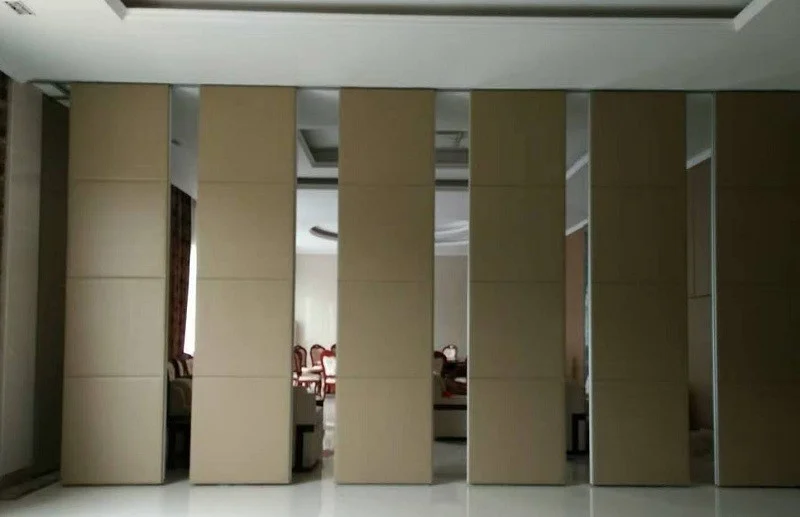
Parking style is customized to the customer layout and project requirements and may support compact stacking when the coordinated design permits it. Compact stacking can help, but it is not a guarantee of passing space. The pocket still occupies a real zone in the plan, and that zone must be tested against the accessible route.
Questions to bring to the layout review
- Where does the panel stack sit when the room is open?
- Does the stack project into a corridor, lobby, classroom route or doorway approach?
- Can a person using a mobility aid pass the stack without leaving the accessible route?
- Does the route remain connected from the entrance to the final destination?
- Are there alternative parking positions that reduce conflict?
If the answer to any question is unclear, mark it for project-specific confirmation rather than assuming the pocket will work.
Evidence Boundaries: What Drawings Can and Cannot Show
Drawings can show proposed geometry, panel travel paths and parking zones. The suitability of each route and parking arrangement depends on the approved layout, circulation, ceiling interfaces and operating sequence. Those matters require matching project evidence and review by qualified professionals.
Evidence note: A visible pocket shape or finish does not establish hidden performance. Do not infer acoustic, fire, load, maintenance or commercial outcomes from a drawing, photograph or generic finish example. Confirm project-specific support, acoustic and dimensional requirements before relying on any configuration.
If acoustic separation matters, it must be addressed as a separate project-specific requirement.
Coordinating the Review Across Disciplines
The partition layout should be reviewed alongside door swings, corridor widths, furniture layouts and service routes.
| Review item | What to confirm | Evidence needed |
|---|---|---|
| Open and closed clear opening | Route width at the partition line | Dimensioned project drawings |
| Parked panel zone | Passing space beside the stack | Layout with parking position |
| Panel travel path | Continuous connected overhead route | Coordinated track and support review |
| Adjacent elements | No conflict with doors, columns or services | Combined architectural and services drawings |
| Accessibility requirement | Project-specific standard applied | Local code and design confirmation |
This table is a coordination aid. It does not replace the project’s own accessibility review or engineering sign-off.
Finish and Pass-Door Considerations
Confirmed finish options include laminate, melamine, fabric, leather, glass and other approved surfaces. Keep finish selection separate from circulation review.
Pass-door requirements can be discussed as part of the project documentation. A pass door may change how people move through the partition, so its position and swing should be checked against the same accessible route. Do not assume a pass door solves a pocket conflict; review it in the drawing set.
FAQ: Stacking Pocket Passing Space and Mobility Aids
Does every stacking pocket automatically leave passing space for mobility aids?
No. Passing space depends on the coordinated layout, parking position, clear opening and route geometry. Each project must be reviewed against its own accessibility requirements and drawings.
Can a top-hung movable wall cross an opening without a floor track?
Yes. EBUNGE movable wall panels are suspended from a top track and cross the opening without a floor track. The movement path still requires a continuous connected overhead route and project-specific support review.
Does compact stacking guarantee enough passing space?
No. Parking style is customized to the layout and project requirements and may support compact stacking when the coordinated design permits it. Compact stacking can reduce the parked footprint, but it does not by itself prove that the remaining route meets accessibility needs.
What should be confirmed before finalizing the pocket location?
Confirm the open and closed clear opening, the parked panel zone, the route past the stack, turning space, and coordination with adjacent doors and fixed elements. Project-specific support, acoustic and dimensional requirements should also be confirmed.
Can finish selection affect passing space?
Finish selection is separate from circulation geometry.
How should acoustic performance be addressed in this review?
Provide the current layout, opening dimensions, ceiling information, intended room use, and relevant project drawings for review. The exact overhead route and support arrangement must be confirmed by the responsible project team from coordinated drawings.
Conclusion: Review the Pocket as Part of the Route
A stacking pocket is not just a place to store panels. It is part of the circulation system whenever the room is open. A careful stacking pocket passing space mobility aid circulation review helps teams avoid a layout that opens the room but narrows the route. Use the maintained product facts, check the drawings, and mark every performance or dimensional assumption for project-specific confirmation.
For project planning support, review the movable walls product page, explore the resources library, or contact EBUNGE to discuss pass-door requirements and project documentation.