
Quick answer: lift lobby approach circulation review
Review focus: lift lobby approach circulation review.
A stacking pocket lift lobby approach circulation review is a drawing-based check that asks one question before anything is fixed: can people, panels and everyday building movement share this junction without conflict? The review is not a performance test and it does not replace project-specific engineering. It is a coordination habit that keeps the lift lobby approach, the partition route and the parking position visible to every discipline at the same time.
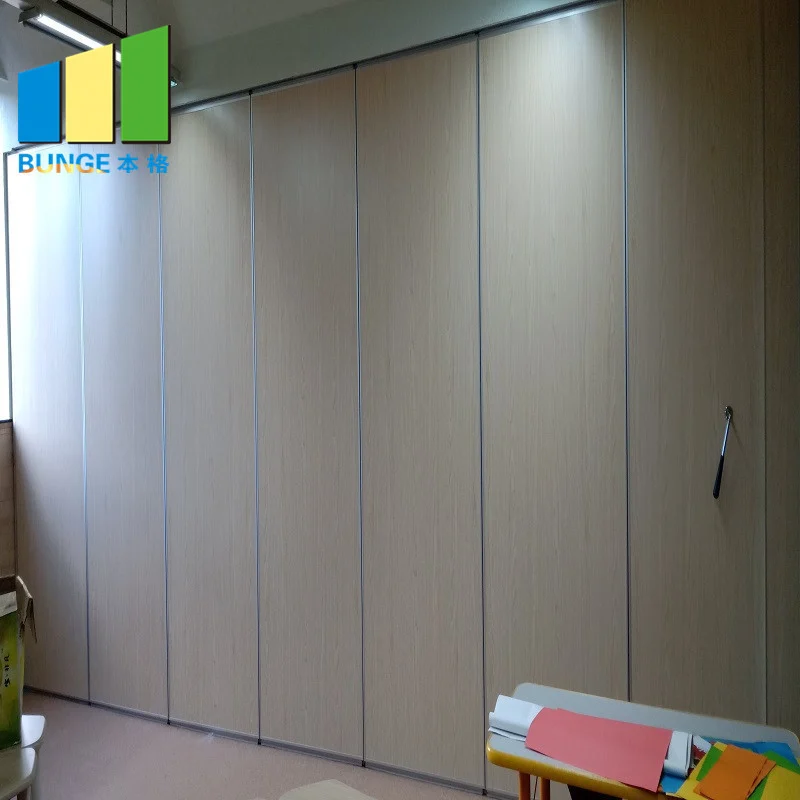
EBUNGE movable wall panels are individually movable, suspended from a top track, cross the opening without a floor track, and park at a planned stacking position. That maintained product context is the starting point. The exact overhead route and support arrangement must be confirmed by the responsible project team from coordinated drawings.
Why the Lift Lobby Approach Changes the Review
Project review term: lift lobby approach circulation review.
A lift lobby approach is rarely a quiet corridor. It is a convergence point for arriving occupants, service movement, signage, door swings and waiting space. When a stacking pocket is planned nearby, the review must treat the pocket as part of that convergence, not as a separate partition detail.
The pocket itself is a planned parking position. It is not a storage room by default, and it is not a place where panels can be left outside the coordinated route. If the approach is congested at peak times, the review should record that condition and test it against the proposed parking location.
What the review is not
The suitability of each route and parking arrangement depends on the approved layout, circulation, ceiling interfaces and operating sequence. It is a circulation and coordination exercise.
Start With the Movement Path, Not the Panel
Coordination scope: lift lobby approach circulation review.
The most useful first drawing is a simple route diagram. Mark the opening, the top track line, the turning points and the stacking pocket. Then mark the lift lobby approach and the paths people already use.
Straight, turning and stacking routes should be reviewed from the layout. A route that looks short on plan may still cross a waiting area, a door swing or a service path. The review should identify those crossings rather than assume they will resolve on site.
A compact route check
| Route element | What to confirm | Evidence needed |
|---|---|---|
| Opening crossing | Clear width and alignment with the top track | Coordinated architectural drawing |
| Turning route | Direction changes and any obstruction | Layout review with the project team |
| Stacking route | Path into the planned parking position | Confirmed pocket location and support review |
| Lift lobby approach | Shared use with occupants and service movement | Circulation study for the actual building |
This table is a coordination aid, not a compliance statement. Each row still requires project-specific confirmation.
Overhead Continuity and the Untracked Gap
Because the panels are top-hung and cross the opening without a floor track, the overhead route carries the movement logic. A proposed path must have a continuous connected overhead route. The exact route, junction arrangement, continuous overhead path and parking position must be confirmed from the coordinated project drawings.
This is one of the most common points to clarify early. That support is a project-specific matter.
Questions for the ceiling and structure team
- Where does the top track line run relative to the lift lobby approach?
- Is the overhead route continuous from the opening to the parking position?
- Which drawings show the support condition, and who confirms it?
- Does any ceiling feature interrupt the route?
These questions do not produce a design by themselves. They produce a list of items that must be answered before the layout is treated as coordinated.
Parking Position and Everyday Use
Parking style is customized to the customer layout and project requirements, and compact stacking may be possible when the coordinated design permits it. The review should therefore describe the intended parking position in plain terms: where it is, how the panels reach it, and what else happens in that space.

If the pocket sits at a lift lobby approach, the review should consider whether the parked panels reduce waiting space, block sightlines or interfere with signage. These are layout observations, not performance claims.
Evidence note
Do not infer acoustic, structural, fire, durability or accessibility performance from a visible shape, finish or drawing. Those conclusions require matching project evidence.
This note applies to every recommendation in this article. The review narrows questions; it does not answer them by assumption.
Accessibility and Circulation Review Coordination
Accessibility and Circulation Review coordination brings together the people who own different parts of the same junction. The lift lobby approach may be owned by one discipline, the partition route by another, and the parking pocket by a third.
A useful coordination meeting uses the same base drawing for all three. Mark the opening, the route, the pocket and the approach. Then ask each discipline to identify conflicts in its own scope.
Who should be in the review
- Architect or interior designer holding the layout.
- Contractor or construction team responsible for coordination.
- Owner or operator who understands peak use.
- Specialist supplier providing the movable wall information.
Distributors and renovation teams may also join when they hold relevant drawing or site information. The goal is a shared view, not a single opinion.
Documentation and Specification Boundaries
A stacking pocket lift lobby approach circulation review specification should state what is confirmed and what remains open. Confirmed finish options include laminate, melamine, fabric, leather, glass and other approved surfaces.
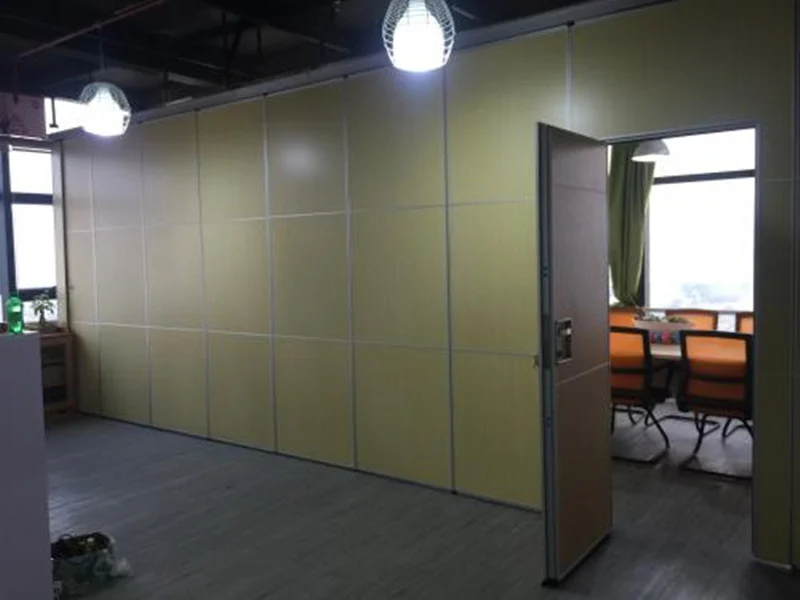
Pass-door requirements and project documentation can be discussed with the supplier. Where a pass door is proposed, the review should show how it interacts with the route and the approach.
Drawing checklist before sign-off
- Opening and top track line marked on the coordinated plan.
- Straight, turning and stacking routes drawn and reviewed.
- Stacking pocket location and parking style described.
- Lift lobby approach shown with adjacent uses.
- Overhead continuity and support questions recorded.
- Accessibility and circulation comments logged by discipline.
- Open items assigned to a named reviewer.
This checklist is a process aid. It does not certify the design.
FAQ
What is a stacking pocket lift lobby approach circulation review?
It is a drawing-based coordination exercise that checks how a movable partition route and its parking position interact with the lift lobby approach and everyday circulation.
Does the review confirm acoustic performance?
No. Acoustic requirements need separate project-specific evidence.
Can panels cross an untracked gap?
No.
Who should attend the coordination meeting?
The architect or designer, contractor, owner or operator, and the specialist supplier. Others may join when they hold relevant information.
When should this review happen?
Early enough to influence the layout, and again when the stacking pocket, ceiling or lift lobby approach changes.
What information should be sent to the supplier?
Layout drawings showing the opening, route, parking position and lift lobby approach, plus any pass-door or finish requirements under discussion.
Conclusion
A stacking pocket lift lobby approach circulation review is most useful when it stays inside its evidence boundary. It maps routes, names conflicts and records open questions.
For product context, review the movable walls range and the project resources. When your drawings are ready, contact EBUNGE to discuss pass-door requirements, documentation and the coordination questions that remain open.