
Quick answer: fire exit route circulation review
Review focus: fire exit route circulation review.
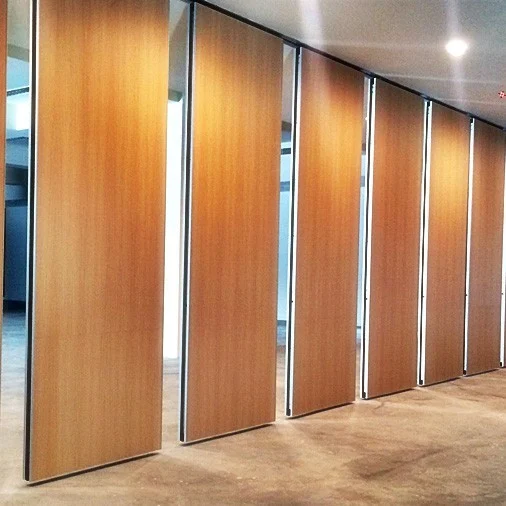
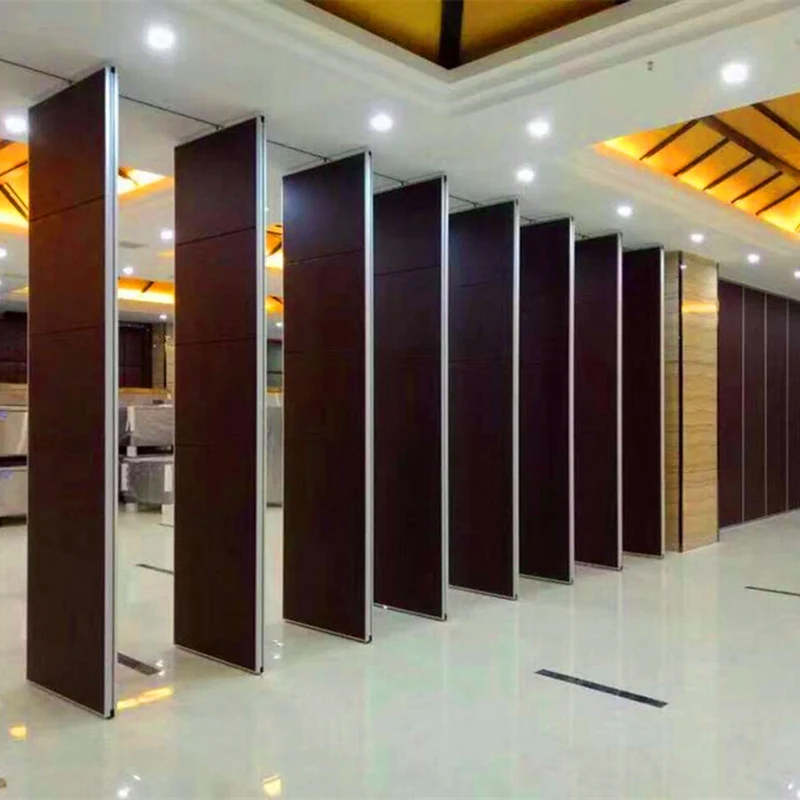
Visible references can support layout discussion but do not verify hidden construction or performance. It asks whether the parked panels, the moving panels and the people using the exit can share the same plan without blocking one another. EBUNGE movable wall panels are individually movable, suspended from a top track, cross the opening without a floor track, and park at a planned stacking position. That maintained product context is the starting point, not a substitute for project-specific review.
Why the Pocket Location Drives the Whole Review
Project review term: fire exit route circulation review.
A stacking pocket is not just a storage detail. It changes how the partition line ends, how the last panel behaves and how much clear floor remains near the exit.
Teams often begin with the room diagram and treat the pocket as a leftover space. The suitability of each route and parking arrangement depends on the approved layout, circulation, ceiling interfaces and operating sequence. This order keeps the review anchored to the route that must remain usable.
What the Maintained Product Facts Allow Us to Say
Coordination scope: fire exit route circulation review.
EBUNGE panels are top-hung and move without a continuous floor running track or floor hardware along the partition line. Straight, turning and stacking routes are reviewed from the layout. Parking style is customized to the customer layout and project requirements and may support compact stacking when the coordinated design permits it.
Evidence note: what a drawing can and cannot show
A drawing can show a proposed route, a pocket location and a relationship to an exit. It cannot, by itself, prove fire compliance, acoustic separation, support capacity or approval. Treat visible geometry as a coordination input, not as hidden performance evidence.
A Step-by-Step Circulation Review Sequence
Checklist focus: fire exit route circulation review.
- Mark the exit route first. Identify the route on the architectural plan and note where it meets the partition line.
- Place the stacking pocket. Show the parked panel position and the space reserved for it.
- Trace the movement path. Follow the straight, turning and stacking routes from the closed position to the parked position.
- Check the clear floor. Confirm that the route does not rely on a floor track and that no parked panel intrudes into the exit path.
- Coordinate the overhead route. Confirm that the top track and support condition follow a continuous connected route reviewed for the project.
- Record open questions.
Coordination Points Between Disciplines
Review focus: fire exit route circulation review.
The architect can confirm the exit strategy. The contractor can confirm site conditions and interfaces. The partition supplier can confirm the route logic and parking requirements for the proposed layout.
If the pocket is close to the exit, the team should also review how the panels are moved, where they rest and whether the parked position leaves the route readable on the plan. These are layout questions, not performance claims.
Compact comparison: review focus by drawing type
| Drawing | Primary review focus | Confirmation boundary |
|---|---|---|
| Life-safety plan | Exit route continuity and clear path | Requires fire and code review |
| Partition layout | Straight, turning and stacking routes | Requires project-specific layout review |
| Support or ceiling drawing | Continuous connected overhead route | Requires structural review |
| Finish schedule | Laminate, melamine, fabric, leather, glass or other approved surfaces | Does not prove fire or acoustic performance |
Common Assumptions That Need Project Evidence
Several assumptions appear repeatedly in early-stage reviews. Each one should be converted into a question with a named owner and a required document.
- Assumption: the pocket will fit without affecting the exit. Needs: a dimensioned layout review.
- Assumption: the panels can move along any path. Needs: a continuous connected overhead route and project-specific support review.
Needs: separate project-specific evidence.- Assumption: a pass door can be added anywhere. Needs: a pass-door requirement discussion and layout coordination.
- Assumption: the exit route remains clear when panels are parked. Needs: a marked-up plan showing the parked position.
How to Write the Specification Note
A stacking pocket fire exit route circulation review specification should state the review inputs, not invent outcomes. Useful entries include the layout reference, the pocket location, the route description, the finish direction and the list of items requiring confirmation.
Decision checklist before issuing drawings
- Exit route marked and coordinated with the partition line.
- Stacking pocket position shown with the parked panel footprint.
- Straight, turning and stacking routes traced on the plan.
- Continuous connected overhead route confirmed for the project.
- Finish direction recorded without inferring performance.
- Pass-door requirements discussed where relevant.
Frequently Asked Questions
What is a stacking pocket fire exit route circulation review?
It is a drawing-based review that checks how a movable partition parks beside an exit route. It connects the exit plan, the partition layout and the overhead support route so the team can identify coordination items before specification.
Do EBUNGE panels need a floor track along the partition line?
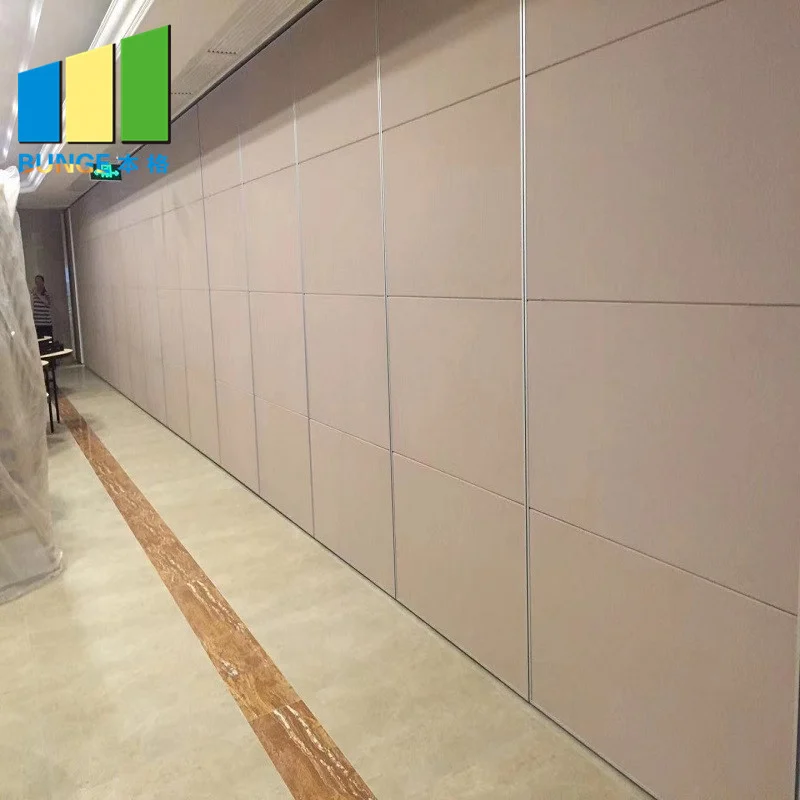
No. The maintained product facts state that panels are top-hung and move without a continuous floor running track or floor hardware along the partition line. The exact route, junction arrangement, continuous overhead path and parking position must be confirmed from the coordinated project drawings.
Can the pocket be placed directly beside a fire exit?
That depends on the project. The team should review the exit route, the parked panel position and the clear floor path on a dimensioned plan. Fire and code compliance must be confirmed by the responsible professionals for the specific project.
Which finish options can be discussed?
Confirmed finish options include laminate, melamine, fabric, leather, glass and other approved surfaces. A finish selection does not by itself establish fire, acoustic or durability performance.
Can a pass door be included in the layout?
Pass-door requirements can be discussed as part of the project layout. The position, size and coordination with the exit route should be reviewed on the project drawings.
What documentation should be prepared for review?
Useful documents include the architectural layout, the life-safety plan, the proposed pocket location, the overhead route information and any project-specific requirements. Project documentation can be discussed with the EBUNGE team through the contact page.
Conclusion and Next Step
A stacking pocket beside a fire exit route is manageable when the review stays disciplined. Start with the exit route, place the pocket, trace the movement path and record every item that needs project-specific confirmation. Use the maintained product facts as the boundary, and avoid turning a drawing into an unsupported performance claim.
For product context, review the movable walls page. For broader planning material, see the resources section. To discuss pass-door requirements, project documentation or a specific layout, contact EBUNGE and share the drawings that define the route.