
Quick answer: fire evacuation route accessibility review
Review focus: fire evacuation route accessibility review.
A stacking pocket fire evacuation route accessibility review asks one central question: when movable panels are parked, does the remaining route still work for the people who must use it? This article gives contractors, architects, interior designers, owners and renovation teams a drawing-based framework. It does not replace fire engineering, code review or authority approval. Every recommendation below depends on project-specific drawings, support review and confirmed documentation.
The review is not a product test. It is a coordination exercise that connects the parking position, the route geometry and the evidence available at each design stage.
Why the Parking Position Changes the Review
Project review term: fire evacuation route accessibility review.
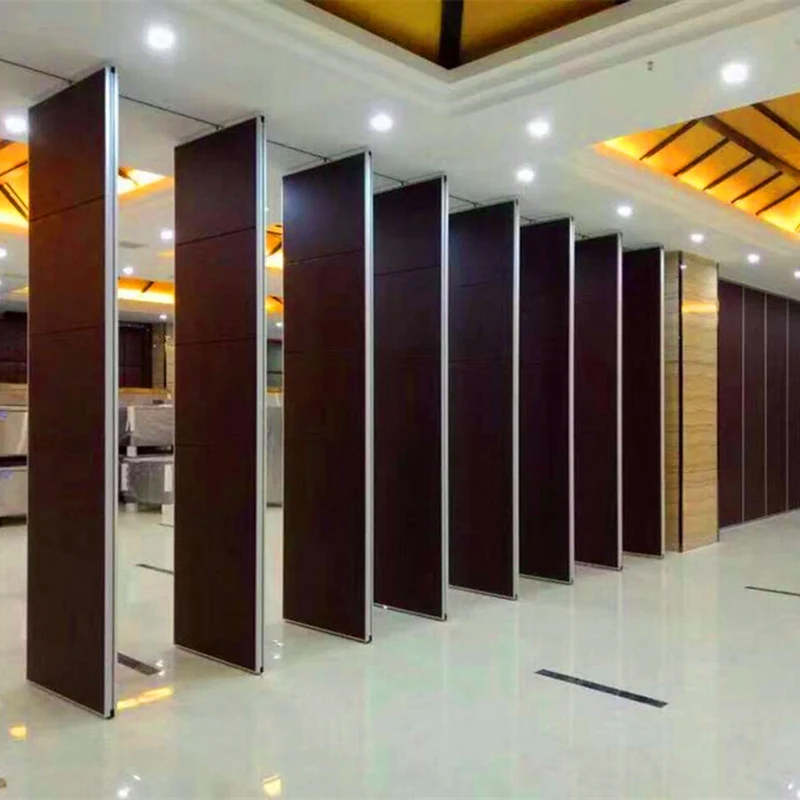
EBUNGE movable wall panels are individually movable, suspended from a top track, cross the opening without a floor track and park at a planned stacking position. That parking position is part of the circulation plan, not an afterthought. When the pocket sits on or beside an evacuation route, the parked panels occupy space that may otherwise be clear.
The review therefore looks at two conditions: the route in normal use and the route when panels are parked. Both conditions need to be shown on the same coordinated drawing so the team can see what changes.
What the review is not
It is not a claim that any configuration is safe, compliant or approved. It is not a substitute for the project fire strategy. It does not infer performance from a finish, a photograph or a similar-looking installation.
Route Geometry and the Stacking Pocket
Coordination scope: fire evacuation route accessibility review.
Start with the route itself. Mark the evacuation path, the pocket outline and the panel travel path on the same plan. Straight, turning and stacking routes should be reviewed from the layout, because a panel route that crosses a corridor or turns through a doorway changes how the pocket must be positioned.
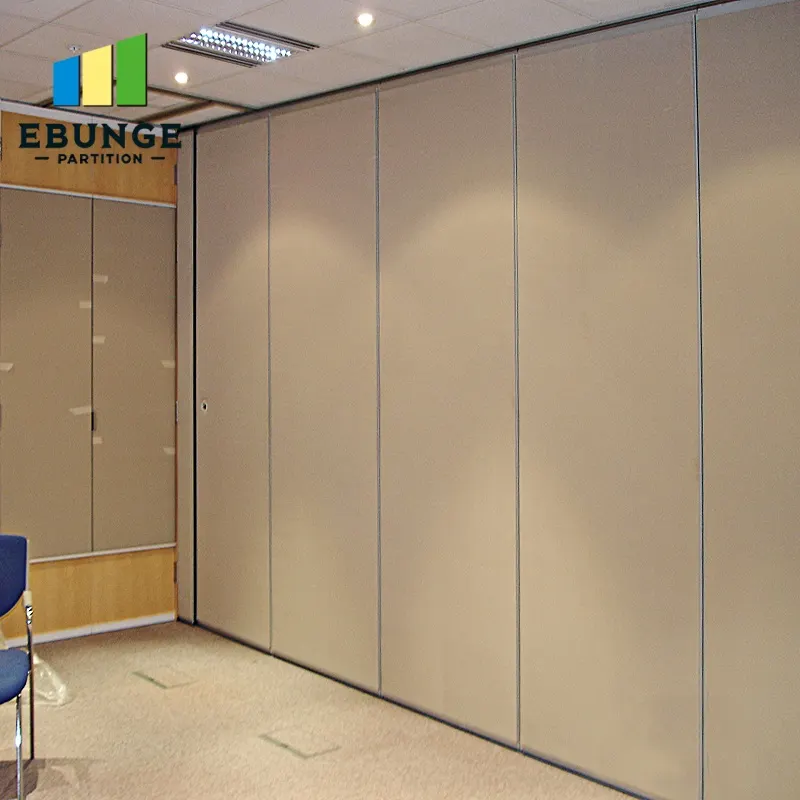
The exact route, junction arrangement, continuous overhead path and parking position must be confirmed from the coordinated project drawings. Every proposed movement path requires a continuous connected overhead route and project-specific support review. If the overhead route cannot be continuous, the pocket location may need to change.
Clear width and obstruction
Clear width is a project-specific dimension. It depends on the applicable code, the occupancy, the door swing, the pocket depth and the parked panel stack. Confirm these requirements with the responsible fire and accessibility consultants rather than adopting a generic number.
Turning and approach
Review the approach to the pocket as well as the pocket itself, because panels are moved individually and the operator path matters.
Evidence Checklist for the Drawing Review
Checklist focus: fire evacuation route accessibility review.
Use this checklist to keep the review evidence-bounded. Each item should be confirmed by the responsible discipline before it is treated as settled.
- Route plan showing normal use and parked-panel conditions.
- Pocket outline, depth and relationship to the route boundary.
- Continuous overhead route for every proposed panel movement.
- The suitability of each route and parking arrangement depends on the approved layout, circulation, ceiling interfaces and operating sequence.
- Door and pass-door positions coordinated with the route.
- Finish and surface selections recorded as selections, not performance evidence.
- Documentation list agreed with the project team.
Accessibility and Circulation Review Coordination
Visible references can support layout discussion but do not verify hidden construction or performance. The goal is to resolve conflicts before fabrication, not to make performance claims.
Where a pass-door is required, discuss the requirement early. Pass-door requirements and project documentation can be discussed with the supplier so the layout reflects how people will move through the partition.
Who confirms what
The fire consultant confirms the evacuation strategy. The accessibility consultant confirms route requirements. The supplier confirms the product configuration that matches the coordinated layout. No single party should fill another party’s evidence gap.
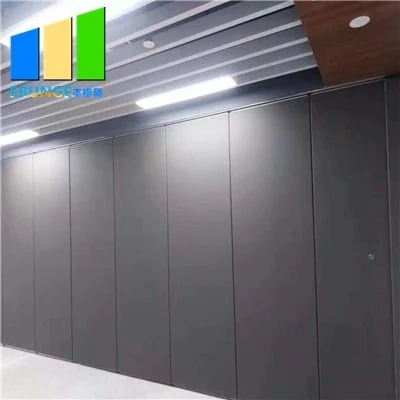
Acoustic Concepts and Their Limits
Treat them as one input among many, and confirm the project-specific acoustic requirement with the responsible acoustic consultant.
Seals and acoustic concepts can be explained generically, but the actual performance of a given assembly depends on the complete build-up, the supporting structure and the installation.
Documentation and Handover
Documentation should record the coordinated layout, the confirmed support strategy, the selected finishes and the agreed responsibilities. This record helps the team answer future questions without relying on memory or assumption.
Finish options include laminate, melamine, fabric, leather, glass and other approved surfaces. These are selections, not evidence of fire, acoustic or durability performance.
Questions to close before release
- Is the parked-panel condition shown on the route plan?
- Is the overhead route continuous for every movement?
- Has the structural reviewer confirmed support?
- Are pass-door and documentation requirements agreed?
- Are all performance claims backed by matching evidence?
Frequently Asked Questions
What is a stacking pocket fire evacuation route accessibility review?
It is a drawing-based coordination review that checks whether the route still works when movable panels are parked in the stacking pocket. It does not certify compliance or performance.
Can the pocket sit directly on an evacuation route?
That depends on the project fire strategy, the route geometry and the applicable code. The review should show both normal and parked conditions and be confirmed by the responsible consultants.
Do movable panels need a floor track?
EBUNGE movable wall panels are top-hung and cross the opening without a floor track.
How is clear width confirmed?
Clear width is project-specific. It should be confirmed against the applicable code, occupancy and route requirements by the responsible fire and accessibility consultants.
What documentation should be prepared?
Prepare the coordinated layout, support confirmation, finish selections and a record of agreed responsibilities. Pass-door requirements and project documentation can be discussed with the supplier.
Does a finish prove acoustic performance?
No. A finish is a surface selection.
Conclusion and Next Step
Review the route in both conditions, keep the overhead route continuous, and let each discipline confirm its own requirements.
To discuss your layout, pass-door requirements or project documentation, contact the EBUNGE team. You can also review the movable walls product page and the resources library before the next coordination meeting.