
Quick project answer
Review focus: stacking pocket corridor t.
A stacking pocket corridor T-junction circulation review is a drawing-based check of how people, panels and services share one of the busiest points in a flexible floor plan. It matters because a movable wall does not simply divide a room; it also creates a movement path for panels and a parking position that must sit comfortably inside the building’s everyday circulation. This article sets out a coordination framework for overseas project teams, with clear boundaries around what drawings can and cannot prove.
Why the T-Junction Is the Critical Review Point
Project review term: stacking pocket corridor t.
A corridor T-junction concentrates decisions. Two circulation directions meet a third branch, and a stacking pocket adds a parked panel group to that same zone. The review is not about a single product dimension; it is about whether the combined layout remains legible for building users and workable for the project team.
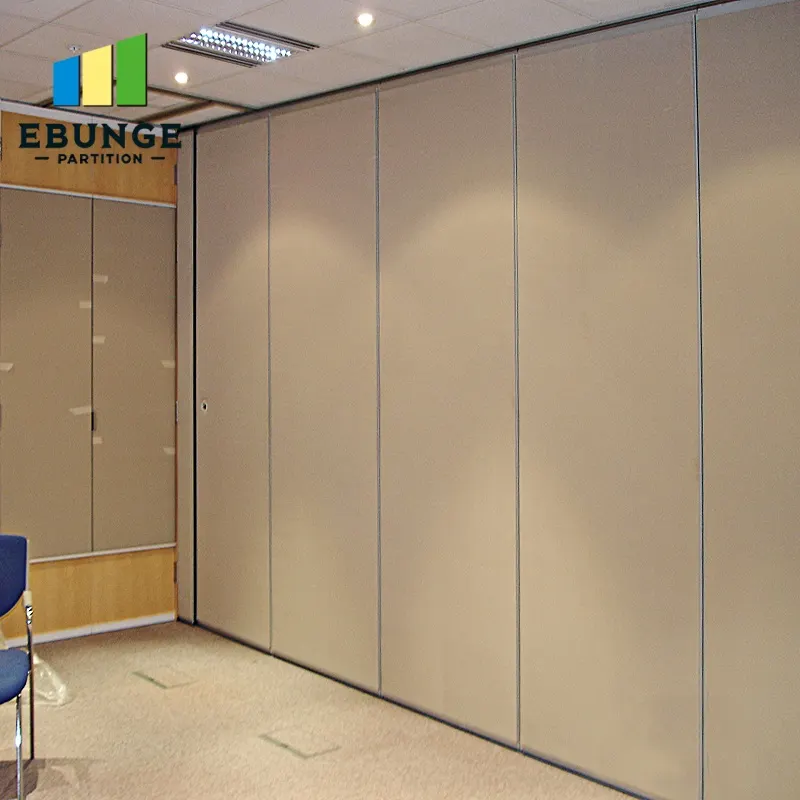
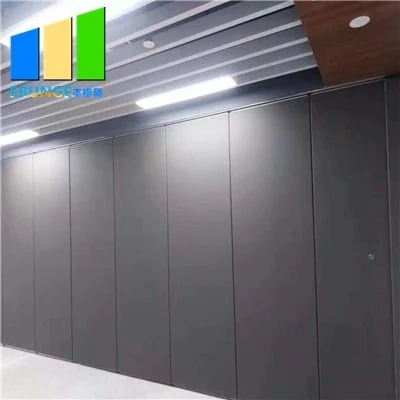
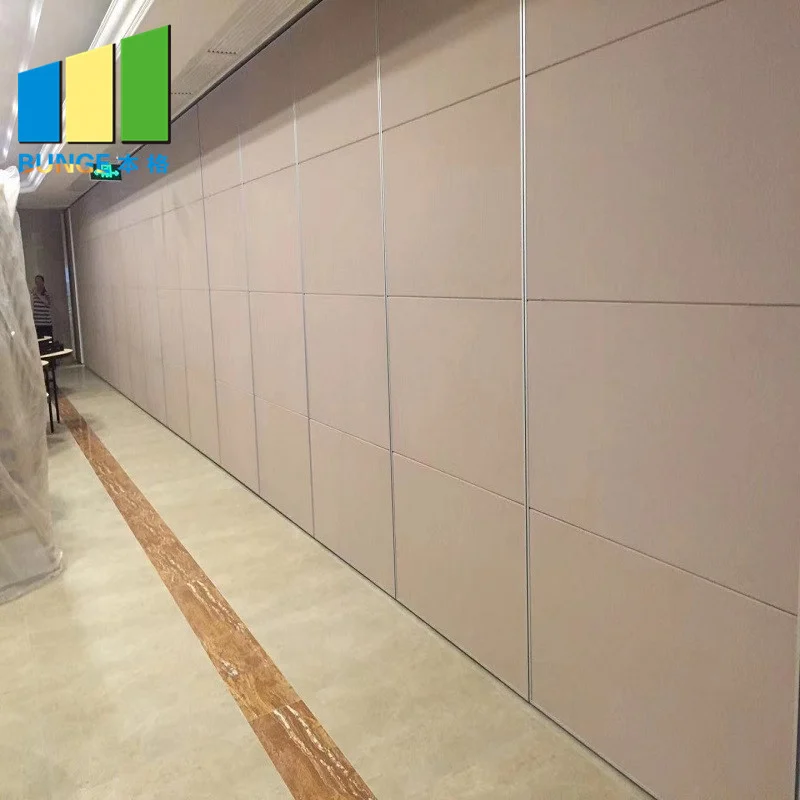
EBUNGE movable wall panels are individually movable, suspended from a top track, cross the opening without a floor track, and park at a planned stacking position. That maintained description gives the review its starting logic: panels travel overhead, the floor stays clear along the partition line, and the parking location must be planned rather than assumed.
What the Layout Must Show Before Detailing
Coordination scope: stacking pocket corridor t.
Straight, turning and stacking routes are reviewed from the layout. The exact route, junction arrangement, continuous overhead path and parking position must be confirmed from the coordinated project drawings. The review should identify each route separately before finishes or interfaces are selected.
Route information to mark on the drawing
- The opening the panels serve, and the direction from which panels approach it.
- The turning geometry between the opening and the parking position.
- The stacking position and the space reserved for parked panels.
- The continuous overhead route connecting opening, turn and parking.
- Corridor clear width at the junction, shown with the pocket occupied.
These items are coordination prompts, not performance conclusions. They help the team see whether the concept is coherent before project-specific support, acoustic and dimensional requirements are confirmed.
A Step-by-Step Circulation Review Process
The following sequence keeps the review evidence-bounded. It can be applied to a hotel function floor, a school hall, an office renovation or any other flexible-space setting; named venues are examples only.
- Confirm the room-use brief. Establish how the space will be divided, combined or reconfigured, and which openings are involved.
- Trace each movement route. Draw the straight, turning and stacking routes from the layout rather than from a generic detail.
- Test the junction with the pocket occupied. Review corridor clear width and sightlines at the T-junction in the parked condition.
- Check the overhead route.
- Coordinate interfaces. Note doors, pass-door requirements, adjacent openings and services that share the junction zone.
- Record open items. List what must be confirmed by the project team, including support, acoustic and dimensional requirements.
Evidence Boundaries at a Corridor T-Junction
Drawings show intent, not verified outcomes. The suitability of each route and parking arrangement depends on the approved layout, circulation, ceiling interfaces and operating sequence. Those require matching project evidence.
Evidence note: do not infer acoustic, fire, durability, load or commercial performance from a visible shape, finish, photograph or drawing. Comparative and absolute statements require corresponding evidence; otherwise state the exact project-specific confirmation boundary.
Where acoustic separation matters, the project team should confirm the requirement against project-specific documentation.
Coordination With Finishes and Pass Doors
Confirmed finish options include laminate, melamine, fabric, leather, glass and other approved surfaces.
Pass-door requirements and project documentation can be discussed with the supplier. At a T-junction, a pass door may change how users move through the junction when the wall is closed, so it belongs in the same circulation conversation as the panel route and the stacking pocket.
Comparison: What Each Review Item Can and Cannot Confirm
| Review item | What the drawing can support | What still needs project confirmation |
|---|---|---|
| Straight route | That a direct path has been identified | Support and dimensional requirements |
| Turning route | That turning geometry has been considered | Clearances and interface coordination |
| Stacking position | That a parking location is planned | Layout-specific parking arrangement |
| Corridor clear width | That the junction has been tested with the pocket occupied | Applicable accessibility and building requirements |
| Acoustic intent | That a requirement has been noted | Project-specific acoustic documentation |
Documentation to Bring to Supplier Review
A productive review starts with the current layout, the opening schedule, the intended parking position and any known pass-door requirements. Mark the T-junction clearly and show the pocket in both open and parked conditions if the plan allows.
Project teams should also list the questions they cannot answer internally, such as support coordination or acoustic targets.
FAQ: Stacking Pocket Corridor T-Junction Circulation Review
What is a stacking pocket corridor T-junction circulation review?
It is a drawing-based check of how panel routes, parking and everyday corridor movement interact where a corridor T-junction meets a stacking pocket. It coordinates the layout before project-specific requirements are fixed.
Do movable wall panels need a floor track along the partition line?
EBUNGE movable wall panels are top-hung and move without a continuous floor running track or floor hardware along the partition line. The overhead route still requires project-specific review.
Can panels move across a gap in the overhead route?
No.
Does the review confirm acoustic performance?
No. Acoustic requirements need project-specific documentation.
Which finishes can be considered?
Confirmed finish options include laminate, melamine, fabric, leather, glass and other approved surfaces. Finish choice does not by itself confirm cleaning compatibility or performance.
What should the project team prepare?
Bring the current layout, opening schedule, intended parking position, pass-door requirements and a list of open coordination items. Confirm support, acoustic and dimensional requirements for the specific project.
Conclusion and Next Step
A stacking pocket corridor T-junction circulation review succeeds when it separates what the layout can show from what the project must confirm. Trace the straight, turning and stacking routes, test the junction with the pocket occupied, and keep performance questions tied to project-specific evidence.
To discuss your layout, finishes, pass-door requirements and documentation, contact the EBUNGE team. You can also review the movable wall product context and the planning resources before the review.