
Quick project answer
Review focus: corridor pinch point circulation audit.
A stacking pocket corridor pinch point circulation audit is a drawing-based review that asks one question: when the movable wall is open, parked and in use, can people still move through the corridor safely and predictably? It is not a performance test and it does not replace project-specific engineering. It is a coordination habit that surfaces conflicts early, while the layout can still change.
This guide is written for overseas contractors, architects, interior designers, owners, renovation teams and distributors who need a defensible way to discuss circulation around a stacking pocket. Every recommendation below stays inside maintained product facts and visible drawing evidence. The suitability of each route and parking arrangement depends on the approved layout, circulation, ceiling interfaces and operating sequence.
Why a corridor pinch point deserves its own audit
Project review term: corridor pinch point circulation audit.
EBUNGE movable wall panels are individually movable, suspended from a top track, cross the opening without a floor track, and park at a planned stacking position. That combination is useful precisely because it keeps the floor clear along the partition line. It also means the overhead route and the parking position must be reviewed together with the corridor, not as separate items.
What the audit is not
It does not confirm that a proposed route will work on site. It identifies what must be confirmed, by whom, and against which drawing.
Start with the route, not the pocket
Coordination scope: corridor pinch point circulation audit.
Teams often begin by sizing the pocket. A stronger sequence begins with the movement route. Straight, turning and stacking routes should be reviewed from the layout, because a panel that can cross an opening may still need a continuous connected overhead route to reach its parking position.
- Mark the closed partition line on the corridor plan.
- Mark the proposed parking position and the stacking pocket outline.
- Trace the straight route from the opening to the pocket.
- The exact route, junction arrangement, continuous overhead path and parking position must be confirmed from the coordinated project drawings.
- Confirm the overhead route is continuous and connected along the whole path.
- Check the corridor route in both the closed and parked states.
Every proposed movement path requires a continuous connected overhead route and project-specific support review. That is a boundary, not a detail.
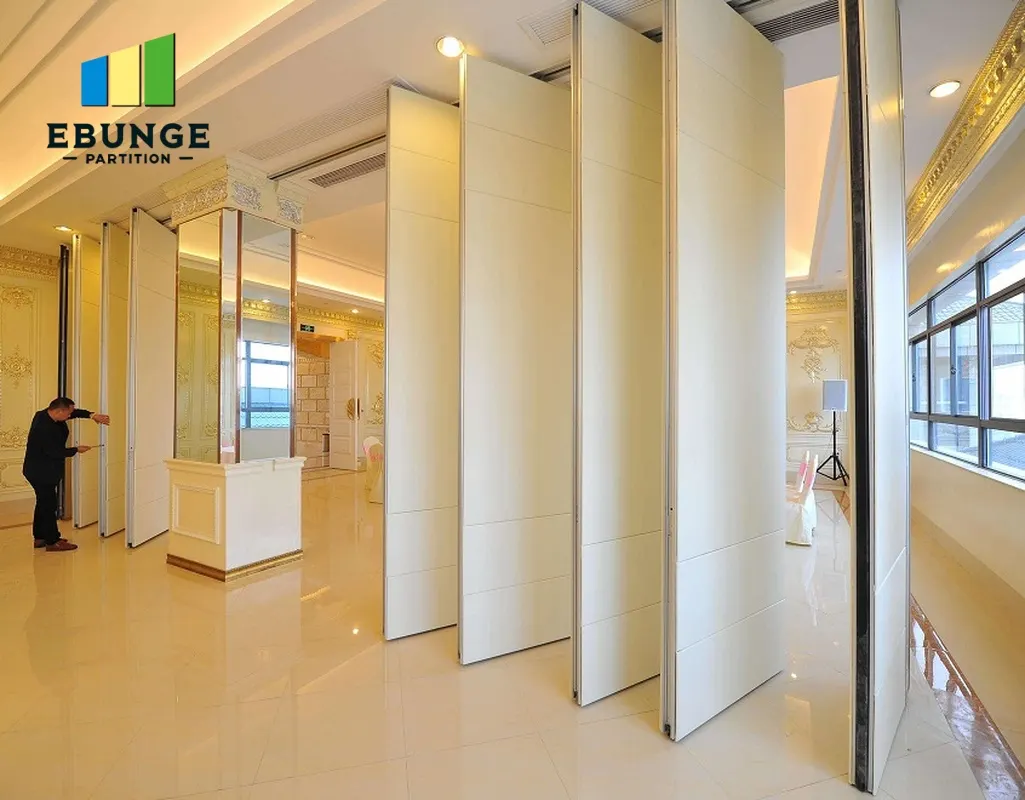
Drawing evidence checklist for the pinch point
The audit becomes useful when it produces a short list of drawings and questions. Use the checklist below as a working agenda for the next coordination meeting.
| Item | What to show | Why it matters |
|---|---|---|
| Corridor plan | Clear route width at the pinch point in both partition states | Reveals whether the parked pocket changes the usable route |
| Reflected ceiling plan | Overhead route from opening to parking position | Shows whether the route is continuous and connected |
| Pocket outline | Planned stacking position and its relationship to adjacent elements | Clarifies what the pocket occupies when open |
| Door and pass-door locations | Any pass-door requirement in the partition layout | Affects how people move when the wall is closed |
| Adjacent services | Columns, risers, signage, sprinklers and ceiling features near the pinch point | Identifies visible conflicts before they are built |
This table is a coordination tool. It does not confirm dimensions, loads or support points. Those require project-specific confirmation.
Accessibility and Circulation Review coordination
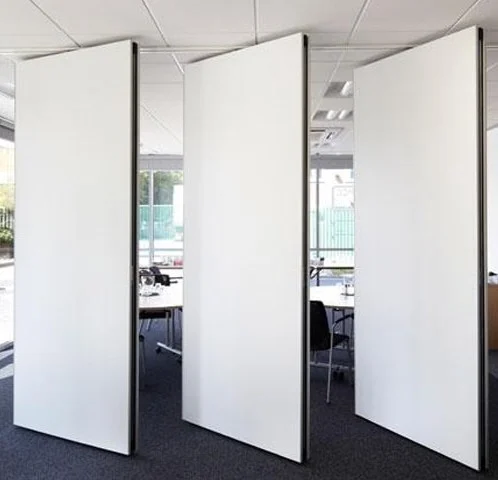
The review should ask how a person using the corridor experiences the pinch point when the partition is open, closed and mid-operation.
Questions for the design team
- Does the parked pocket reduce the route in a way that changes how people pass?
- Is there a pass-door requirement, and where should it sit in the layout?
- Are sightlines at the pinch point acceptable in both states?
- Do adjacent doors, signage or services compete for the same space?
- Has the overhead route been coordinated with ceiling services?
Questions for the construction team
- Which drawing revision defines the pocket and route?
- What must be confirmed before setting out the top track?
- Who reviews the support condition for the overhead route?
- How will the parked position be protected during other trades?
These questions do not require invented answers. They require named responsibilities and a current drawing set.
Finishes, seals and acoustic concepts in plain terms
Confirmed finish options include laminate, melamine, fabric, leather, glass and other approved surfaces. Those remain project-specific.
Seals and acoustic concepts can be explained generically. Where acoustic separation matters, confirm the project-specific requirement with the responsible acoustic specialist and the partition supplier.
Documentation and specification boundaries
A stacking pocket corridor pinch point circulation audit specification should state what is fixed, what is proposed and what remains open. Pass-door requirements and project documentation can be discussed with the supplier, but the specification should not claim performance that has not been confirmed for the project.
Evidence note: a visible drawing, finish sample or photograph does not prove acoustic, fire, durability, load, maintenance or commercial performance. Confirm project-specific support, acoustic and dimensional requirements before relying on any figure.

Keep a simple record: drawing number, revision date, reviewer, open question and required confirmation.
FAQ: stacking pocket corridor pinch point circulation audit
What is a stacking pocket corridor pinch point circulation audit?
It is a drawing-based review of how people move through a corridor when a movable partition is closed, open and parked at a stacking pocket located at a narrow point.
Does a floor track affect the corridor route?
EBUNGE movable wall panels are top-hung and cross the opening without a floor track along the partition line. The overhead route and parking position still require project-specific review.
Can panels move across any gap to reach the pocket?
No. Every proposed movement path requires a continuous connected overhead route and project-specific support review.
Which drawings should be checked first?
Start with the corridor plan, the reflected ceiling plan and the pocket outline. Then review pass-door locations and adjacent services near the pinch point.
Does finish choice prove acoustic performance?
No. Laminate, melamine, fabric, leather, glass and other approved surfaces are finish options.
When should the supplier be involved?
Early, while the layout can still change. Pass-door requirements and project documentation can be discussed before the pocket and route are fixed.
Conclusion and next step
A stacking pocket corridor pinch point circulation audit is a practical way to protect circulation without overclaiming. Review the route, the parked position and the overhead path together. Keep every performance statement tied to project-specific confirmation. Then document what remains open.
To discuss your layout, pass-door requirements and project documentation, contact EBUNGE. You can also review movable walls and the resources for further planning context.