
Quick answer: corridor merge circulation review
Review focus: corridor merge circulation review.
A stacking pocket corridor merge circulation review is a drawing-based check that asks one question: when panels leave the opening and park, does the remaining route still work for the people who use it? The review is not a product test and not a performance promise. It is a coordination exercise that compares the proposed panel movement, the parking position and the corridor geometry against the project’s own requirements. Because EBUNGE movable wall panels are individually movable and suspended from a top track, they cross the opening without a floor track and park at a planned stacking position. That single fact changes how circulation must be studied at a merge.
Why a corridor merge is a different circulation problem
Project review term: corridor merge circulation review.
A corridor merge is where two routes combine, or where a corridor meets a lobby, lift bank, stair approach or service access. Movement is already shared. Adding a stacking pocket near that point concentrates two activities in one place: panels travelling to and from the opening, and people passing through the merge.
The review therefore looks at time as well as space. A route that is clear when the wall is open may behave differently while panels are being moved. The goal is not to predict exact behaviour but to identify where the layout needs project-specific confirmation.
Start with the movement path, not the pocket
Coordination scope: corridor merge circulation review.
Before discussing the pocket, trace how panels reach it. Straight, turning and stacking routes are reviewed from the layout. The exact route, junction arrangement, continuous overhead path and parking position must be confirmed from the coordinated project drawings. If the drawing shows a change of direction, confirm how the track is supported and how the turn is coordinated with the structure above.
Three route questions for the drawing review
- Does the route from the opening to the pocket remain connected end to end?
- Does any turn or junction sit directly over a circulation route?
- Is the parking position shown clearly, including how panels gather there?
These questions are answered by drawings and project coordination, not by a generic product description. Where the answer is not yet known, mark it as an open item rather than assuming a solution.
Review the merge in three operating states
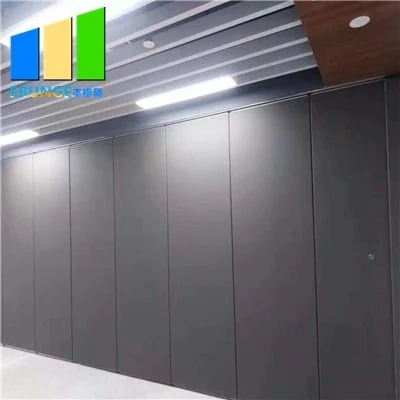
Checklist focus: corridor merge circulation review.
A merge should be checked in the states the building will actually experience. Reviewing only the open state hides the moments when panels are in motion or parked.
State 1: wall open, pocket empty
The suitability of each route and parking arrangement depends on the approved layout, circulation, ceiling interfaces and operating sequence. Confirm that the corridor merge reads clearly and that the empty pocket does not create an unexpected obstruction or visual dead end.
State 2: panels in motion
Panels are individually movable, so movement can be staged. The review should show where panels travel relative to the merge and whether the route crosses a point people use at the same time. Panel handling and the operating sequence must be confirmed for the selected layout and project conditions.
State 3: panels parked
Parking style is customized to the layout and project requirements and may support compact stacking when the coordinated design permits it. The parked condition must be drawn, because it is the state that remains for most of the day.
Evidence boundaries for the circulation review
Review focus: corridor merge circulation review.
Some statements belong in the review; others do not. Keeping the boundary visible protects the project from decisions based on assumptions.
| Can be reviewed from drawings | Needs project-specific confirmation |
|---|---|
| Route from opening to parking position | Support conditions above the track |
| Turning and stacking geometry shown on plan | Acoustic and dimensional requirements |
| Relationship between pocket and corridor merge | Fire, egress and accessibility compliance |
| Finish direction and visible interfaces | Cleaning compatibility for the chosen finish |
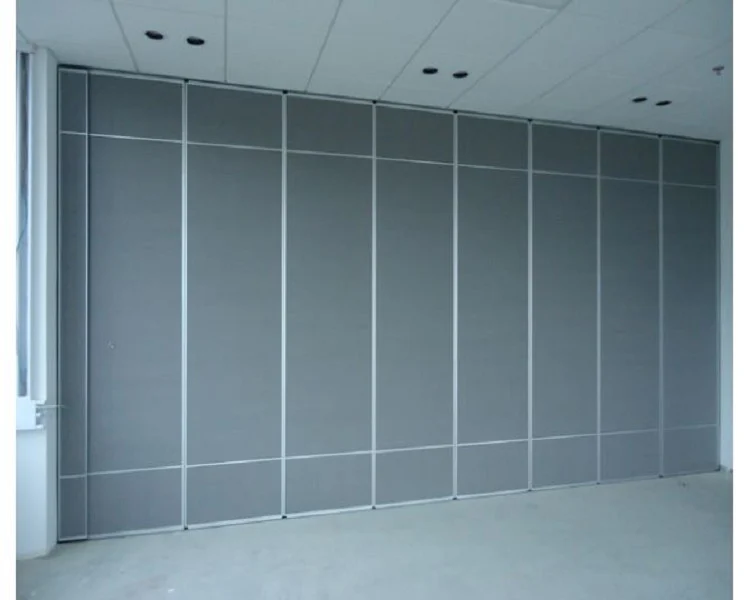
Where acoustic separation matters, confirm the requirement with the project team and the relevant documentation.
Coordination items that prevent rework
Most merge problems are coordination problems.
Checklist for the project team
- Overlay the partition route and the corridor merge on one plan.
- Mark the parking position and the space panels occupy when parked.
- Identify every change of direction and confirm overhead continuity.
- Note pass-door requirements and how they interact with the merge.
- Record finish selections, including laminate, melamine, fabric, leather, glass and other approved surfaces.
- List open items that require project-specific support, acoustic and dimensional confirmation.
This checklist is deliberately about information, not performance. It gives the design team a shared record of what has been decided and what still needs evidence.
Documentation to request and keep
Project documentation can be discussed with the supplier and should be assembled early.
Keep the review version-controlled. When the corridor merge changes, the stacking pocket review should change with it. A pocket that was acceptable in one layout may need re-checking when a door, lift lobby or service route moves.
Frequently asked questions
What is a stacking pocket corridor merge circulation review?
It is a drawing-based check of how movable panels travel to and park near a corridor merge, and whether the remaining route still supports the project’s circulation needs.
Do movable partitions need a floor track at the merge?
EBUNGE movable wall panels are top-hung and cross the opening without a continuous floor running track or floor hardware along the partition line.
Can panels turn a corner to reach the pocket?
Every proposed movement path requires a continuous connected overhead route, and the turn must be coordinated with the structure above.
How is parking position decided?
Parking style is customized to the customer layout and project requirements and may support compact stacking when the coordinated design permits it. The position should be shown on the layout drawing.
Which finishes can be considered?
Confirmed finish options include laminate, melamine, fabric, leather, glass and other approved surfaces.
What should be confirmed before construction?
Confirm project-specific support, acoustic and dimensional requirements, pass-door needs and the documentation set. Do not infer performance from a drawing, finish or photograph.
Conclusion and next step
A stacking pocket at a corridor merge deserves its own review because it combines panel movement with shared circulation. Work from the maintained product facts: panels are individually movable, top-hung, cross the opening without a floor track and park at a planned position. Then bind every decision to the layout drawing and to project-specific confirmation.
Review the movable wall systems, browse the planning resources, and contact the EBUNGE team to discuss your layout, pass-door requirements and project documentation.