
Quick answer: stacking pocket corridor dead end
Review focus: stacking pocket corridor dead end.
A stacking pocket corridor dead end circulation review is a drawing-stage exercise: it checks how people, doors and movable panels share a route where the corridor terminates and the parking position is planned. The exact route, junction arrangement, continuous overhead path and parking position must be confirmed from the coordinated project drawings. This article offers a coordination framework, not a performance conclusion. Every project still needs its own support, acoustic and dimensional confirmation.
Why a Dead-End Pocket Changes the Review
Project review term: stacking pocket corridor dead end.
In a through-corridor, a stacking pocket can often sit beside the main flow. At a dead end, the same pocket competes with the space people use to turn, wait or exit. The review therefore asks a different question: when panels are parked, is the remaining route still legible and usable for the building’s expected circulation?
This is a planning question, not a claim about any measured outcome. The answer depends on corridor width, door swings, occupancy patterns and the agreed stacking position. Confirm all of these against project-specific drawings.
Start With the Route, Not the Pocket
Coordination scope: stacking pocket corridor dead end.
Review the straight, turning and stacking routes together. A panel may travel straight along the opening, turn toward the parking zone, then stack.
Route questions for the layout review
- Where does the opening sit relative to the corridor dead end?
- Which direction do panels travel when the room is opened or closed?
- Does the turning route pass any fixed obstruction, column or door swing?
- Is the planned stacking position reachable without crossing an unsupported gap?
- Can the route be read clearly by someone unfamiliar with the building?
Coordinate the Pocket With Adjacent Elements
Checklist focus: stacking pocket corridor dead end.
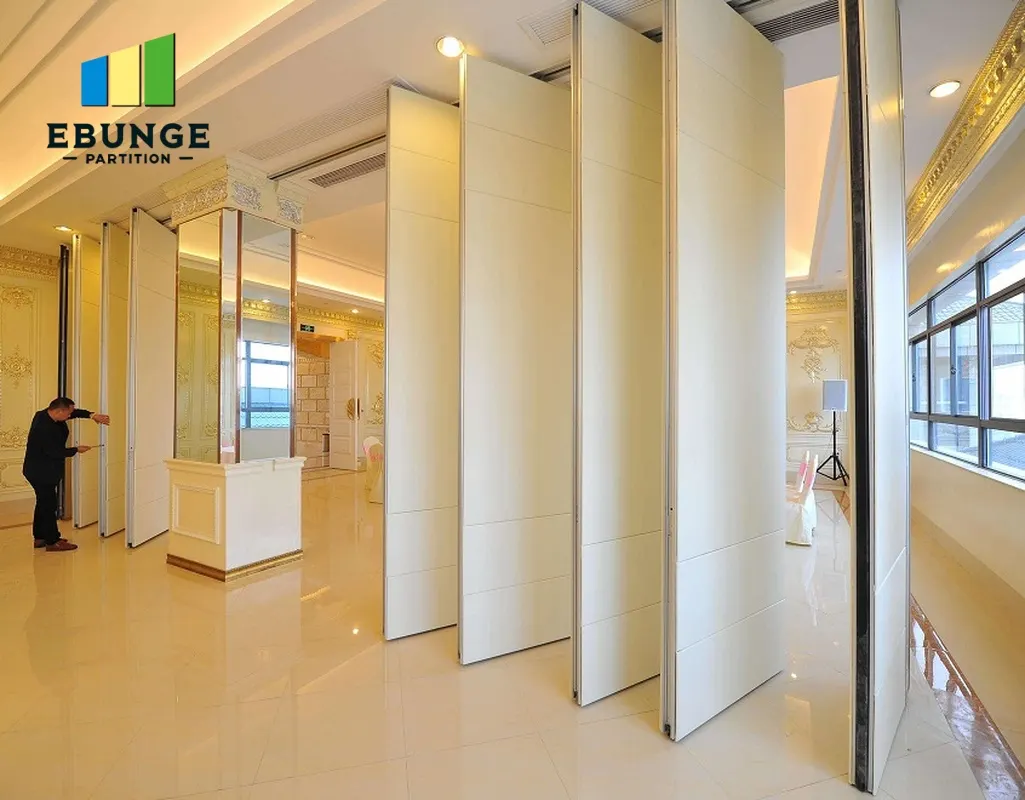
A dead-end pocket is rarely an isolated object. It sits near doors, signage, services, finishes and sometimes egress routes. The circulation review should show these elements together so that conflicts are visible before construction.
Typical coordination points
- Door leaf swing and hardware clearance near the pocket face.
- Signage and wayfinding that must remain visible when panels are parked.
- The suitability of each route and parking arrangement depends on the approved layout, circulation, ceiling interfaces and operating sequence.
- Floor finishes and thresholds that affect how the route reads.
- Maintenance access to the parking zone, described generically at this stage.
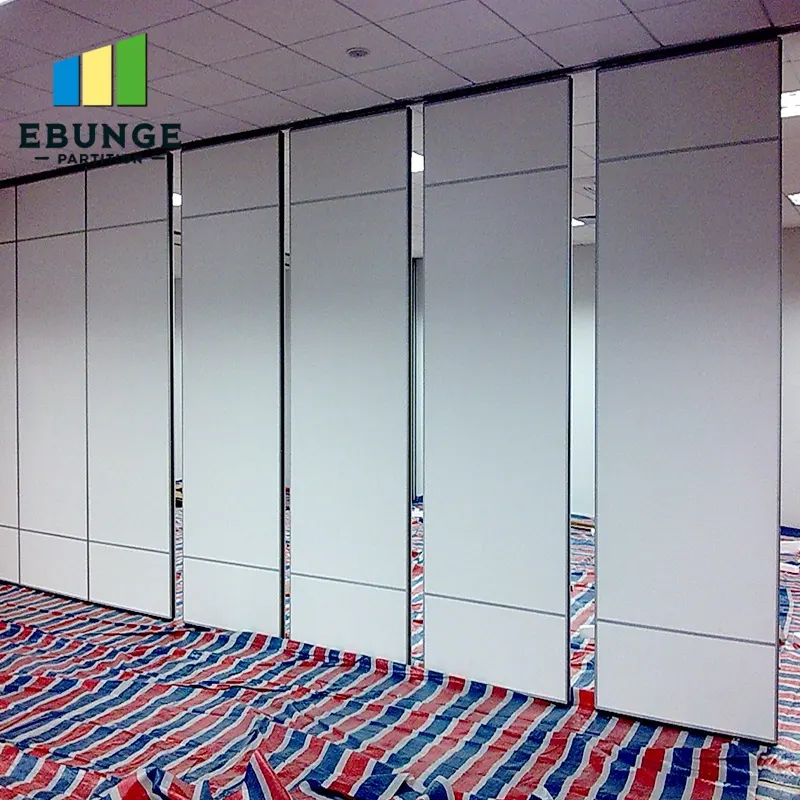
Where any item is uncertain, mark it as a project-specific confirmation item rather than assuming a hidden capacity or clearance.
Evidence Boundaries for the Circulation Review
Review focus: stacking pocket corridor dead end.
Drawings show geometry, not performance. Treat visible evidence as a prompt for questions, not as a conclusion.
Evidence note: this review can confirm that a proposed route is drawn as continuous and connected. It cannot confirm support adequacy, acoustic results, fire strategy or dimensional fit without matching project-specific documentation.
If a statement needs a number, a test value or a certification, it belongs in the project’s own evidence set. Do not infer it from a finish sample, a photograph or a generic layout.
A Practical Review Sequence
Use a short, repeatable sequence so that the pocket is not treated as an afterthought. The steps below are coordination steps, not installation instructions.
- Mark the opening, the corridor dead end and the planned stacking position on the same plan.
- Draw the straight, turning and stacking routes as one connected overhead path.
- Overlay doors, signage, services and fixed obstructions.
- Identify every point that needs project-specific support, acoustic or dimensional confirmation.
- Record the agreed finish direction, such as laminate, melamine, fabric, leather, glass or another approved surface.
- Confirm pass-door requirements and project documentation needs with the project team.
- Re-issue the drawing after each change and re-check the route logic.
Decision Checklist Before Drawings Are Fixed
The checklist below helps teams separate what is known from what still needs confirmation. It is deliberately conservative.
| Review item | What to confirm | Status |
|---|---|---|
| Opening position | Relationship to corridor dead end | Project-specific |
| Route continuity | Straight, turning and stacking path connected overhead | Drawing review |
| Parking position | Agreed stacking zone and access | Project-specific |
| Adjacent elements | Doors, signage, services, finishes | Coordination |
| Finish direction | Approved surface option | Selection |
| Documentation | Support, acoustic and dimensional requirements | To be confirmed |
Use this table as a working record. It does not replace engineering, code or acoustic review by the responsible parties.
Acoustic Concepts Without Overclaiming
Seals and acoustic concepts can be discussed generically, but the actual result depends on the complete assembly, the opening, the surrounding construction and the project’s own testing or documentation.
For a dead-end pocket, the review should note where acoustic continuity may be interrupted by the parking zone, then hand that question to the project’s acoustic specialist. EBUNGE can discuss project documentation, but it does not replace project-specific confirmation.
Documentation and Handover Questions
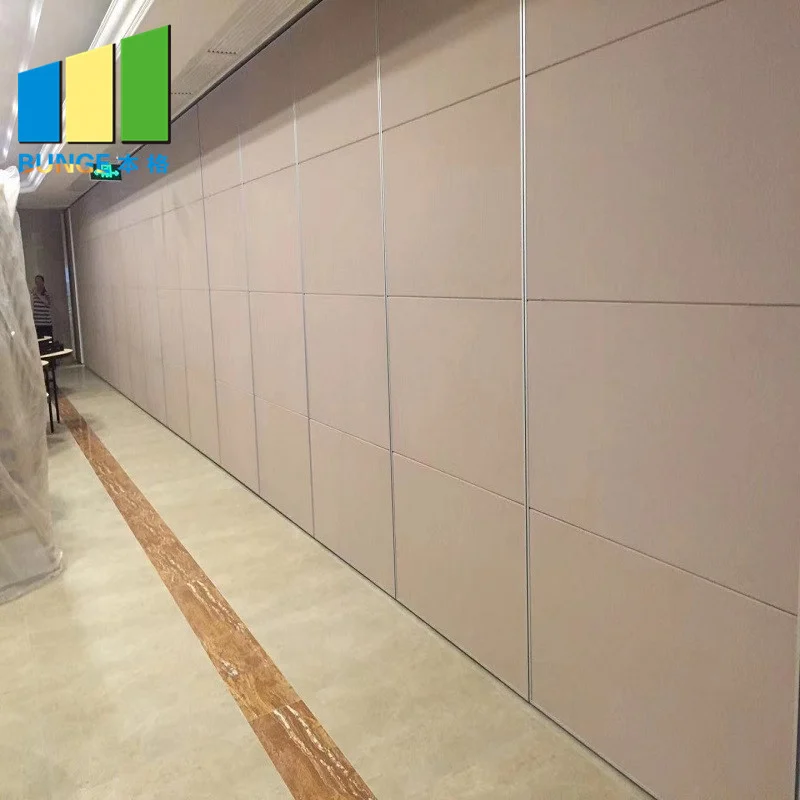
Good circulation review produces a clear record: the agreed route, the parking position, the finish direction and the open questions. That record helps contractors, architects, interior designers and owners speak the same language during procurement and installation planning.
Where pass-door requirements exist, raise them early so that the route and the pocket are reviewed together. Where documentation is incomplete, state the gap plainly rather than filling it with an assumption.
FAQ
What is a stacking pocket corridor dead end circulation review?
It is a drawing-stage check of how a movable wall’s parking position affects circulation where a corridor terminates. It reviews the opening, the panel route and the stacking zone together.
Do movable panels need a floor track along the route?
EBUNGE movable wall panels are top-hung and move without a continuous floor running track or floor hardware along the partition line. The overhead route still needs project-specific support review.
Can panels travel across an untracked gap?
No. Every proposed movement path requires a continuous connected overhead route. A gap in the route must be resolved in the layout before the design is fixed.
Which finish options can be discussed?
Confirmed finish options include laminate, melamine, fabric, leather, glass and other approved surfaces.
What should be confirmed before construction?
Confirm project-specific support, acoustic and dimensional requirements, the agreed stacking position, pass-door needs and the documentation set with the responsible project parties.
Does this review guarantee acoustic performance?
No. It is a circulation and coordination exercise. Visible references can support layout discussion but do not verify hidden construction or performance.
Conclusion and Next Step
A stacking pocket at a corridor dead end is manageable when the route is reviewed as one connected system and every performance question is left to project-specific evidence. Start with the layout, mark the unknowns, and keep the parking position visible in every revision.
To discuss your project’s route, finish direction or documentation needs, contact EBUNGE. You can also review the movable walls product context and the resources library before your next coordination meeting.