
Quick answer: stacking pocket ambulant route corridor junction review
Review focus: stacking pocket ambulant route corridor junction review.
A stacking pocket ambulant route corridor junction review asks one practical question: when the panels are parked, does the corridor still work as a corridor? Movable partitions are top-hung, so the floor along the partition line stays clear of a continuous running track. That helps circulation in principle, but it does not automatically prove that a junction remains usable. The answer depends on the coordinated layout, the parking position and the route people actually take.
This article sets out an evidence-bounded way to review that question with architects, contractors, interior designers, owners and distributors. It does not replace project-specific support, acoustic or dimensional confirmation. It helps you ask for the right drawings and avoid inferring performance from a shape on a plan.
Why a corridor junction is the critical test point
Project review term: stacking pocket ambulant route corridor junction review.
A straight corridor is usually easy to read. A junction is where routes meet, turn and cross. It is also where a stacking pocket can compete for the same floor area that pedestrians, wheelchair users, trolleys and service movements need. A pocket that looks compact on a room plan may sit directly beside a turning zone.
The review therefore focuses on the parked condition, not only the closed condition. When panels are open, the opening should be clear. When panels are parked, the remaining route should still be legible and continuous. Both states belong in the same drawing set.
Closed, open and parked states
Ask for each state to be shown at the junction. Closed shows the partition line. Open shows the crossing. Parked shows the stacking position and what remains beside it. If only one state is drawn, the review is incomplete.
What the floor does not tell you
The suitability of each route and parking arrangement depends on the approved layout, circulation, ceiling interfaces and operating sequence. Those are separate project-specific matters. The floor condition only tells you that the partition line itself does not carry a continuous floor track.
A drawing-based review sequence
Coordination scope: stacking pocket ambulant route corridor junction review.
Use a short sequence so the review stays comparable across options. The aim is to expose conflicts early, while the layout can still change.
- Mark the ambulant route through the junction in both directions, including turning movements.
- Overlay the closed, open and parked panel positions on the same plan.
- Identify the stacking pocket footprint and the route that remains beside it.
- Trace the overhead route from the opening to the parking position and confirm it is continuous and connected.
- The exact route, junction arrangement, continuous overhead path and parking position must be confirmed from the coordinated project drawings.
- Re-check the junction after any change to room size, corridor width or parking position.
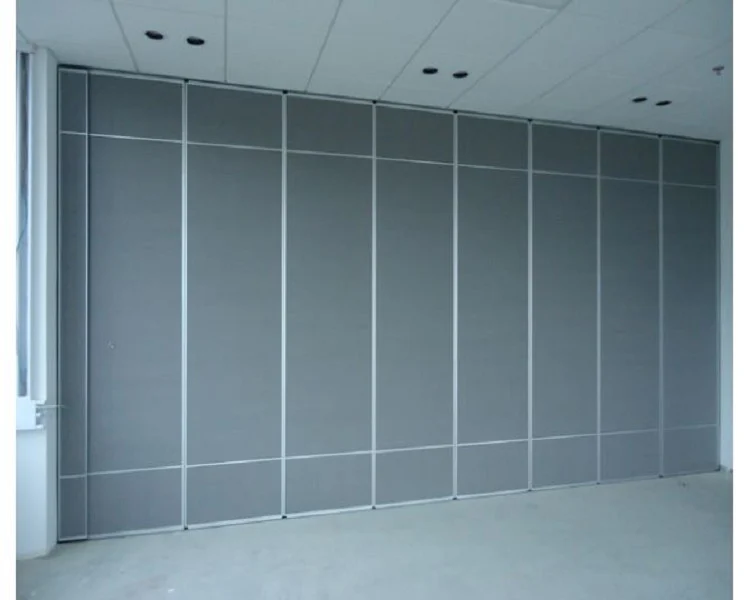
Step four matters because panels travel on an overhead route. If it stacks, the stacking route needs review. These are layout questions, not assumptions.
Checklist for the stacking pocket itself
Checklist focus: stacking pocket ambulant route corridor junction review.
The pocket is a planned parking position, not a leftover space. Treat it as a designed element with its own access and clearance implications.
- Is the parking position shown on the same plan as the junction?
- Does the parked panel group sit clear of the main walking line?
- Can the panels reach the pocket without crossing an unsupported gap?
- Is the pocket reachable for operation without blocking the route?
- Are pass-door requirements identified where a doorway within the partition is needed?
- Are finish choices noted without treating them as evidence of performance?
Finish options include laminate, melamine, fabric, leather, glass and other approved surfaces. Finish selection is a design decision.
Coordination questions for the project team
Review focus: stacking pocket ambulant route corridor junction review.
Different disciplines see the junction differently. The architect sees geometry. The contractor sees buildability. The owner sees daily operation. A short coordination round can surface conflicts before they harden into drawings.
Questions for the architect and designer
Which route is the primary ambulant route? Where does it turn? Does the stacking pocket sit inside or outside that turning zone? Are sightlines at the junction maintained when panels are parked?
Questions for the contractor and construction team
Is the overhead route continuous and connected from opening to parking position? Are support conditions identified for project-specific review? Are there services, ceilings or structural elements that conflict with the proposed route?
Questions for the owner or operator
How often will the space change? Which parking position is preferred in daily use? Is a pass-door needed for routine movement when the partition is closed? These questions shape the layout, but they do not confirm performance.
Evidence boundaries you should state in the specification
Project review term: stacking pocket ambulant route corridor junction review.
A specification should separate confirmed product facts from project-specific requirements. Confirmed facts include that panels are individually movable, suspended from a top track, cross the opening without a floor track, and park at a planned stacking position. Straight, turning and stacking routes are reviewed from the layout.
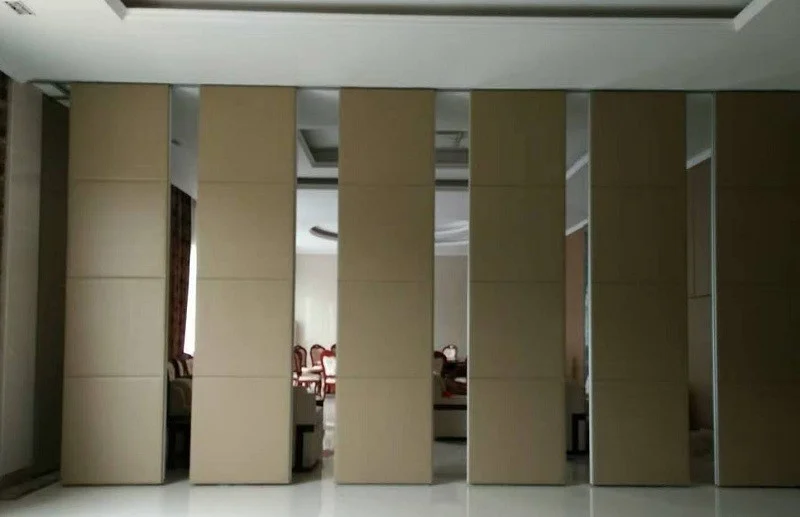
Evidence note: a visible plan, finish or photograph does not prove acoustic, fire, durability, load, maintenance or commercial performance. Those require matching project evidence.
Documentation to request before approval
Good documentation makes the review repeatable. It also gives reviewers a clear boundary between what is confirmed and what still needs confirmation.
| Item | Purpose in the review |
|---|---|
| Junction plan with route markings | Shows the ambulant route and turning movements |
| Closed, open and parked states | Confirms the junction works in each condition |
| Overhead route trace | Confirms the path is continuous and connected |
| Stacking pocket detail | Defines the planned parking position |
| Pass-door requirement note | Records whether a doorway within the partition is needed |
| Open questions list | Separates confirmed facts from project-specific confirmation |
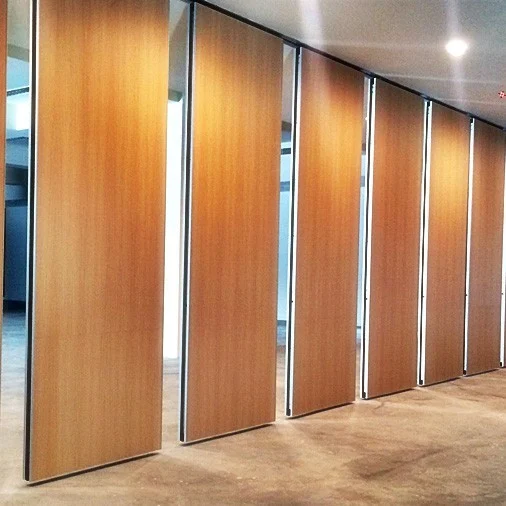
Project documentation and pass-door requirements can be discussed with the supplier. Use the movable walls product page for maintained product context and the resources page for general planning material.
Frequently asked questions
Does a top-hung partition always leave a clear ambulant route?
No. A top-hung system keeps the partition line clear of a continuous floor track, but the parked panels still occupy space. The route at the junction must be checked in the parked condition.
Can the stacking pocket be placed anywhere along the route?
Parking style is customized to the layout and project requirements. The pocket must be reachable along a continuous connected overhead route, and the remaining ambulant route must still work.
How is the turning route reviewed?
Provide the current layout, opening dimensions, ceiling information, intended room use, and relevant project drawings for review. The exact overhead route and support arrangement must be confirmed by the responsible project team from coordinated drawings.
Does the finish affect the route review?
Finish is a design choice.
What should be confirmed before approval?
Confirm project-specific support, acoustic and dimensional requirements. Also confirm the parked position, the overhead route and any pass-door requirement with the project team.
Can this review be used for any room type?
Yes, as a review framework. Named venues are examples only. Movable partitions can be considered wherever flexible spatial division, combination or reconfiguration is required.
Conclusion and next step
A stacking pocket ambulant route corridor junction review is a drawing discipline. It checks the closed, open and parked states, traces the overhead route, and keeps performance questions separate from layout questions. Done early, it reduces the risk of discovering a circulation conflict after the layout is fixed.
Bring your junction plan, route markings and parking position to the discussion. Confirm project-specific support, acoustic and dimensional requirements before approval. To discuss pass-door requirements and project documentation, contact the EBUNGE team.